- Overview
- Description
- Property Details
- Location
- Facts & Features
- Getting Around
- Nearby Homes


$5,399,000
Monthly Est:$26,873
 6 Beds
 10 Baths
7 full baths + 3 half baths
 15,353sqft
1174 Old Tolson Mill Rd, Mc Lean, VA 22102
$5,399,000
$26,873/moEst:
Get Pre-Approved
Single Family Residence
Built in 2010
$-- HOA
2 acres lot
$352/sq.ft
Description
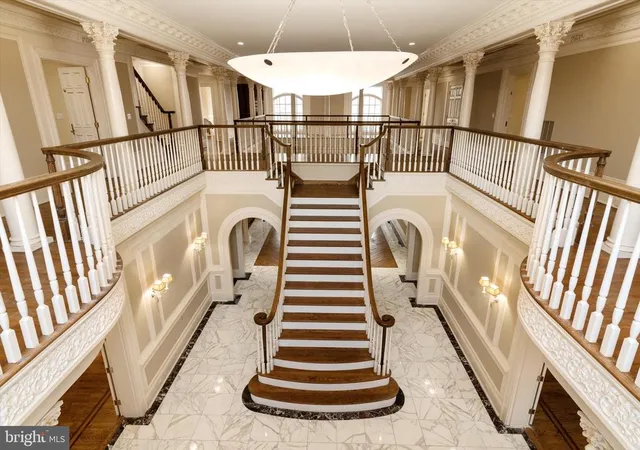
Set along a peaceful, tree-lined lane, 1174 Old Tolson Mill Road reveals a stunning, stone and brick gated estate, with award-winning landscaping by Charles Owen. This gorgeous home with over 15,000 square feet of living space designed by Arlene Christos reflects unmatched craftsmanship and elegant detailing. Offering both privacy and convenience, the property is ideally located just minutes from Great Falls National Park, Scott’s Run Nature Preserve, and the world-class shopping and dining of Tysons Corner. There is a 2-story portico with columns, a custom wood-and-glass door adorned with wrought-iron inlays welcomes you to a two story marble foyer, featuring a grand split staircase beneath a soaring mezzanine inspired by New York’s Four Seasons Hotel. The main level showcases elegant formal living and dining rooms, perfect for entertaining. The great room soars with a 24-foot ceiling and features a striking fireplace as its centerpiece. The gourmet kitchen is a chef’s dream, complete with dual center islands, custom cabinetry, and top-of-the-line appliances, including an espresso machine, warming drawer, refrigerator drawer, and wine cooler. The adjacent family room offers a cozy fireplace, a Meridian surround sound system, and direct access to the terrace, seamlessly blending indoor and outdoor living. Also on the main level, a paneled library features custom built-in shelving and a charming bay window. The guest suite offers a walk-in closet and a spa-inspired bathroom, providing both comfort and elegance. The upper level is host to the primary suite that spans more than 38 feet and feels like a five-star retreat. Its double-tray ceiling, Phantom screened balcony, outdoor hot tub, and travertine-clad spa bath create a sanctuary of comfort and style. Three additional ensuite bedrooms, each with walk-in closets, plus a large laundry room with dual washer/dryer sets complete this level. The lower level is a recreation haven that includes a spacious recreation room with a masonry fireplace, a central wet bar framed by twin wine cellars, a game room, state-of-the-art home theater, and a spa with steam shower and sauna and a generous guest suite. The home is equipped with 18 interior and exterior cameras, hardwired doors and windows, and a 21-day recording system. Cell signal is enhanced on every level, with integrated smart home automation and a comprehensive security network. A Crestron smart system controls lighting and audio throughout the home. Security, and motorized shades in Owner's Suite are easily managed from your smartphone. Outside, the estate spans two private acres with fully fenced grounds, highlighted by expansive terraces and meandering pathways. Built for both convenience and performance, the home features a three-level private elevator, dual garage lifts for five vehicles, four HVAC systems, a central vacuum, and an 80kW Generac generator ensuring uninterrupted comfort. Pool & terrace are proposed renderings.
- Houzeo last checked: 8 minutes ago
- Listing updated: January 15, 2026 at 5:16 pm
- Listing Provided by: Piper Gioia Yerks (703) 963-1363 | Washington Fine Properties, LLC (703) 317-7000
- Source: Bright MLS-NJ | MLS#: VAFX2272804

Property Details
Status
Pending
Type
Single Family Residence
No. of Stories
-
County
City
Neighborhood
--
Year Built
2010
HOA Fees
-
Finished Area
15,353 sqft
Lot Size
2 acres lot
Basement Area
- sqft
MLS Name
Bright MLS
MLS Number
VAFX2272804
MLS Status
PENDING-BRIGHT
Days on Market
85

Continue Your Journey in App
Find your dream home, receive real-time updates, and many more!
Continue Your Journey in App
Find your dream home, receive real-time updates, and many more!
Location
Facts & Features
Rooms
Bedrooms & bathrooms
Bedrooms: 6
Bathrooms: 10
Interior
Sewer
Septic < # Of Br
Heating
Heat Pump(s)
Cooling
Central A/c
Interior Features
Attic, Bar, Bathroom Soaking Tub, Bathroom Walk In Shower, Breakfast Area, Built Ins, Butlers Pantry, Carpet, Central Vacuum, Chair Railings, Crown Moldings, Double/dual Staircase, Elevator, Entry Level Bedroom, Family Room Off Kitchen, Formal/separate Dining Room, Kitchen Gourmet, Kitchen Island, Pantry, Primary Bath(s), Recessed Lighting, Walk In Closet(s), Wet/dry Bar, Whirl Pool/hot Tub, Window Treatments, Wine Storage, Wood Floors, Wainscotting
Appliances
Built In Microwave, Central Vacuum, Dishwasher, Disposal, Dryer, Extra Refrigerator/freezer, Freezer, Humidifier, Icemaker, Intercom, Oven Double, Oven Wall, Oven/range Gas, Range Hood, Refrigerator, Washer
Construction
Year Built
Year Built: 2010
Home type
Single Family Residence
Architectural Style
French
Construction Materials
Brick, Stone
Foundation Details
Concrete Perimeter
Utilities & Energy
Parking Features
Fenced, Paved Driveway, Circular Driveway
Water Source
Public
Basement
Fully Finished, Walkout Level, Windows, Improved, Heated, Daylight, Full
Security Features
Monitored, Security Gate, Security System
Fireplace Features
Gas/propane
Other Features
Subdivision Name
Old Union
Lot Features
Front Yard, Landscaping, Private, Rear Yard, Secluded, Side Yard(s)
Patio And Porch Features
Deck, Patio
Price History
| Date | Event | Price |
|---|---|---|
01/15/2026 Source: | Pending | $5,399,000 $0/sqft |
10/23/2025 Source: | Listed for Sale | $5,399,000 +2267.98% $0/sqft |
10/22/2019 Source: | Sold | $228,000 $0/sqft |


Nearby Homes


Find Homes by Property Features in Mc Lean, VA
Nearby New Homes For Sale


Based on information from Bright MLS through Nov 07, 2026, 04:45AM. Listing information is from various brokers who participate in the Bright MLS IDX program and not all listings may be visible on the site. The property information being provided on or through the website is for the personal, non-commercial use of consumers and such information may not be used for any purpose other than to identify prospective properties consumers may be interested in purchasing. Some properties which appear for sale on the website may no longer be available because they are for instance, under contract, sold or are no longer being offered for sale. Property information displayed is deemed reliable but is not guaranteed. IDX information is provided exclusively for personal, non-commercial use, and may not be used for any purpose other than to identify prospective properties consumers may be interested in purchasing. Information is deemed reliable but not guaranteed. © 2026 Bright MLS, Inc. All Rights Reserved. Click here for more information
 Advertising Broker: Joe Hawkins | Hawkins Real Estate Services
