- Overview
- Description
- Property Details
- Location
- HOA Management
- Facts & Features
- Getting Around
- Nearby Homes
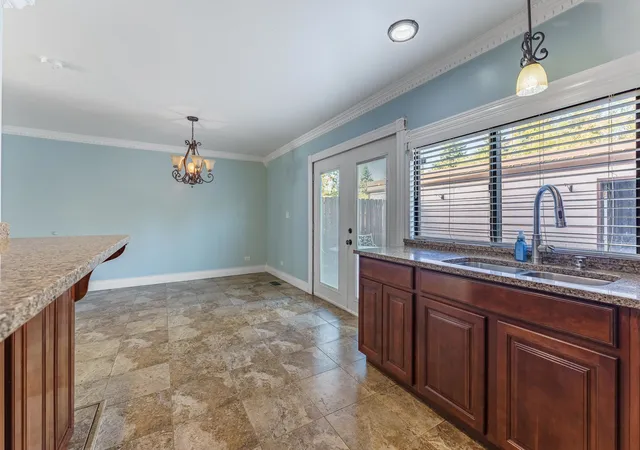

Street View
$279,900
Monthly Est:$1,393
 3 Beds
 3 Baths
2 full baths + 1 half bath
 1,464sqft
1174 San Simeon Dr, Hanover Park, IL 60133
$279,900
$1,393/moEst:
Get Pre-Approved
Townhouse
Built in 1972
$275/mo HOA
-- sqft lot
$191/sq.ft
Description
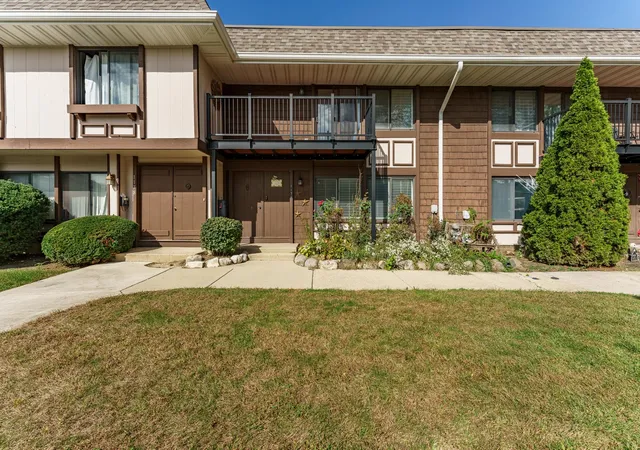
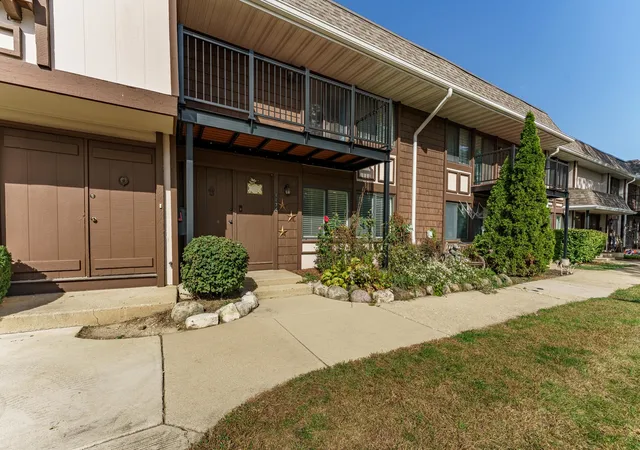
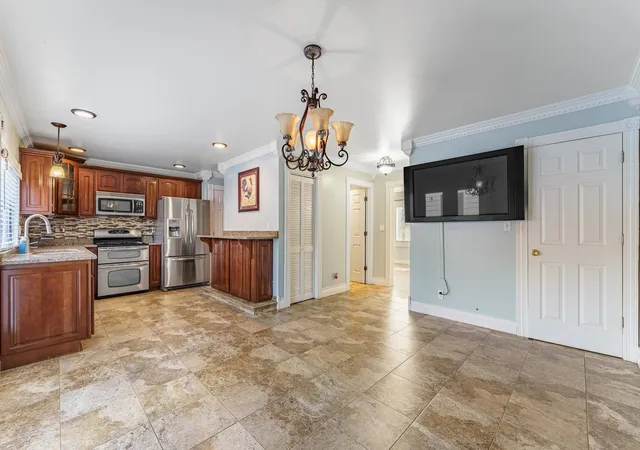
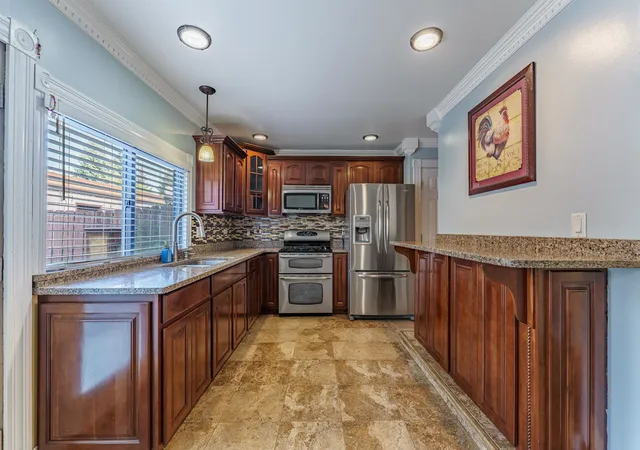
Welcome to this inviting Hanover Park townhome with thoughtful 2023 updates throughout. Offering a functional layout, comfortable living spaces, and desirable indoor-outdoor features, this home is ready for its next chapter. Step inside to discover a welcoming main level with tile flooring and an open-concept kitchen designed to bring people together. Granite countertops, rich natural cherry cabinetry, a spacious island with seating, and abundant kitchen that's equally suited for everyday meals and entertaining. The adjoining living and dining areas offer a natural flow, making it easy to host guests or simply enjoy a relaxing night at home. Upstairs, you'll find three generously sized bedrooms, including a primary suite complete with a private ensuite bathroom and walk-in closet. Enjoy the added appeal of a balcony for a breath of fresh air, along with a private yard and patio that provide even more space to unwind, fire up the grill, or enjoy time outdoors. Additional highlights include a private attached 2-car garage and two HVAC units + washer/dryer for added comfort and convenience. Pet and rental-friendly, it presents added flexibility to suit a variety of needs. Ideally situated near shopping, dining, and convenient access to Route 390 - Don't miss your opportunity to see all this Hanover Park townhome has to offer, schedule your showing today!
- Houzeo last checked: 2 hours ago
- Listing updated: October 21, 2026 at 5:06 am
- Listing Provided by: Giovanni Guzman (773) 732-0345 | Realty of America, LLC (708) 788-1900
- Source: MRED MLS-IL | MLS#: 12782791

Property Details
Status
Active
Type
Townhouse
No. of Stories
2
County
City
Neighborhood
--
Year Built
1972
HOA Fees
$275/mo
Finished Area
1,464 sqft
Lot Size
-- sqft lot
Basement Area
- sqft
MLS Name
MRED MLS
MLS Number
12782791
MLS Status
Active

Continue Your Journey in App
Find your dream home, receive real-time updates, and many more!
Download App
Continue Your Journey in App
Find your dream home, receive real-time updates, and many more!
Location
HOA Management
N/A
HOA Fees
$275/ Monthly
Amenities
 Amenities and services may be covered by one or multiple associations and service providers.
 Snow Removal
 Lawn Care
 Exterior Maintenance
Scavenger
Disclaimer: Amenities are based on third-party information and may vary; buyers must independently verify all amenities, as information is deemed reliable but not guaranteed.
Facts & Features
Rooms
Bedrooms & bathrooms
Bedrooms: 3
Bathrooms: 3
Interior
Cooling
Central Air
Appliances
Range, Dishwasher, Refrigerator, Washer, Dryer, Disposal
Window Features
Screens, Shutters
Interior Features
Granite Counters, Pantry
Heating
Gas, Forced Air, Sep Heating Systems 2+
Sewer
Public Sewer
Construction
Year Built
Year Built: 1972
Home type
Townhouse
Roof
Asphalt
Foundation Details
Concrete Perimeter
Construction Materials
Cedar, Masonite
Utilities & Energy
Parking Features
Asphalt, Garage Door Opener, Yes, Garage Owned, Detached, Garage
Water Source
Lake Michigan, Public
Basement
None
Laundry Features
Main Level, In Unit
Other Features
Subdivision Name
Tanglewood
Patio And Porch Features
Deck
Lot Features
Common Grounds
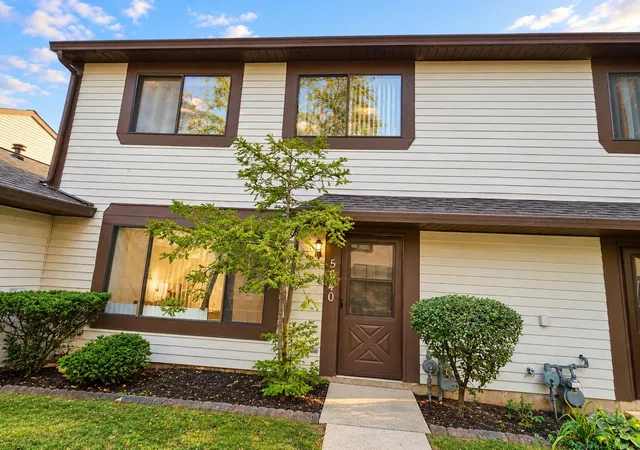
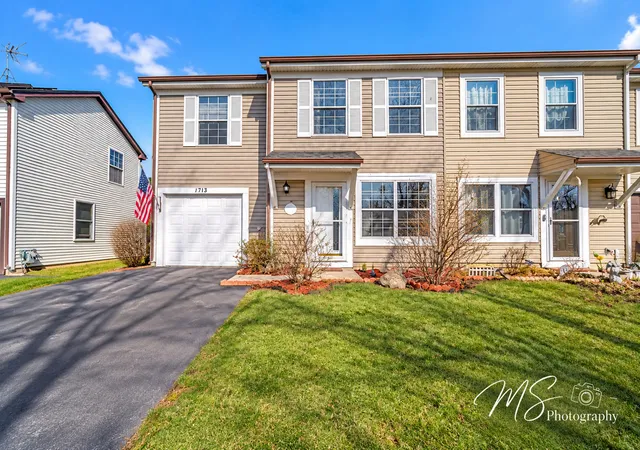
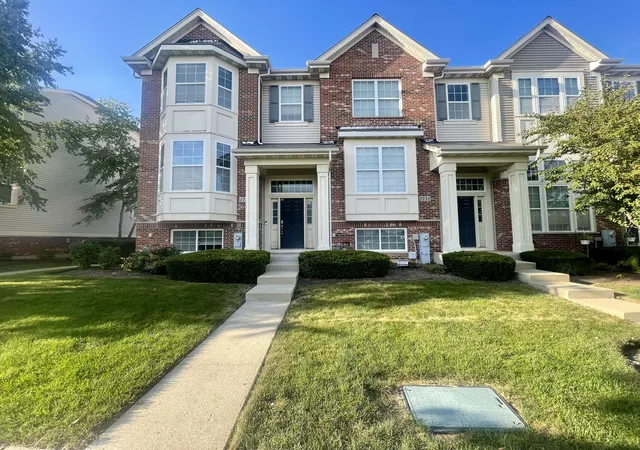
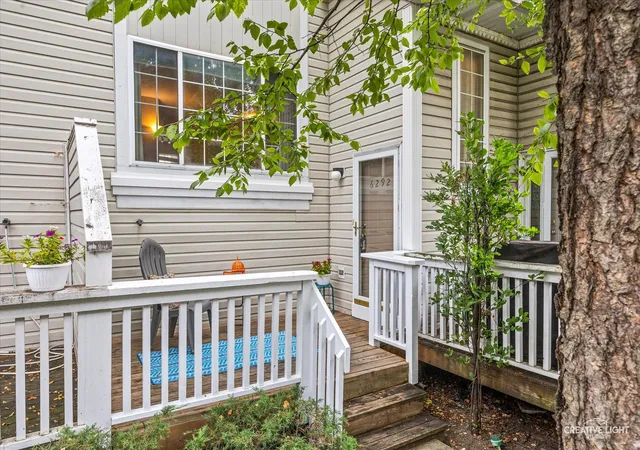
Nearby Homes

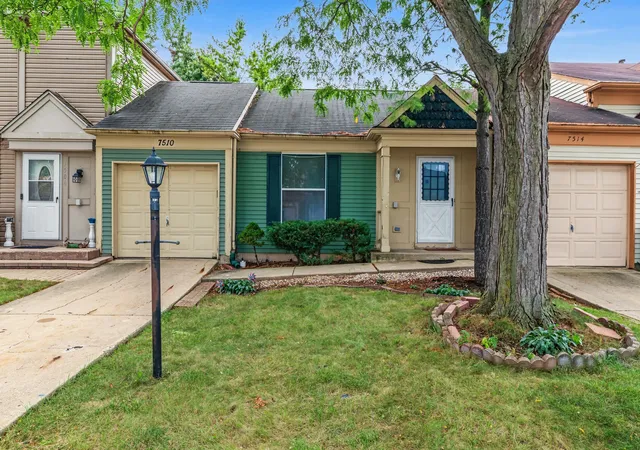
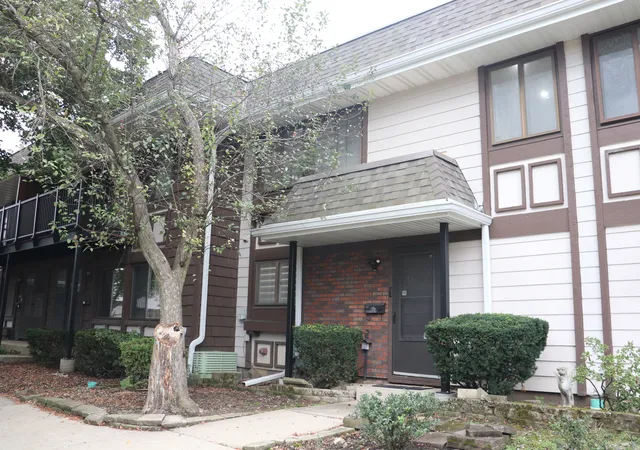
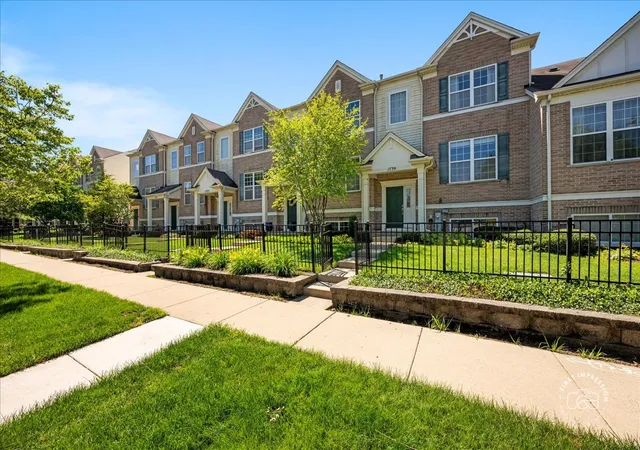
Find Homes by Property Features in Hanover Park, IL
Nearby New Homes For Sale

This representation is based in whole or in part on data supplied by Midwest Real Estate Data, LLC through Oct 23, 2026, 06:45AM. Midwest Real Estate Data, LLC does not guarantee nor is it in any way responsible for its accuracy. Data maintained by Midwest Real Estate Data LLC may not reflect all real estate activity in the market. Based on information submitted to the MLS GRID as of Oct 23, 2026, 06:45AM. All data is obtained from various sources and has not been, and will not be, verified by broker or MLS GRID. Supplied Open House information is subject to change without notice. All information should be independently reviewed and verified for accuracy. Properties may or may not be listed by the office/agent presenting the information. This website may not include listings or property addresses of sellers who have directed their listing brokers to withhold their listing or their property address from display on the Internet. Some IDX listings have been excluded from this website. Information is provided exclusively for consumers’ personal non-commercial use. It may not be used for any purpose other than to identify prospective properties consumers may be interested in purchasing. The data is deemed reliable but is not guaranteed by MLS GRID, MRED or Houzeo. The use of the MLS GRID Data may be subject to an end user license agreement. Properties displayed may be listed or sold by various participants in the MLS, Listings courtesy of MRED as distributed by MLS GRID. ©2026 Midwest Real Estate Data LLC. All Rights Reserved
 Advertising Broker: Jorge Romero | Realty One Group Inc.
