- Overview
- Description
- Property Details
- Location
- HOA Management
- Facts & Features
- Getting Around
- Nearby Homes



$595,000
Monthly Est:$2,962
 3 Beds
 2 Baths
1 full bath
 2,308sqft
11744 S Stallion Dr, Pine, CO 80470
$595,000
$2,962/moEst:
Get Pre-Approved
Single Family Residence
Built in 1968
$33.33/mo HOA
1.02 acres lot
$258/sq.ft
Description
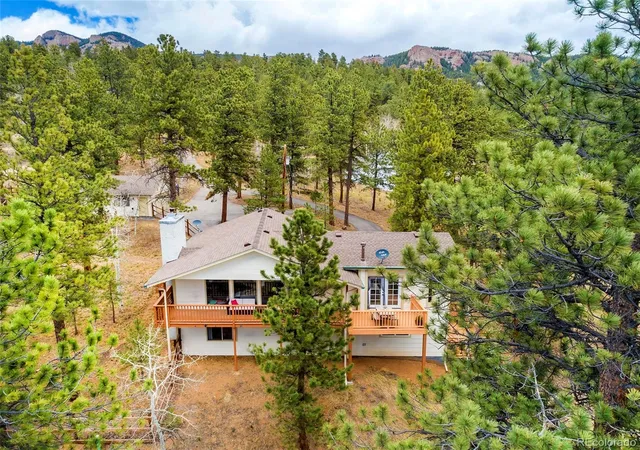
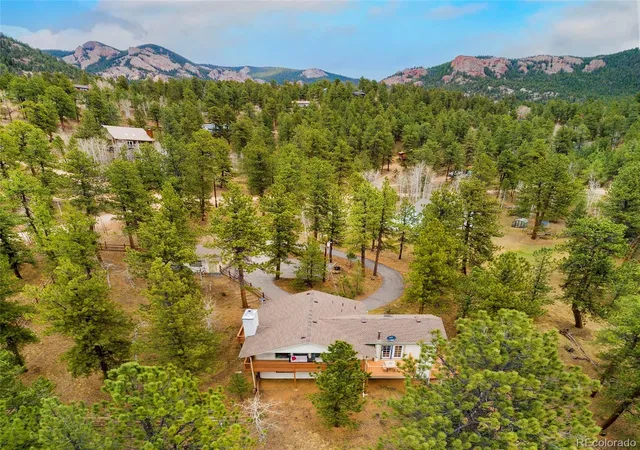
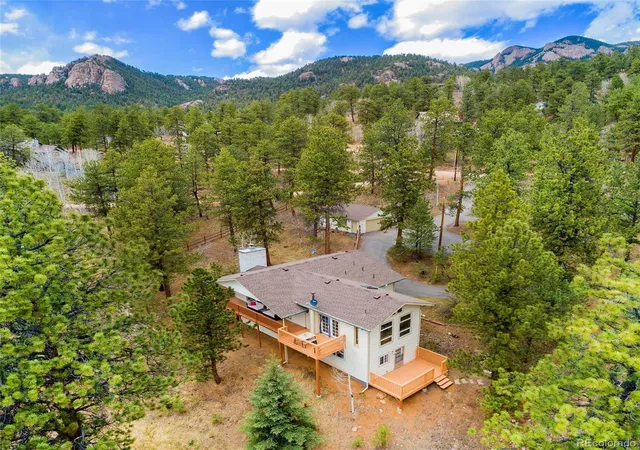
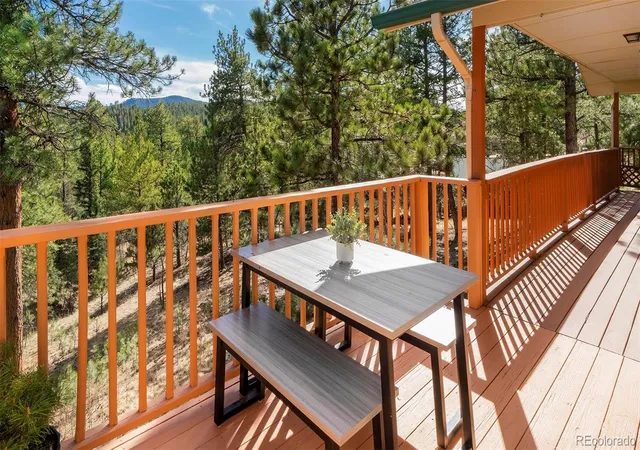
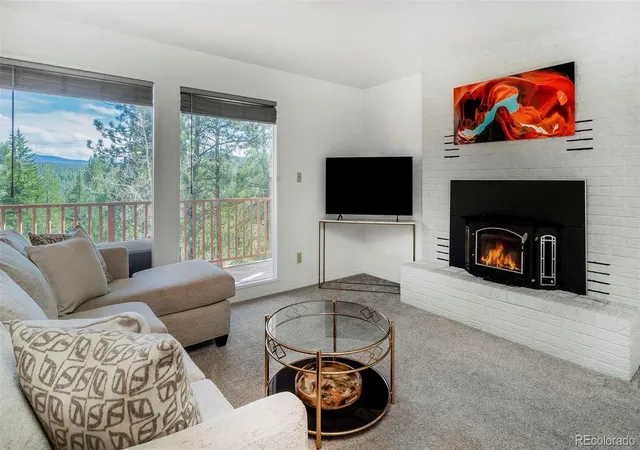
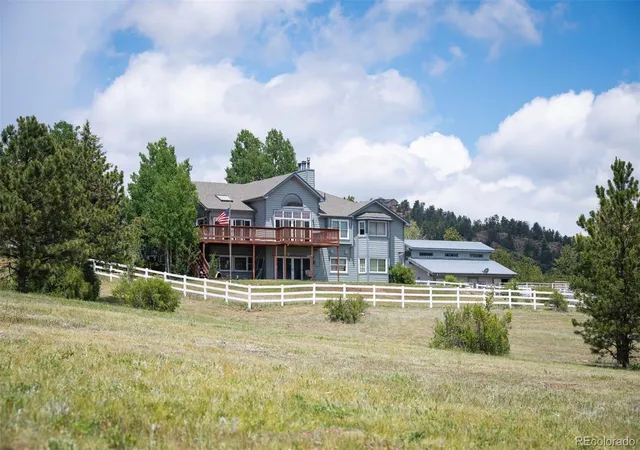
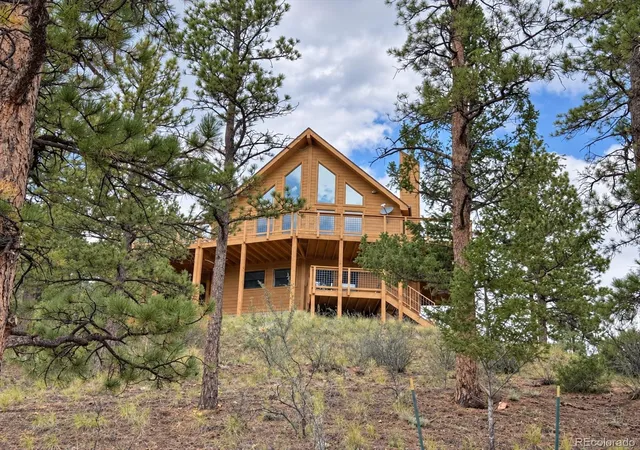
Price Reduced + $10,000 To Improve Your Rate! One of the best values in the foothills right now. Move in ready, on a wooded acre in Elk Falls Ranch, under $258 per foot. Plus apply a $10,000 seller concession to an interest rate buy down, closing costs, or however it best serves your purchase. The sellers want this closed before winter, and it is priced to make that happen. If the mountain lifestyle is calling, this is the place! Connected to nature, this well-maintained, retreat is minutes from Staunton State Park. Wake up and step onto your favorite of 3 decks with coffee in hand. The wood-burning fireplace sets the tone for cozy movie nights or dinner parties that spill outside. The open kitchen with center island and pantry makes it easy to cook without missing the conversation. A gorgeous addition with vaulted ceilings and walls of glass gives you flexible square footage for a second living area, home office, or make it your primary and wake up surrounded by forest views and vibes. Downstairs, the finished walkout basement is real living space: 2 bedrooms, updated bath, 2nd living room, and a mud/laundry room with its own outside door. Outside a fenced yard for pets, a circular paved driveway, and a 2-car detached garage make winters easier. The 1.02-acre lot is wooded, gently sloped, and low-maintenance, private without feeling remote. Well, septic and a gravel road are part of the deal up here. The HOA is $400/year and exists for road maintenance only. Staunton State Park and the Pike National Forest trail network are minutes away, and the Conifer/Evergreen corridor puts you on Hwy 285 and about 45 minutes from downtown Denver. Highly rated Conifer High School is the home school. Full-time residence or weekend reset, at this price, with this concession, it can be either. If you've been seeking a peaceful mountain sanctuary, come experience it today, and make it yours!
- Houzeo last checked: 14 minutes ago
- Listing updated: October 3, 2026 at 8:06 pm
- Listing Provided by: Leslie Hazan (720) 530-3371 | Compass - Denver (303) 536-1786
- Source: DENVER (RE COLORADO) MLS-CO | MLS#: 9578054

Property Details
Status
Active
Type
Single Family Residence
No. of Stories
-
County
City
Neighborhood
--
Year Built
1968
HOA Fees
$33.33/mo
Finished Area
2,308 sqft
Lot Size
1.02 acres lot
Basement Area
- sqft
MLS Name
DENVER (RE COLORADO) MLS
MLS Number
9578054
MLS Status
Active
Days on Market
165

Continue Your Journey in App
Find your dream home, receive real-time updates, and many more!
Download App
Continue Your Journey in App
Find your dream home, receive real-time updates, and many more!
Location
HOA Management
Elk Falls Ranch
HOA Fees
$400/ Annually
Amenities
 Amenities and services may be covered by one or multiple associations and service providers.
 Road Maintenance
Disclaimer: Amenities are based on third-party information and may vary; buyers must independently verify all amenities, as information is deemed reliable but not guaranteed.
Facts & Features
Rooms
Bedrooms & bathrooms
Bedrooms: 3
Bathrooms: 2
Kitchen
Level: Main
Bedroom
Level: Main
Living Room
Level: Main
Bonus Room
Level: Main
Bathroom Full
Level: Main
Family Room
Level: Basement
Bedroom
Level: Basement
Bathroom Three Quarter
Level: Basement
Bedroom
Level: Basement
Laundry
Level: Basement
Mud Room
Level: Basement
Interior
Heating
Forced Air, Natural Gas
Exterior Features
Dog Run, Private Yard
Flooring
Carpet, Tile, Wood
Appliances
Dishwasher, Disposal, Dryer, Microwave, Range, Refrigerator, Washer
Cooling
Other
Sewer
Septic Tank
Window Features
Double Pane Windows
Interior Features
Ceiling Fan(s), High Ceilings, Kitchen Island, Laminate Counters, Open Floorplan, Pantry, Smoke Free, Vaulted Ceiling(s)
Construction
Year Built
Year Built: 1968
Home type
Single Family Residence
Construction Materials
Frame
Roof
Composition
Architectural Style
Contemporary
Utilities & Energy
Parking Features
Circular Driveway, Exterior Access Door, Oversized
Utilities
Electricity Connected, Natural Gas Connected
Basement
Finished, Full, Interior Entry, Walk Out Access
Security Features
Carbon Monoxide Detector(s)
Laundry Features
In Unit
Fireplace Features
Living Room, Wood Burning
Electric
110v
Water Source
Well
Other Features
Subdivision Name
Elk Falls
Patio And Porch Features
Deck
Vegetation
Pine, Wooded
Lot Features
Foothills, Sloped
Price History
| Date | Event | Price |
|---|---|---|
09/23/2026 Source: | Price Decreased | $595,000 -4.80% $264/sqft |
08/05/2026 Source: | Price Decreased | $625,000 -10.07% $278/sqft |
05/09/2026 Source: | Listed for Sale | $695,000 +2.96% $309/sqft |
05/09/2026 Source: | Price Decreased | $675,000 -2.88% $300/sqft |
05/06/2026 Source: | Coming Soon | $695,000 -0.71% $309/sqft |

Show more
Nearby Homes
Find Homes by Property Features in Pine, CO

Based on information from REcolorado®, Inc.through Oct 18, 2026, 05:30PM. Not all properties were listed and/or closed by Company. This representation is based in whole or in part on content supplied by REcolorado®, Inc. REcolorado®, Inc. does not guarantee nor is it in any way responsible for its accuracy. Content maintained by REcolorado®, Inc. may not reflect all real estate activity in the market. Some IDX listings have been excluded from this website. Any use search of data on the website, other than by a consumer looking to purchase real estate, is prohibited. If Houzeo suspect “scraping” of the data has occurred, the suspicion and any evidence will be reported to the MLS. IDX information is provided exclusively for consumers' personal non-commercial use. It may not be used for any purpose other than to identify prospective properties consumers may be interested in purchasing. The data is deemed reliable but is not guaranteed by REcolorado®. The use of the IDX Data may be subject to an end user license agreement prescribed by REcolorado® as amended from time to time.
Based on information submitted to the MLS GRID as of Oct 18, 2026, 05:30PM. All data is obtained from various sources and may not have been verified by broker or MLS GRID. Supplied Open House information is subject to change without notice. All information should be independently reviewed and verified for accuracy. Properties may or may not be listed by the office/agent presenting the information. ©2026 REcolorado®, Inc. All Rights Reserved.
 Advertising Broker: Albert Gollas | Gollas and Company, Inc.
