- Overview
- Description
- Property Details
- Location
- Facts & Features
- Getting Around
- Nearby Homes

Street View
$575,000
Monthly Est:$2,862
 4 Beds
 3 Baths
3 full baths
 3,520sqft
1175 S Lincoln Ave, Salem, OH 44460
$575,000
$2,862/moEst:
Get Pre-Approved
Single Family Residence
Built in 1863
$-- HOA
1.43 acres lot
$163/sq.ft
Description
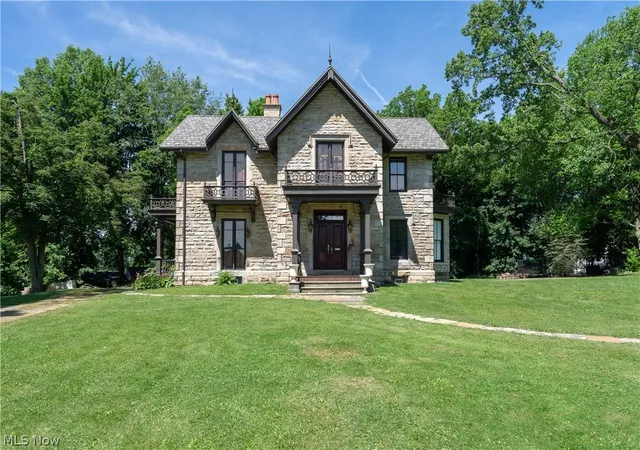
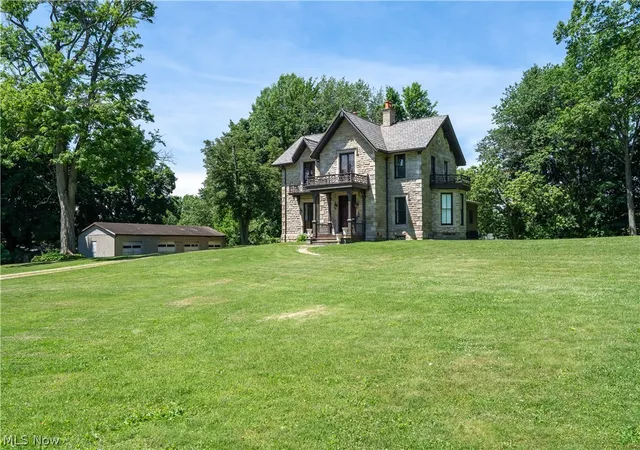
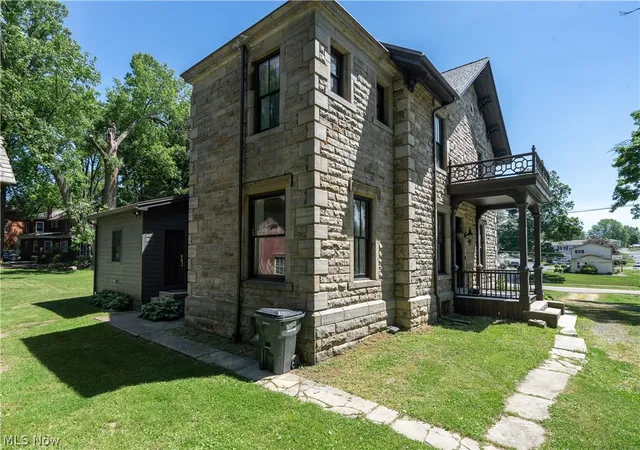
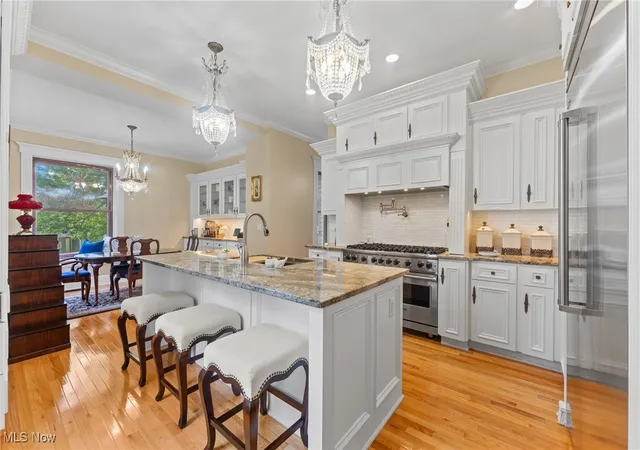
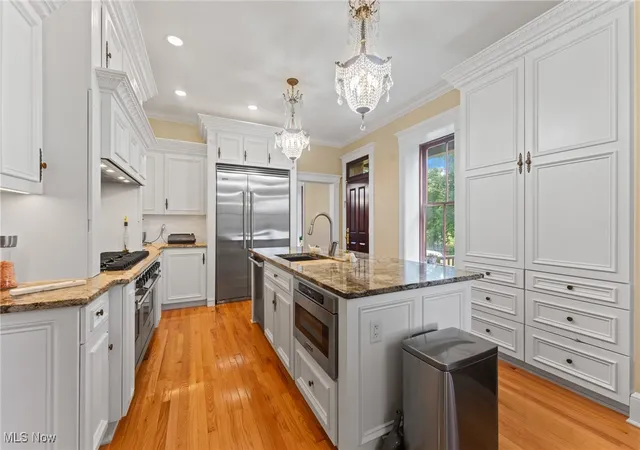
**MOTIVATED SELLER** Step back in time without sacrificing modern luxury in this meticulously restored 1863 residence in the charming town of Salem, Ohio. Revived with respect for its history, the home features a restored exterior where original corbels & woodwork blend with a cleaned stone façade, new metal roof, & rebuilt porches, balconies, & decks—using as much original material as possible. Inside, the transformation continues. Though gutted, the home retains key historic elements. Solid oak floors run throughout, paired with custom Spanish cedar exterior & solid oak interior doors. A new HVAC system with three furnaces & A/C units ensures year-round comfort. The formal living room features an antique mantel from Hartville, original shutters, & a bold 3-tone paint scheme. The dining room showcases another antique mantel from Ravenna & original windows. The kitchen—a seller favorite—is both functional & elegant, with custom cabinetry & thoughtful details. Nearby, the main bath & back room(possible 1st floor bedroom), part of a later addition, features new plumbing, trim, & finishes. Modern upgrades include a wine room & new elevator, replacing the old servant staircase. A custom wine wall, trapdoor basement access, updated electrical, lighting, & a central vacuum system complete the home. Upstairs are two luxurious master suites. Featuring an antique mantel from West Virginia, an original mantel, walk-in closets, single/double vanities, clawfoot tubs, Chippendale mirrors, & private upper deck balcony access. Another bedroom includes an antique mantel from Pennsylvania & balcony access, while the cozy coffee area/library opens to a private upper deck. Just steps away are a shed & 4-car garage. This one-of-a-kind home blends history, craftsmanship, & thoughtful updates. Offering timeless charm & modern comfort in a peaceful small-town setting. A rare chance to own a piece of Salem’s past, beautifully reimagined for today.
- Houzeo last checked: 7 hours ago
- Listing updated: October 7, 2026 at 12:38 pm
- Listing Provided by: Samantha Aldish (330) 831-9854 DRE #2016004609 | Keller Williams Chervenic Rlty (330) 967-4300
- Source: MLS Now-OH | MLS#: 5160756

Property Details
Status
Active
Type
Single Family Residence
No. of Stories
2
County
City
Neighborhood
--
Year Built
1863
HOA Fees
-
Finished Area
3,520 sqft
Lot Size
1.43 acres lot
Basement Area
- sqft
MLS Name
MLS Now
MLS Number
5160756
MLS Status
Active
Days on Market
373
Cumulative Days on Market
371

Continue Your Journey in App
Find your dream home, receive real-time updates, and many more!
Download App
Continue Your Journey in App
Find your dream home, receive real-time updates, and many more!
Location
Facts & Features
Rooms
Bedrooms & bathrooms
Bedrooms: 4
Bathrooms: 3
Other
Level: First
Area: NaN Square Feet
Dimensions: ND x ND
Bedroom
Level: Second
Area: 240.00 Square Feet
Dimensions: 15 x 16
ExerciseRoom
Level: First
Area: 180.00 Square Feet
Dimensions: 12 x 15
Kitchen
Level: First
Area: 300.00 Square Feet
Dimensions: 12 x 25
Bathroom
Level: Second
Area: NaN Square Feet
Dimensions: ND x ND
Bedroom
Level: Second
Area: 210.00 Square Feet
Dimensions: 14 x 15
DiningRoom
Level: First
Area: 255.00 Square Feet
Dimensions: 15 x 17
EntryFoyer
Level: First
Area: NaN Square Feet
Dimensions: ND x ND
LivingRoom
Level: First
Area: 330.00 Square Feet
Dimensions: 15 x 22
Bathroom
Level: Second
Area: NaN Square Feet
Dimensions: ND x ND
Bathroom
Level: First
Area: NaN Square Feet
Dimensions: ND x ND
Bedroom
Level: Second
Area: 238.00 Square Feet
Dimensions: 14 x 17
Interior
Interior Features
Central Vacuum, Double Vanity, Entrance Foyer, Elevator, High Ceilings, Kitchen Island
Sewer
Public Sewer
Cooling
Central Air
Heating
Forced Air, Gas
Appliances
Dishwasher, Microwave, Range, Refrigerator
Exterior Features
Balcony, Private Yard
Window Features
Plantation Shutters
Construction
Year Built
Year Built: 1863
Home type
Single Family Residence
Property Condition
Updated Remodeled
Construction Materials
Stone
Roof
Metal
Architectural Style
Colonial
Foundation Details
Other
Utilities & Energy
Fireplace Features
Bedroom, Living Room
Parking Features
Driveway, Detached, Garage
Basement
Full, Unfinished
Water Source
Public
Laundry Features
Laundry Closet, Upper Level
Other Features
Subdivision Name
Assessors Add
Patio And Porch Features
Front Porch, Balcony
Price History
| Date | Event | Price |
|---|---|---|
08/24/2026 Source: | Price Decreased | $575,000 -4.01% $163/sqft |
06/29/2026 Source: | Price Decreased | $599,000 -4.16% $170/sqft |
06/05/2026 Source: | Price Increased | $625,000 +8.70% $178/sqft |
10/01/2025 Source: | Listed for Sale | $575,000 -11.54% $163/sqft |
10/01/2025 Source: | Price Increased | $650,000 +1931.25% $185/sqft |

Show more
Nearby Homes


Find Homes by Property Features in Salem, OH

Based on information from the Board/Association of REALTORS® (alternatively, from the Service) through Oct 09, 2026, 02:30PM. The data relating to real estate for sale on this website comes in part from the Internet Data Exchange program of MLS Now. Real estate listings held by brokerage firms other than Houzeo are marked with the Internet Data Exchange logo and detailed information about them includes the name of the listing broker(s). This website may not include listings or property addresses of sellers who have directed their listing brokers to withhold their listing or their property address from display on the Internet. Information is provided exclusively for personal, non-commercial use, and may not be used for any purpose other than to identify prospective properties consumers may be interested in purchasing. All information deemed reliable but not guaranteed. Houzeo participates in MLS Now IDX program, allowing us to display other IDXP’s’ listings on our website. However, Houzeo does not display the entire MLS Now IDX database on this website. The listings of some real estate brokerage firms have been excluded. The photos may be altered, edited, enhanced or virtually staged. © 2026 Multiple Listing Service, Inc. All Rights Reserved
 Advertising Broker: Nicholas Huscroft | Chosen Realty