- Overview
- Description
- Property Details
- Location
- HOA Management
- Facts & Features
- Getting Around
- Nearby Homes



$189,000
Monthly Est:$941
 2 Beds
 2 Baths
2 full baths
 998sqft
11754 Spring Tree Ln, Port Richey, FL 34668
$189,000
$941/moEst:
Get Pre-Approved
Villa
Built in 1987
$221/mo HOA
3,761 sqft lot
$189/sq.ft
Description
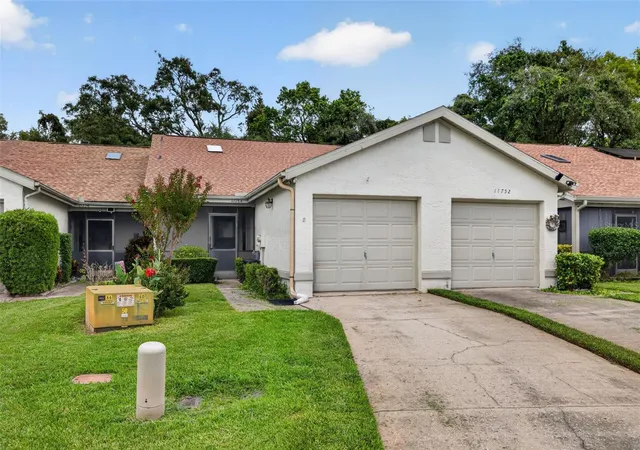
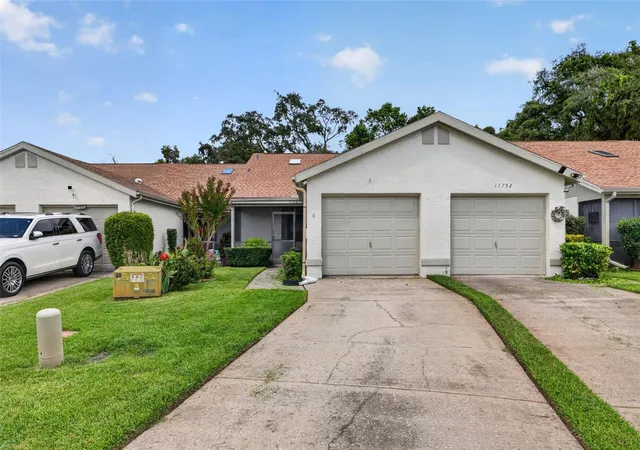
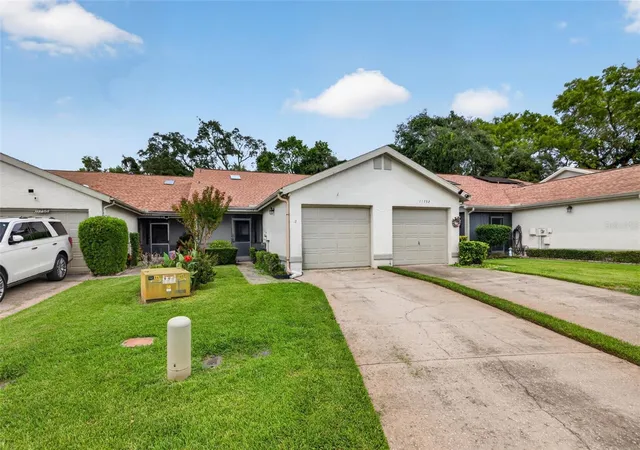
Welcome to this charming 2-bedroom, 2-bathroom villa in the desirable Forrest Wood community of Port Richey, Florida. Tucked farther back within the neighborhood, this well-positioned villa offers a quieter setting while providing convenient access to shopping, dining, golf courses, major roadways, and all that the greater Port Richey and West Pasco County area has to offer.
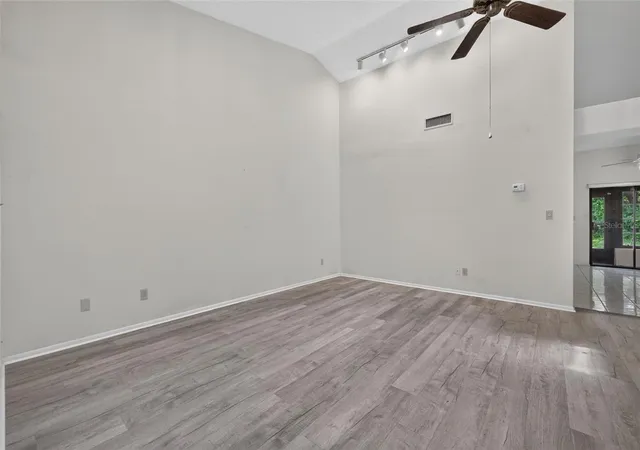
With just under 1,000 square feet of living space, this home feels significantly larger thanks to vaulted ceilings throughout. The open, airy design creates a spacious feel that is hard to appreciate until you step inside. The split-bedroom floor plan provides added privacy, making the home comfortable for everyday living, guests, or a flexible home office setup.
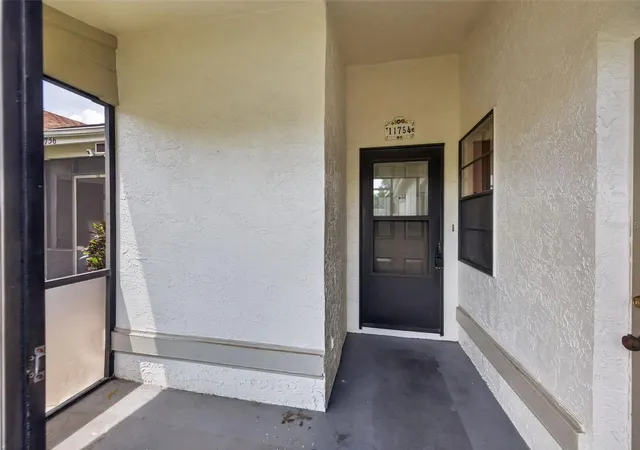
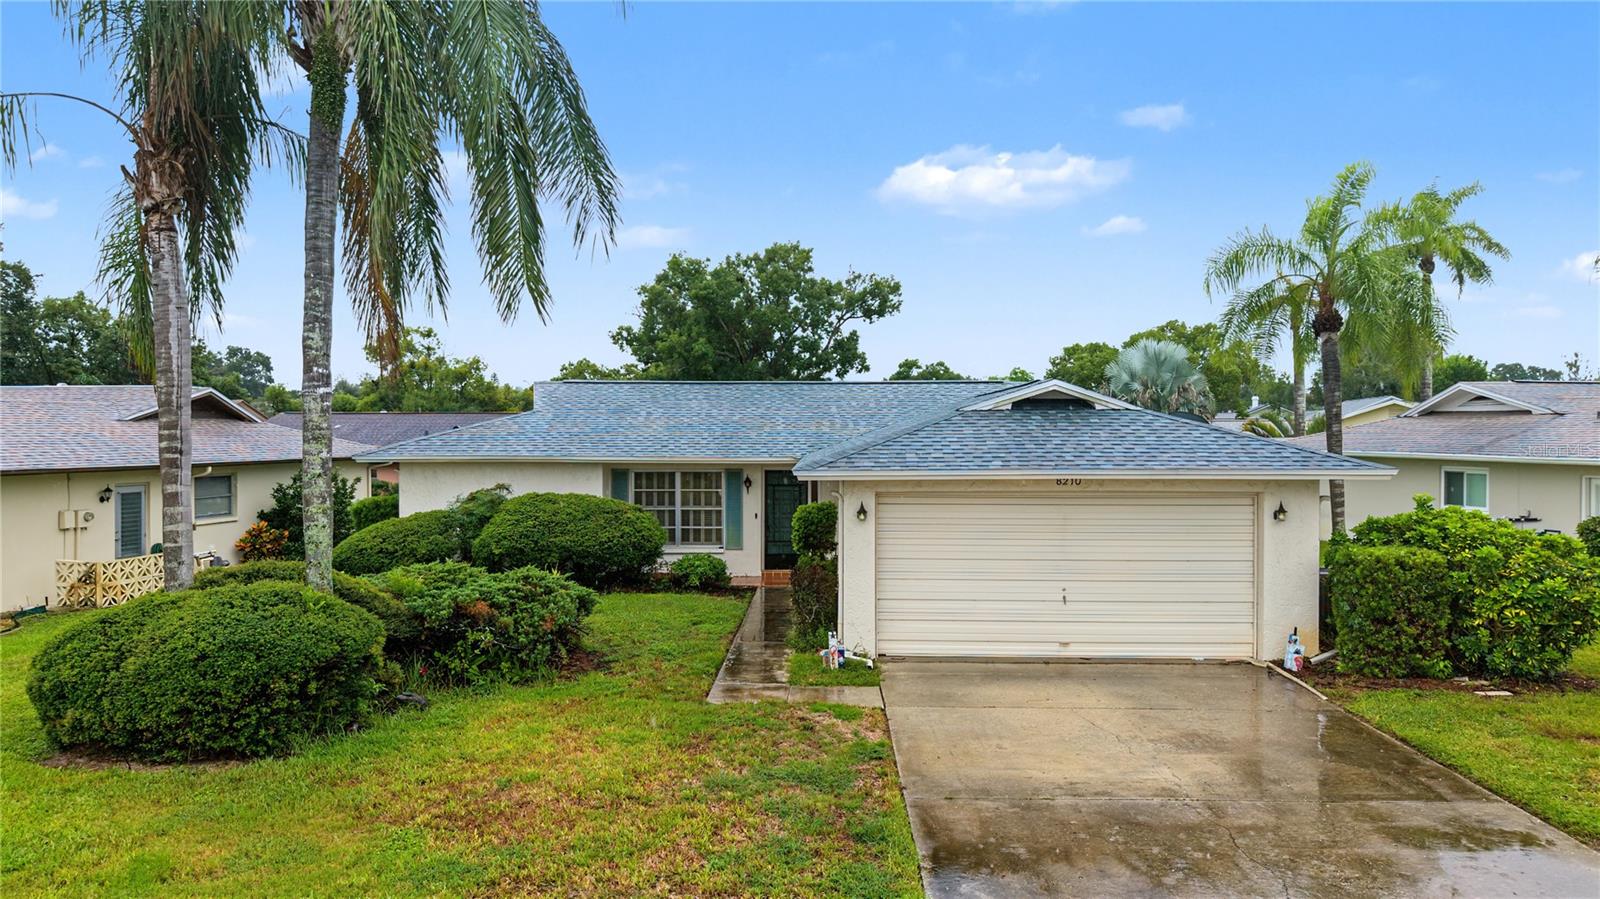
Enjoy Florida's indoor-outdoor lifestyle with both a welcoming front porch and a rear porch, offering multiple spaces to relax, entertain, or enjoy your morning coffee. The low-maintenance villa lifestyle provides an excellent opportunity for buyers looking for a primary residence, seasonal Florida getaway, downsizing option, or investment property in the Port Richey area.
Location is another standout feature. This Port Richey villa is conveniently located near US 19, State Road 52, and the Suncoast Parkway, making commutes and trips throughout Pasco County and the Tampa Bay area more convenient. Shopping, restaurants, entertainment, and multiple golf courses are all within easy reach, while nearby Gulf Coast attractions and Florida's beautiful outdoor amenities add to the appeal of the location.
If you're searching for an affordable Port Richey villa with 2 bedrooms, 2 bathrooms, vaulted ceilings, a split-bedroom floor plan, front and rear porches, and a convenient West Pasco County location, this home deserves a closer look. Come see for yourself how much larger and more inviting this villa feels once you're inside!
- Houzeo last checked: 12 hours ago
- Listing updated: August 10, 2026 at 10:47 am
- Listing Provided by: Brian Mitchell, Jr (727) 424-4985 | FLORIDA COASTAL RLTY & INV. (727) 424-4985
- Source: Stellar MLS-FL | MLS#: TB8537243

Property Details
Status
Active
Type
Single Family Residence
No. of Stories
1
County
City
Neighborhood
--
Year Built
1987
HOA Fees
$221/mo
Finished Area
998 sqft
Lot Size
3,761 sqft lot
Basement Area
- sqft
MLS Name
Stellar MLS
MLS Number
TB8537243
MLS Status
Active
Days on Market
59
Cumulative Days on Market
1

Continue Your Journey in App
Find your dream home, receive real-time updates, and many more!
Download App
Continue Your Journey in App
Find your dream home, receive real-time updates, and many more!
Location
HOA Management
Forestwood Association Isabella Ervin
HOA Fees
$221/ Monthly
Amenities
 Amenities and services may be covered by one or multiple associations and service providers.
 Sewer
Sewer
 Water
Water
 Pool
Pool
 Trash Pickup
 Maintenance
 Internet
 Insurance
 Sports Court
Management
Disclaimer: Amenities are based on third-party information and may vary; buyers must independently verify all amenities, as information is deemed reliable but not guaranteed.
Facts & Features
Rooms
Bedrooms & bathrooms
Bedrooms: 2
Bathrooms: 2
Living Room
Level: First
Area: 375.00 Square Feet
Dimensions: 15x25
Primary Bedroom
Level: First
Area: 168.00 Square Feet
Dimensions: 12x14
Bedroom 2
Level: First
Area: 144.00 Square Feet
Dimensions: 12x12
Kitchen
Level: First
Area: 150.00 Square Feet
Dimensions: 10x15
Interior
Appliances
Dishwasher, Range, Refrigerator
Sewer
Public Sewer
Exterior Features
Private Entrance
Cooling
Central Air
Flooring
Luxury Vinyl, Tile
Heating
Central, Electric
Interior Features
Cathedral Ceiling(s), Ceiling Fans(s), Split Bedroom, Walk In Closet(s)
Construction
Year Built
Year Built: 1987
Home type
Villa
Architectural Style
Other
Foundation Details
Slab
Construction Materials
Block, Stucco
Property Condition
Completed
Roof
Shingle
Utilities & Energy
Utilities
Public
Association Amenities
Maintenance, Pool, Shuffleboard Court
Water Source
Public
Laundry Features
In Garage
Pool Features
In Ground
Other Features
Vegetation
Mature Landscaping, Oak Trees, Trees/landscaped, Wooded
Subdivision Name
Forestwood
Community Features
Deed Restrictions, Pool
Lot Features
Cul De Sac
Patio And Porch Features
Front Porch, Rear Porch, Screened
Price History
| Date | Event | Price |
|---|---|---|
08/09/2026 Source: | Listed for Sale | $189,000 +195.31% $189/sqft |
11/06/2015 Source: | Price Decreased | $64,000 -4.48% $64/sqft |
09/18/2015 Source: | Sold | $67,000 $67/sqft |

Getting Around 11754 Spring Tree Ln
Bike Score®

Somewhat Bikeable
34/100
Walk Score®

Car-Dependent
43/100
Data provided by Redfin
Nearby Homes









Find Homes by Property Features in Port Richey, FL
Nearby New Homes For Sale

Based on information from Stellar MLS® through Oct 07, 2026, 06:00AM as submitted to and distributed by MLS GRID. All data is obtained from various sources and may not have been verified by the broker or MLS GRID. Supplied Open House Information is subject to change without notice. All information should be independently reviewed and verified for accuracy. Properties may or may not be listed by the office/agent presenting the information. IDX information is provided exclusively for consumers’ personal non-commercial use. It may not be used for any purpose other than to identify prospective properties consumers may be interested in purchasing. The data is deemed reliable but is not guaranteed by MLS GRID. The use of the MLS GRID Data may be subject to an end-user license agreement prescribed by the Member Participant’s applicable MLS, if any, and as amended from time to time. © 2026 Stellar MLS. All Rights Reserved.
 Advertising Broker: Fred McGill | Simple Showing, Inc