
- Overview
- Description
- Property Details
- Location
- Facts & Features
- Getting Around
- Nearby Homes


$2,600,000
Monthly Est:$12,941
 5 Beds

5 full baths + 2 half baths
 5,450sqft
1176 Cedar Pine Ln, Little Elm, TX 75068
$2,600,000
$12,941/moEst:
Single Family Residence
Built in 2026
$-- HOA
1.16 acres lot
$477/sq.ft
Description
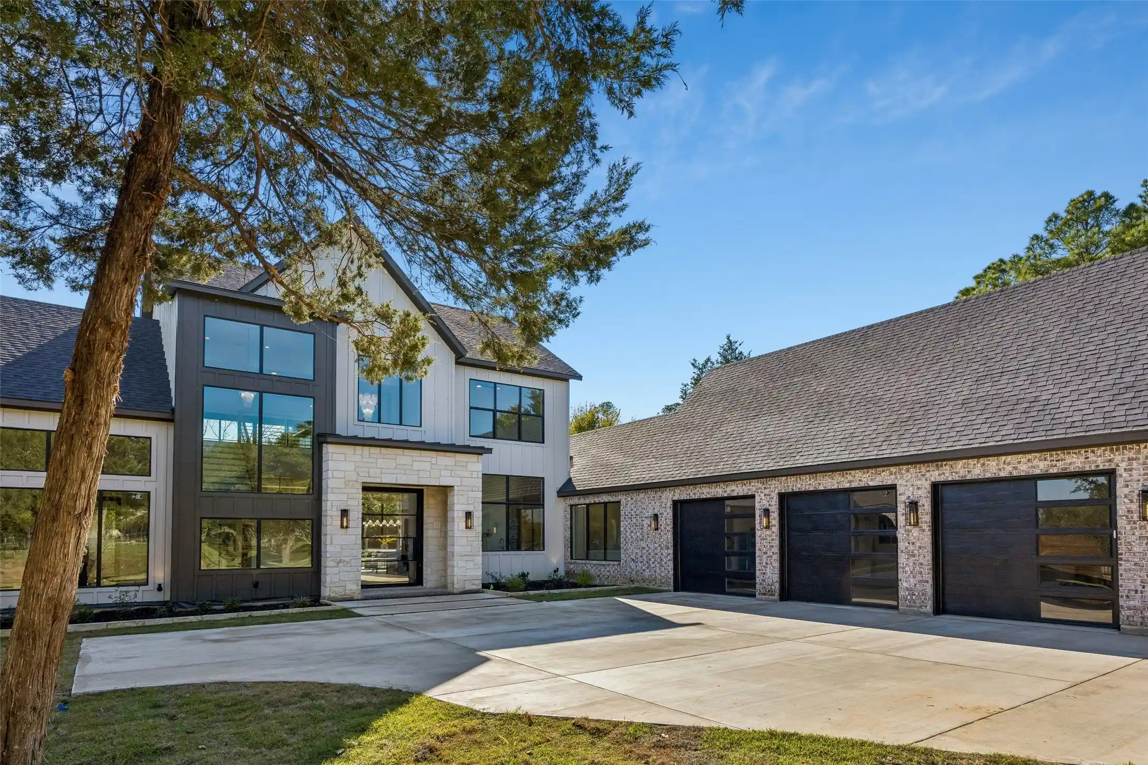
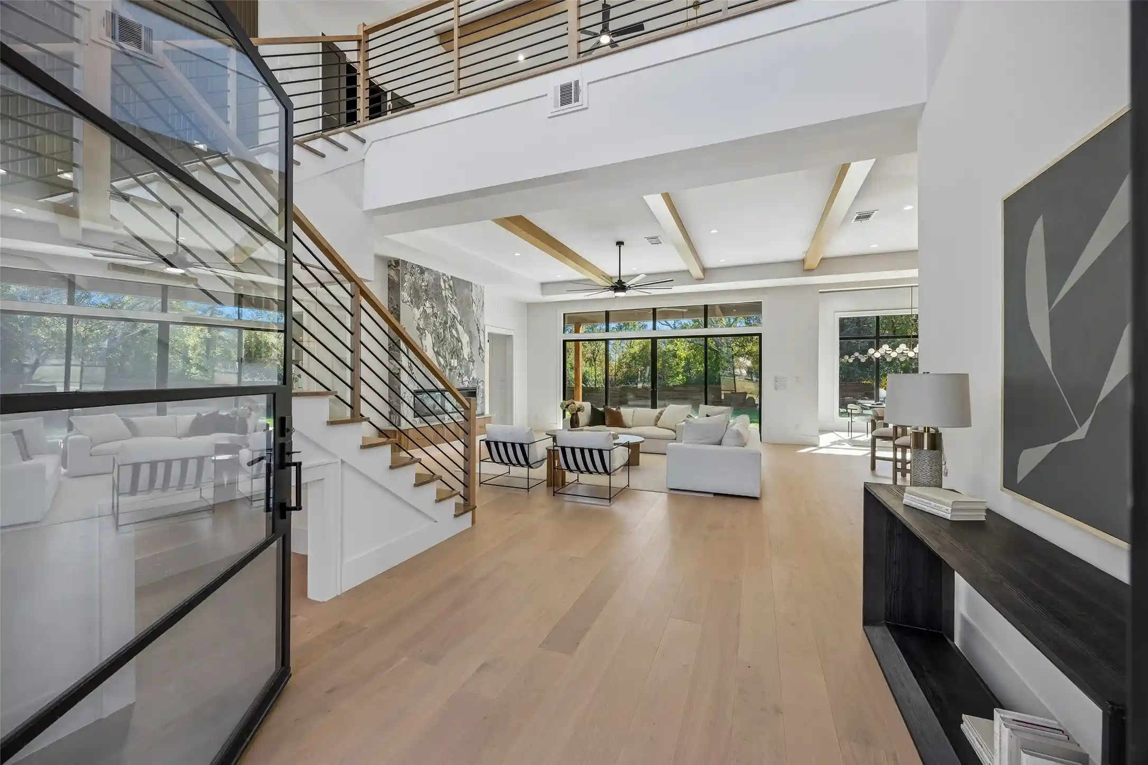
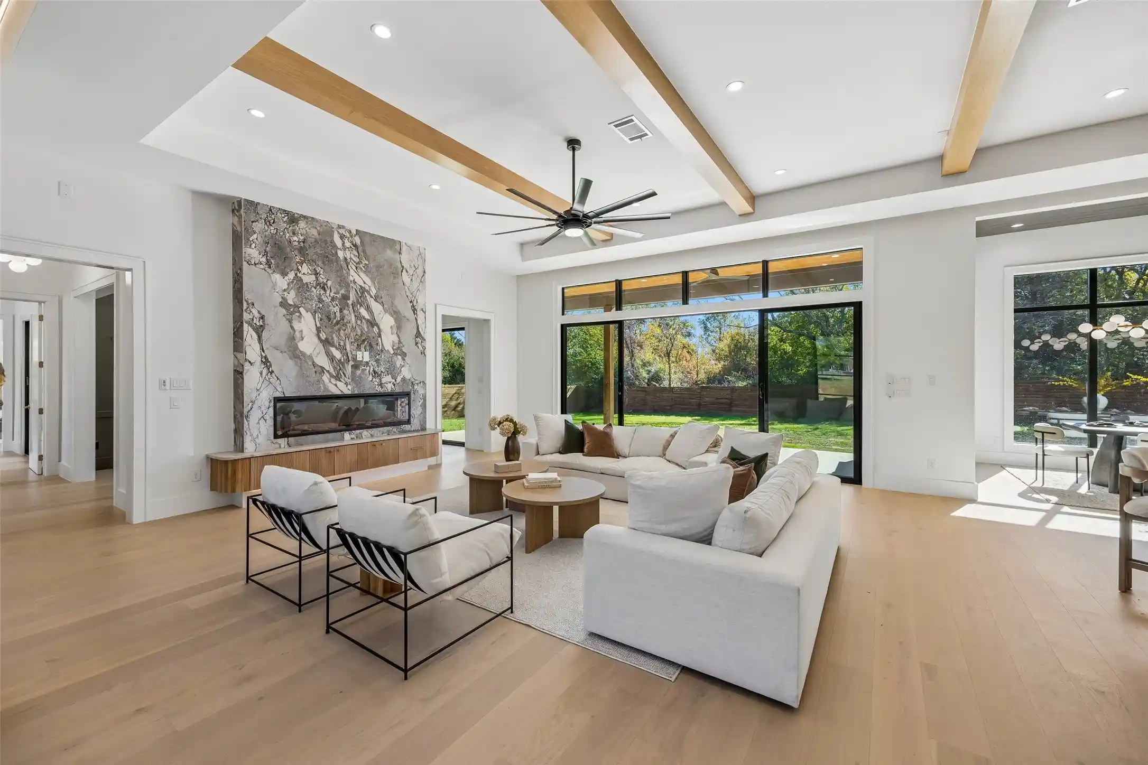
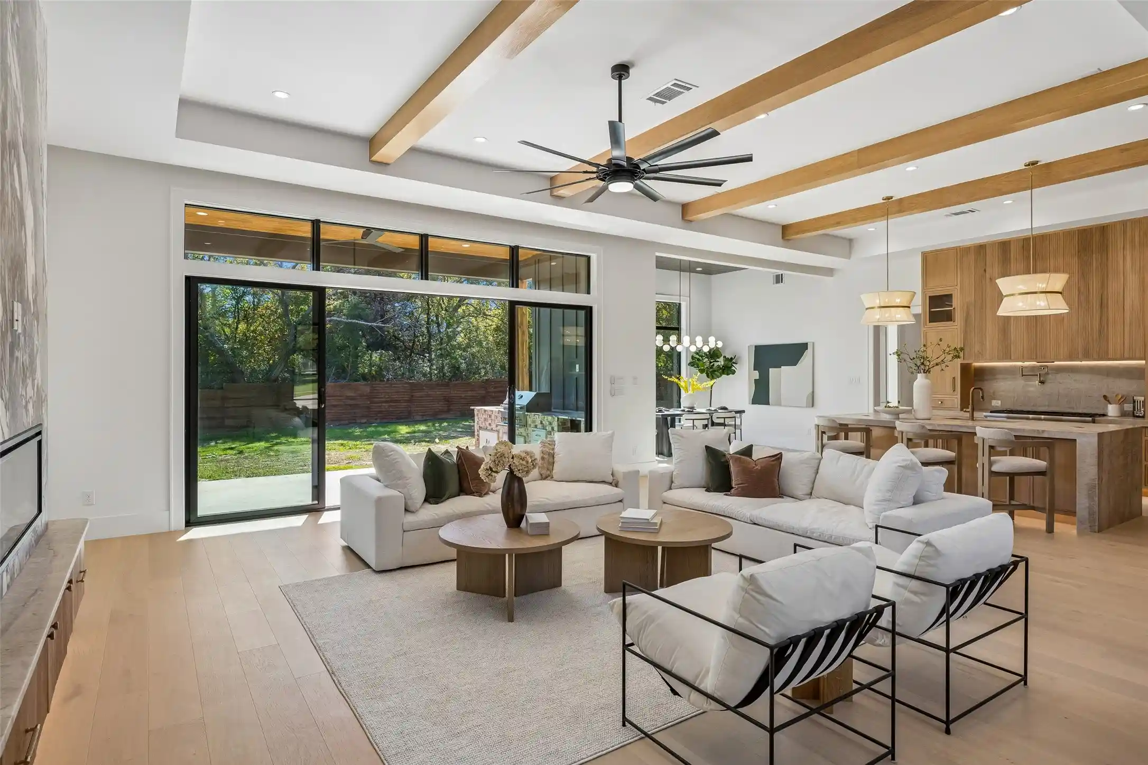
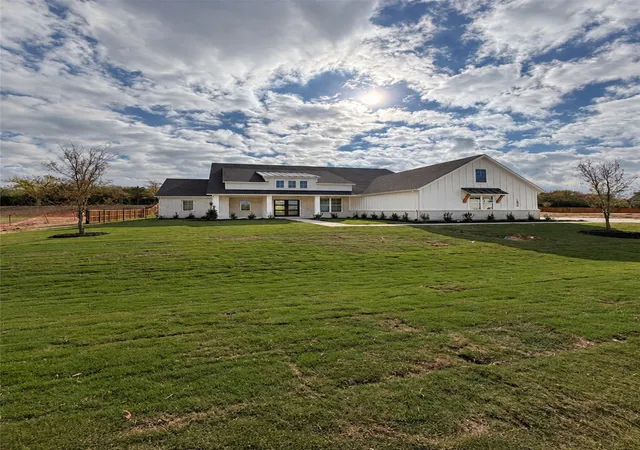
Beyond a 192-foot gated approach, Grove House unfolds across 1.16 acres in Oak Point near Lake Lewisville. This custom modern residence pairs 5,450 sq.ft., 5 bedrooms and 5 full plus 2 half baths with spaces for memorable gatherings and retreat. A 30-foot entry, iron pivot door, white oak floors and sculptural lighting set the tone; 16-foot sliding glass doors invite life outdoors. Leathered Taj Mahal quartzite, custom white oak cabinetry and Thermador appliances anchor the kitchen, while a fully equipped second kitchen keeps preparations behind the scenes. A built-in coffee station and glass-enclosed wine storage complete the entertaining experience.
The main-level primary wing is a world of its own: sitting room, private patio, separate owner’s den and an office with built-ins and fireplace. Unwind in a soaking tub or seven-point spa shower, with dual custom closets and dedicated primary laundry adding everyday ease. Two additional bedroom suites and a flex room for a second office or gym complete the downstairs layout; two more bedroom suites upstairs offer separation and flexibility. A game room with wet bar, media room and shared upstairs balcony create room for evenings that linger.
Covered patios with heaters, an outdoor kitchen and a private pond with water features extend the experience outside; plus completed by Feb 2027 will be a resort-style pool. A mudroom with lockers, main laundry, under-stair pet room and 3-car garage bring substance to the design. Infrastructure includes a private well water system, pre-plumbing for water purification and filtration, two buried septic tanks with a first-year service contract included, buried propane storage, spray-foam insulation and 3 tankless water heaters. No HOA.
Nearby, discover Dallas Corinthian Yacht Club, Prestonwood Polo Club and Little Elm’s lakefront dining, beach and trails. Approximately 25 minutes from The Star in Frisco, the property connects to US 380, I-35E, and DNT via Eldorado Pkwy.
- Houzeo last checked: 3 minutes ago
- Listing updated: November 21, 2026 at 9:05 pm
- Listing Provided by: Oracle Batie-Smith | Compass RE Texas, LLC. (214) 814-8100
- Source: NTREIS MLS-TX | MLS#:

Property Details
Status
Active
Type
Single Family Residence
No. of Stories
2
County
City
Neighborhood
--
Year Built
2026
HOA Fees
-
Finished Area
5,450 sqft
Lot Size
1.16 acres lot
Basement Area
- sqft
MLS Name
NTREIS MLS
MLS Number
21398562
MLS Status
Active
Cumulative Days on Market
1
Open House
Continue Your Journey in App
Find your dream home, receive real-time updates, and many more!
Location
Facts & Features
Rooms
Bedrooms & bathrooms
Bedrooms: 5
Bathrooms: 7
Bedroom
Level: Second
Area: 168.00 Square Feet
Dimensions: 14 x 12
Bedroom
Level: Second
Area: 168.00 Square Feet
Dimensions: 14 x 12
GameRoom
Level: Second
Area: 484.00 Square Feet
Dimensions: 22 x 22
MudRoom
Level: First
Area: 132.00 Square Feet
Dimensions: 6 x 22
UtilityRoom
Level: First
Area: 84.00 Square Feet
Dimensions: 12 x 7
Bedroom
Level: First
Area: 156.00 Square Feet
Dimensions: 12 x 13
Bedroom
Level: First
Area: 156.00 Square Feet
Dimensions: 12 x 13
MediaRoom
Level: First
Area: 132.00 Square Feet
Dimensions: 12 x 11
WineCellar
Level: First
Area: 50.00 Square Feet
Dimensions: 10 x 5
Kitchen
Level: First
Area: 224.00 Square Feet
Dimensions: 14 x 16
DiningRoom
Level: First
Area: 224.00 Square Feet
Dimensions: 14 x 16
LivingRoom
Level: First
Area: 484.00 Square Feet
Dimensions: 22 x 22
Den
Level: First
Area: 180.00 Square Feet
Dimensions: 12 x 15
Office
Level: First
Area: 132.00 Square Feet
Dimensions: 12 x 11
PrimaryBathroom
Level: First
Area: 50.00 Square Feet
Dimensions: 5 x 10
PrimaryBedroom
Level: First
Area: 256.00 Square Feet
Dimensions: 16 x 16
Interior
Appliances
Built In Coffee Maker, Built In Refrigerator, Dishwasher, Disposal, Wine Cooler
Heating
Central, Electric, Propane
Sewer
Public Sewer
Cooling
Central Air, Ceiling Fans, Electric
Interior Features
Built In Features, Chandelier, Double Vanity, High Speed Internet, Kitchen Island, Pantry, Walk In Closets
Construction
Year Built
Year Built: 2026
Home type
Single Family Residence
Architectural Style
Contemporary Modern, Detached
Property Condition
New Construction
Foundation Details
Slab
Utilities & Energy
Pool Features
In Ground, Pool, Private
Laundry Features
Washer Hookup, Dryer Hookup, Laundry In Utility Room
Water Source
Well
Fireplace Features
Gas, Living Room, Primary Bedroom, See Remarks
Utilities
Sewer Available, Water Available
Parking Features
Driveway, Electric Gate, Electric Vehicle Charging Stations, Garage Faces Front, Garage, Garage Door Opener, Lighted, Oversized
Other Features
Lot Features
Few Trees
Subdivision Name
1170 Cedar Pine Lane Oak Point
Patio And Porch Features
Covered, Patio, See Remarks
Price History
| Date | Event | Price |
|---|---|---|
11/20/2026 Source: | Listed for Sale | $2,600,000 $477/sqft |

Find Homes by Property Features in Little Elm, TX
Nearby New Homes For Sale

Based on information from the North Texas Real Estate Information Systems, Inc., through Nov 22, 2026, 07:15PM. Information is provided exclusively for consumers’ personal, non-commercial use. It may not be used for any purpose other than to identify prospective properties consumers may be interested in purchasing. Data is deemed reliable but is not guaranteed accurate. This website may not include listings or property addresses of sellers who have directed their listing brokers to withhold their listing or their property address from display on the Internet. ©2026 North Texas Real Estate Information Systems, Inc. All Rights Reserved.
 Advertising Broker: Michelle Brecker | Pathway To Home Realty