- Overview
- Description
- Property Details
- Location
- Facts & Features
- Getting Around
- Nearby Homes

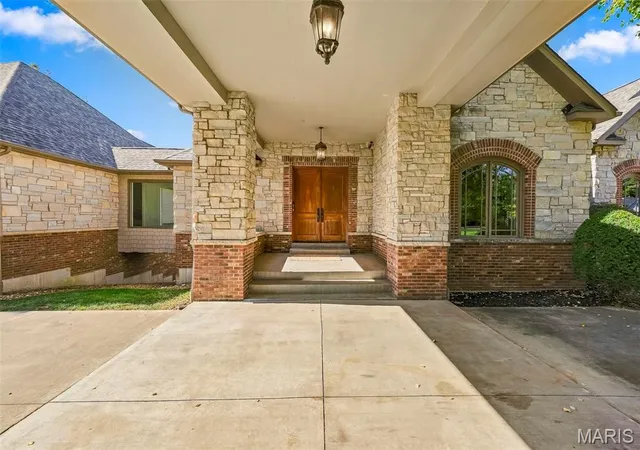


$1,685,000
Monthly Est:$8,387
 5 Beds
 7 Baths
5 full baths + 2 half baths
 7,300sqft
1177 August Lake Dr, Defiance, MO 63341
$1,685,000
$8,387/moEst:
Get Pre-Approved
Single Family Residence
Built in 2003
$-- HOA
3 acres lot
$231/sq.ft
Description
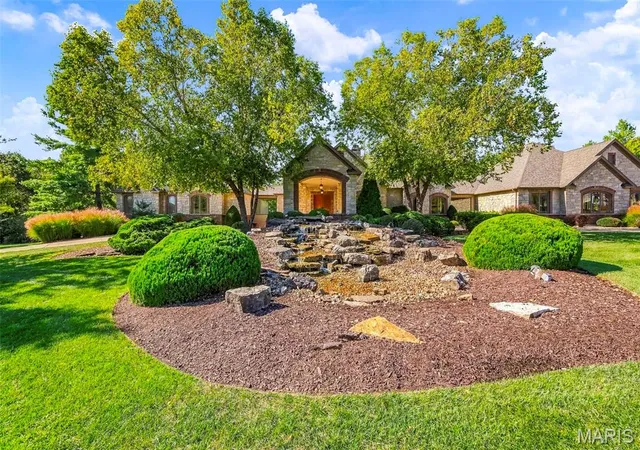
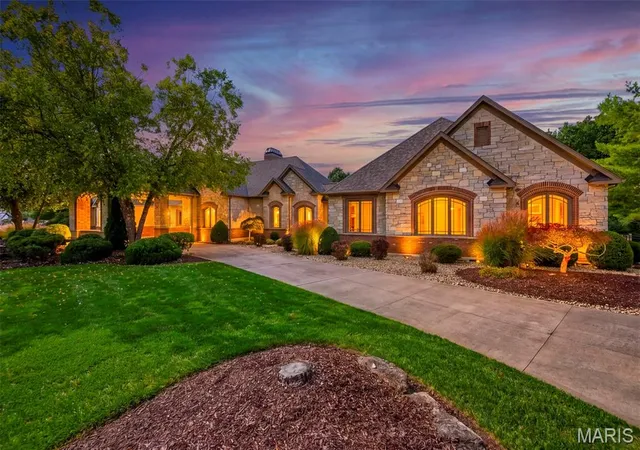
Set on an exceptional three-acre homesite, this distinguished residence blends timeless elegance, refined craftsmanship, and modern luxury. Hardwood floors extend throughout the home, creating a warm and cohesive foundation for its beautifully appointed interiors. At the heart of the home is a stunning, fully renovated kitchen completed in 2024, thoughtfully designed with custom inset cabinetry, exquisite marble countertops and backsplash, an integrated marble shelf, a 48-inch professional range, a statement 55-inch hood, and an expansive 72-inch refrigerator. Unlacquered brass Cremone bolts, faucets, and cabinet hardware add a sophisticated designer touch, while a built-in coffee machine and renovated butler’s pantry with abundant storage and a dedicated coffee bar elevate everyday living and entertaining.
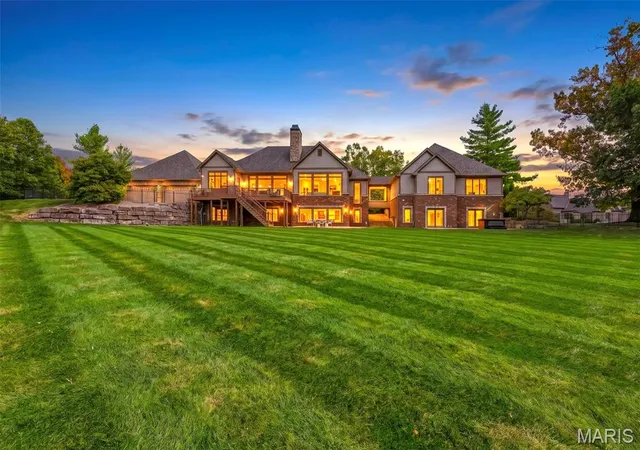
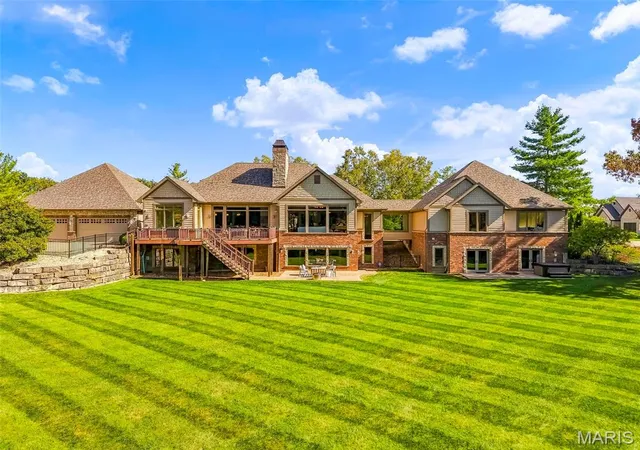
Offering five bedrooms, five full bathrooms, and two half baths, the home provides exceptional space for both intimate living and grand-scale entertaining. A convenient main-level laundry room adds everyday functionality, while the attached eight-car garage offers an extraordinary amount of space for vehicles, storage, and recreational pursuits.
Significant updates provide added peace of mind, including a new roof in 2025, HVAC updates in 2024 and 2025, and a new water heater in 2025. The backyard was fully fenced in 2022 and complemented by extensive landscaping, creating a private outdoor retreat across the expansive grounds. Additional improvements include a renovated powder room and hardwood flooring in the basement in 2022, fresh interior paint throughout in 2022, new exterior doors, and exterior painting in 2023.
An unfinished basement with a private entrance presents exceptional potential for future customization, whether envisioned as private guest or multigenerational living quarters, a dedicated home office, fitness studio, or additional recreational space.
A rare opportunity to enjoy space, sophistication, and versatility on three picturesque acres, with thoughtfully curated finishes, substantial recent improvements, and endless possibilities to tailor the home to your lifestyle.
- Houzeo last checked: 6 minutes ago
- Listing updated: October 17, 2026 at 6:03 pm
- Listing Provided by: Danielle Schultz (636) 352-5690 , Kaitlin Taylor | The Hermann London Group LLC (314) 802-0797
- Source: MARIS MLS-MO | MLS#: MIS26065331

Property Details
Status
Active Under Contract
Type
Single Family Residence
No. of Stories
-
County
City
Neighborhood
--
Year Built
2003
HOA Fees
-
Finished Area
7,300 sqft
Lot Size
3 acres lot
Basement Area
- sqft
MLS Name
MARIS MLS
MLS Number
MIS26065331
MLS Status
Active Under Contract
Days on Market
10
Cumulative Days on Market
3

Continue Your Journey in App
Find your dream home, receive real-time updates, and many more!
Download App
Continue Your Journey in App
Find your dream home, receive real-time updates, and many more!
Location
Facts & Features
Rooms
Bedrooms & bathrooms
Bedrooms: 5
Bathrooms: 7
Interior
Appliances
Dishwasher, Disposal, Ice Maker, Microwave, Free Standing Gas Oven, Built In Refrigerator, Gas Water Heater
Heating
Propane
Interior Features
Bar, Built In Features, Butler Pantry, Ceiling Fan(s), Chandelier, Coffered Ceiling(s), Crown Molding, Custom Cabinetry, Eat In Kitchen, Entrance Foyer, Kitchen Island, Separate Dining, Separate Shower, Soaking Tub, Sound System, Storage, Walk In Closet(s)
Cooling
Ceiling Fan(s), Electric
Sewer
Septic Tank
Window Features
Insulated Windows, Window Treatments
Flooring
Carpet, Hardwood
Construction
Year Built
Year Built: 2003
Home type
Single Family Residence
Foundation Details
Concrete Perimeter
Construction Materials
Hardi Plank Type
Roof
Architectural Shingle
Architectural Style
Ranch
Utilities & Energy
Parking Features
Attached, Driveway, Garage Faces Rear
Basement
Bathroom, Finished, Storage Space, Walk Out Access
Electric
Other
Fireplace Features
Basement, Living Room, Propane, Wood Burning
Water Source
Public
Laundry Features
Laundry Room, Main Level
Utilities
Cable Available, Electricity Available, Propane Owned
Other Features
Patio And Porch Features
Deck
Subdivision Name
August Estates
Lot Features
Adjoins Wooded Area, Back Yard, Front Yard, Landscaped
Disclosures
Lead Paint, See Seller's Disclosure
Price History
| Date | Event | Price |
|---|---|---|
10/17/2026 Source: | Contingent (Active Under Contract) | $1,685,000 $231/sqft |
10/14/2026 Source: | Listed for Sale | $1,685,000 $231/sqft |
10/10/2026 Source: | Coming Soon | $1,685,000 +29.62% $231/sqft |
12/03/2021 Source: | Sold | $1,300,000 $178/sqft |

Nearby Homes
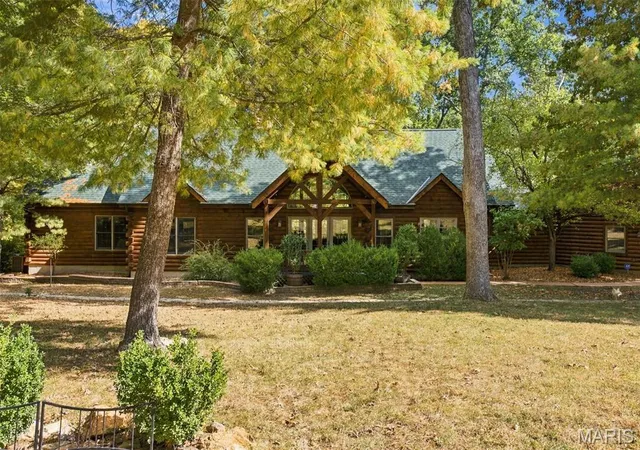
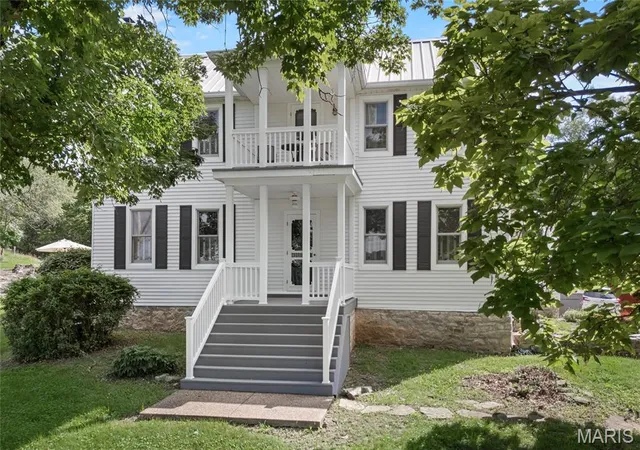
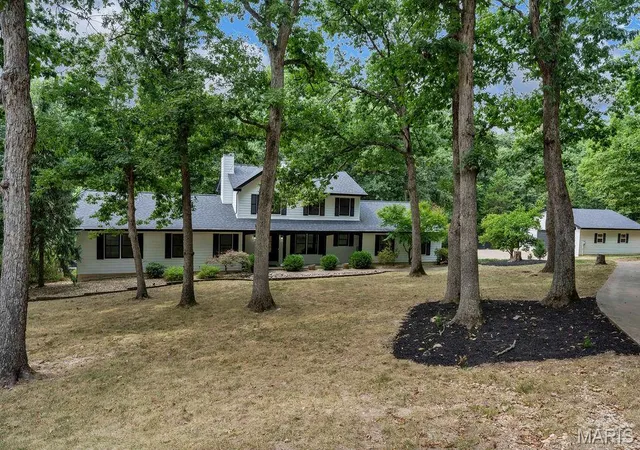
Find Homes by Property Features in Defiance, MO


Based on information from Mid America Regional Information Systems, Inc. through Oct 21, 2026, 07:17PM. All data is obtained from various sources and may not have been verified by broker or MLS GRID. Supplied Open House Information is
subject to change without notice. All information should be independently reviewed and verified for accuracy. Properties may or may not be listed by the office/agent presenting the information. Some IDX listings have been excluded from this website.
Properties displayed may be listed or sold by various participants in the MLS. Property data presented reflect information otherwise available from public records. The REALTOR® providing this information may not have represented the buyer or seller
in some or all of the transactions.
IDX information is provided exclusively for consumers’ personal noncommercial use, that it may not be used for any purpose other than to identify prospective properties consumers may be interested in purchasing, that the data is deemed reliable but is not guaranteed by MLS GRID, and that the use of the MLS GRID Data may be subject to an end user license agreement prescribed by the Member Participant’s applicable MLS if any and as amended from time to time. © 2026 Mid America Regional Information Systems, Inc. All Rights Reserved.
 Advertising Broker: Nicholas Huscroft | Chosen Realty
