

- Overview
- Description
- Property Details
- Location
- HOA Management
- Facts & Features
- Getting Around
- Nearby Homes


Listed by: Sharon Miller (619) 990-1645 DRE #00631118 | RE/MAX Connections
$1,379,000
Monthly Est:$6,864
 3 Beds

2 full baths + 1 half bath
 1,850sqft
11771 Fantasia Ct, San Diego, CA 92131
$1,379,000
$6,864/moEst:
Single Family Residence
Built in 1997
$99/mo HOA
5,146 sqft lot
$745/sq.ft
Description
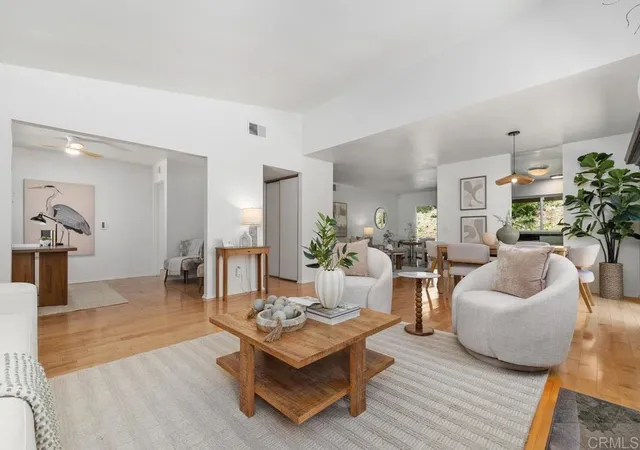
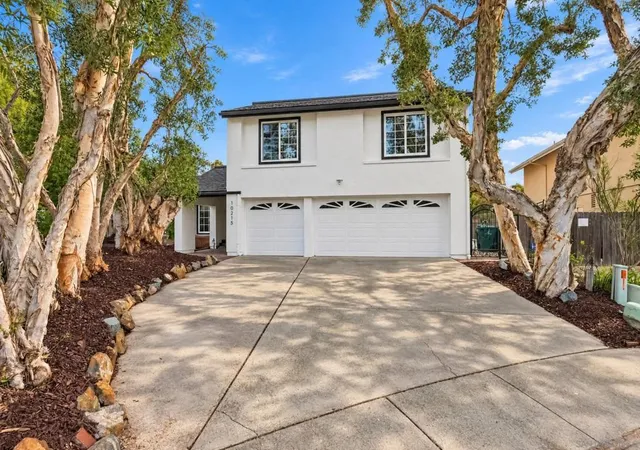
Ideally situated on a cul-de-sac, this thoughtfully refreshed home features dramatic two-story ceilings and walls of windows that flood the living spaces with natural light for an open feel while showcasing the home’s striking architectural design.The kitchen features crisp white cabinetry, a brand-new stainless steel built-in wall oven and microwave combination, along with a new gas cooktop. Fresh interior paint, stylish new wood-look plank flooring, contemporary LED lighting, and updated fixtures provide a fresh, modern feel. The spacious primary suite offers a comfortable sitting area, a generous walk-in closet, and an ensuite bath featuring a separate shower and soaking tub. Enjoy peek views of the canyon and surrounding mountains from this inviting retreat. A dedicated niche in the second-floor hallway provides an ideal space for work or study. The oversized two-car garage offers ample storage shelving. Conveniently located near Lake Miramar, Interstate 15, Trader Joe's, and an impressive selection of restaurants offering a variety of cuisines.
- Houzeo last checked: 6 minutes ago
- Listing updated: November 12, 2026 at 6:38 am
- Source: California Regional MLS-CA | MLS#:

Property Details
Status
Active
Type
Single Family Residence
No. of Stories
2
County
City
Neighborhood
Year Built
1997
HOA Fees
$99/mo
Finished Area
1,850 sqft
Lot Size
5,146 sqft lot
Basement Area
- sqft
MLS Name
California Regional MLS
MLS Number
260026805SD
MLS Status
Active
Days on Market
11
Continue Your Journey in App
Find your dream home, receive real-time updates, and many more!
Location
HOA Management
San Diego Rancho La Crest
HOA Fees
$99/ Monthly
Disclaimer: Amenities are based on third-party information and may vary; buyers must independently verify all amenities, as information is deemed reliable but not guaranteed.
Facts & Features
Rooms
Bedrooms & bathrooms
Bedrooms: 3
Bathrooms: 3
Interior
Interior Features
Eat In Kitchen, All Bedrooms Up, Jack And Jill Bath, Walk In Closets
Cooling
Central Air
Heating
Forced Air, Natural Gas
Appliances
Dishwasher, Electric Oven, Gas Cooking, Gas Water Heater, Microwave, Refrigerator
Construction
Year Built
Year Built: 1997
Home type
Single Family Residence
Construction Materials
Stucco
Utilities & Energy
Laundry Features
Washer Hookup, Electric Dryer Hookup, Gas Dryer Hookup, Laundry Room
Parking Features
Direct Access, Driveway, Garage, Garage Door Opener
Fireplace Features
Family Room
Water Source
Public
Pool Features
None
Other Features
Patio And Porch Features
Concrete
Subdivision Name
Scripps Ranch
Disclosures
Incorporated
Price History
| Date | Event | Price |
|---|---|---|
11/09/2026 Source: | Listed for Sale | $1,379,000 $745/sqft |
11/09/2026 Source: | Off Market | $1,379,000 $745/sqft |

Find Homes by Property Features in San Diego, CA


Based on information from California Regional Multiple Listing Service, Inc. as of Nov 22, 2026, 11:00PM and /or other sources. All data, including all measurements and calculations of area, is obtained from various sources and has not been, and will not be, verified by broker or MLS. All information should be independently reviewed and verified for accuracy. Properties may or may not be listed by the office/agent presenting the information. Information being provided is for consumers’ personal, non-commercial use and may not be used for any purpose other than to identify prospective properties consumers may be interested in purchasing. This website may not include listings or property addresses of sellers who have directed their listing brokers to withhold their listing or their property address from display on the Internet. © 2026 California Regional Multiple Listing Service. All Rights Reserved.
 Advertising Broker: William Johnson DRE #01463271 | William Johnson Brokerage