Realty Solution
Powered by 
- 5
- Overview
- Description
- Property Details
- Location
- HOA Management
- Facts & Features
- Getting Around
- Nearby Homes



Listed by: Sam Dujowich (619) 862-0293 DRE #01341418 | Coldwell Banker West (619) 271-9500
$2,595,000
Monthly Est:$12,916
 6 Beds
 5 Baths
4 full baths + 1 half bath
 4,720sqft
13303 Greenstone Ct, San Diego, CA 92131
$2,595,000
$12,916/moEst:
Get Pre-Approved
Single Family Residence
Built in 2006
$160/mo HOA
0.29 acre lot
$550/sq.ft
Description
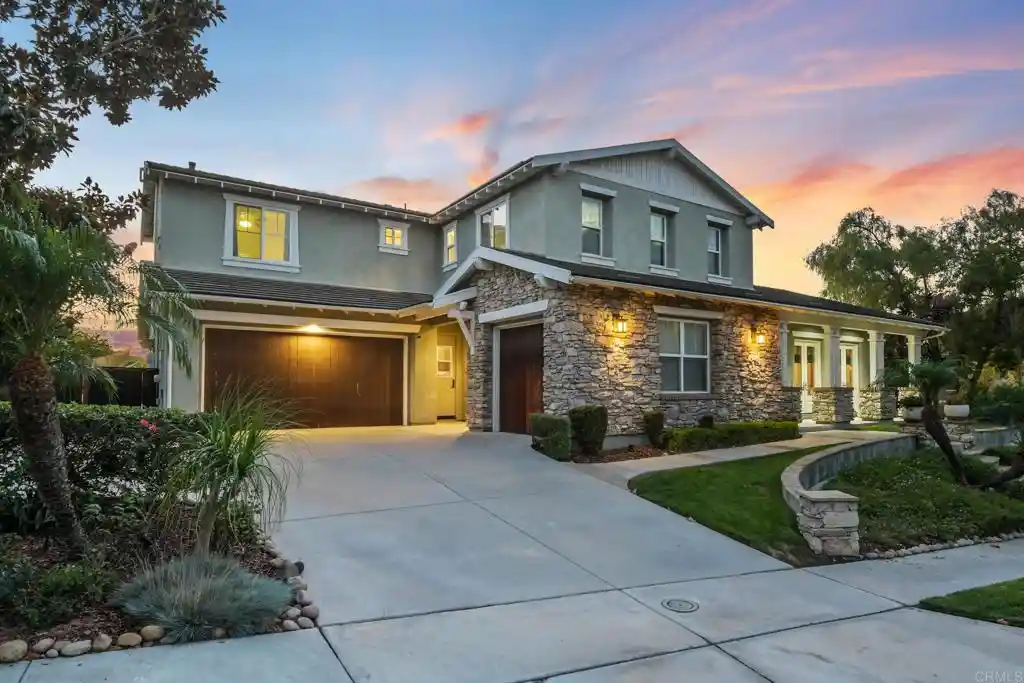
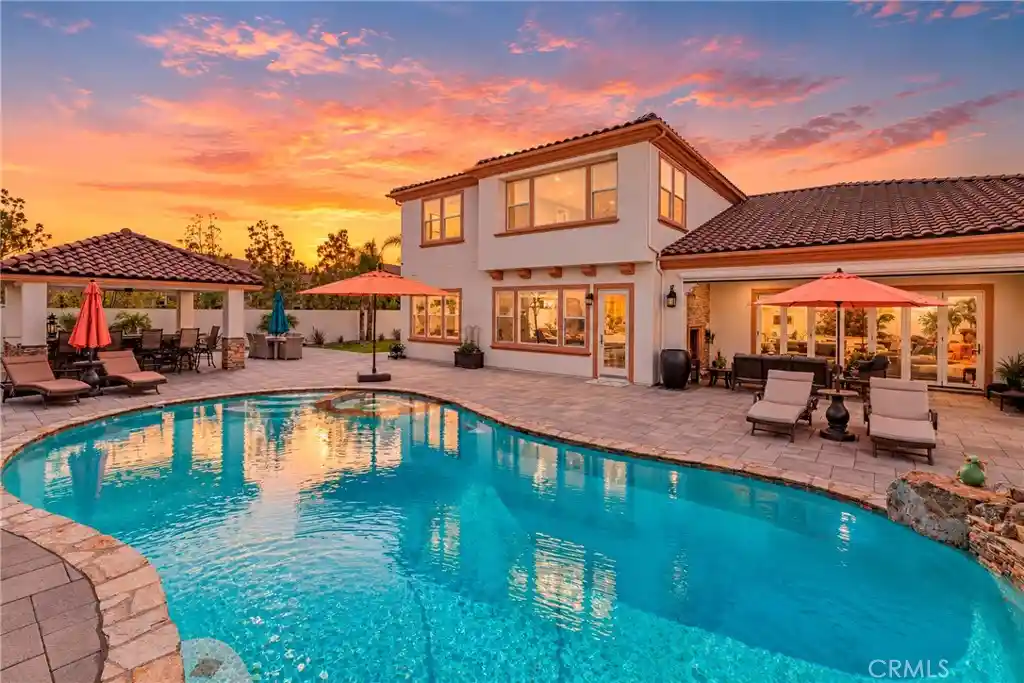
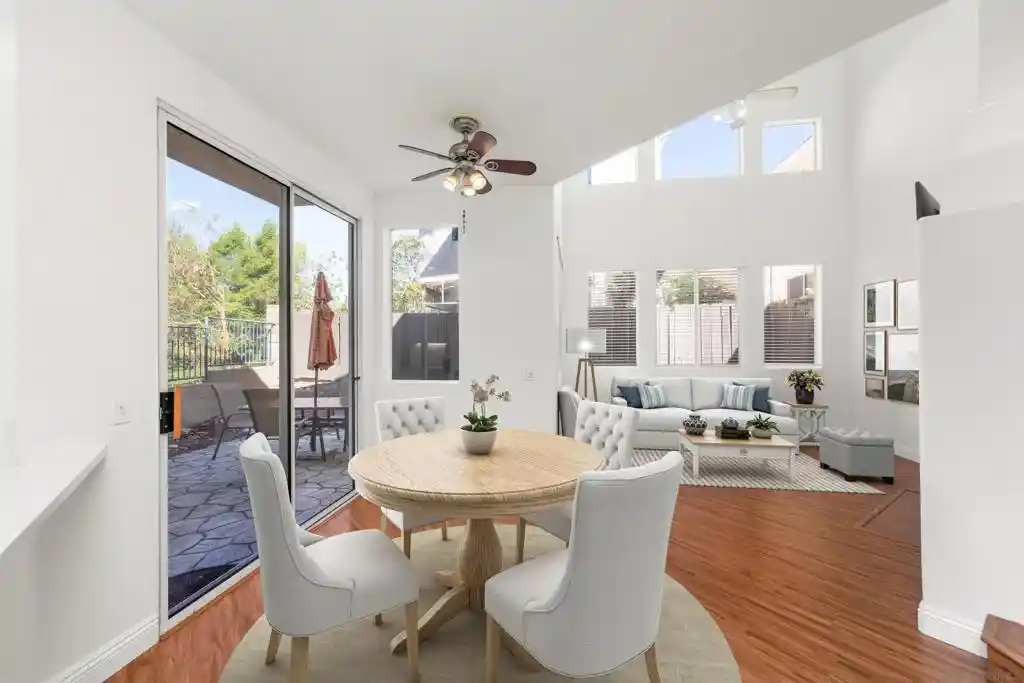
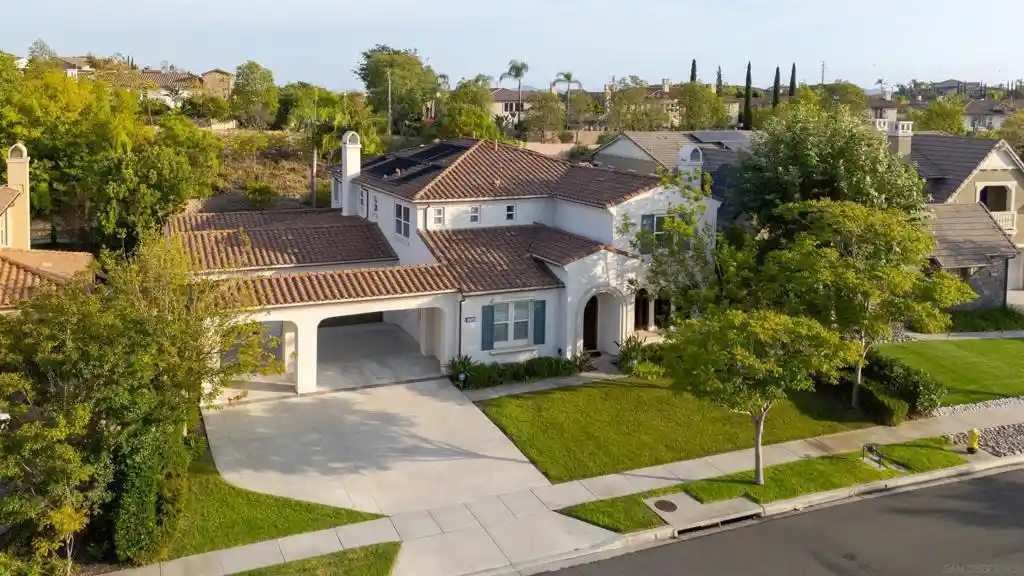
Private Stonebridge Estates Retreat | Two Main-Level Suites, Resort-Style Pool an Entertainers Paradise Enjoy exceptional privacy and open-space views from this premium corner-lot residence in Stonebridge Estates, with no neighbors to the side or behind. A rare offering in the neighborhood, the home features two full suites downstairs, including a luxurious primary retreat with direct backyard access. Its spa-inspired bathroom offers dual vanities, a jetted soaking tub, a stone shower, and an oversized walk-in closet. A second main-level en-suite bedroom provides an inviting space for guests or multi-generational living. The backyard brings together a designer pool, lush landscaping, and a mature orchard featuring pomegranate, peach, donut peach, lemon, avocado, persimmon, and loquat trees, complemented by a flourishing grapevine. This resort-style setting creates a beautiful backdrop for entertaining and everyday relaxation. A grand entry introduces soaring ceilings, abundant natural light, and elegant hardwood and stone flooring. The gourmet kitchen is equipped with premium Thermador appliances, a built-in refrigerator, and a commercial-grade range, and opens to a spacious family room designed for gathering and entertaining. Off the formal dining room, a charming courtyard fountain adds another inviting touch. Upstairs, four additional bedrooms offer versatile living space. One includes a private en-suite bathroom and an adjoining retreat ideal for an office or playroom. An oversized bedroom captures panoramic views and offers the flexibility to serve as a media room or second primary. Additional features include paid-off solar for both the home and pool, a wine cellar, a three-car garage with one bay converted into guest quarters, a Nest thermostat, and crown molding. Located within the award-winning Poway Unified School District and a short stroll from the community park and playground, this home offers a distinctive lifestyle in one of San Diego’s most prestigious neighborhoods.
- Houzeo last checked: 13 minutes ago
- Listing updated: October 22, 2026 at 10:11 pm
- Source: California Regional MLS-CA | MLS#: PTP2607406

Property Details
Status
Active
Type
Single Family Residence
No. of Stories
2
County
City
Neighborhood
Year Built
2006
HOA Fees
$160/mo
Finished Area
4,720 sqft
Lot Size
0.29 acre lot
Basement Area
- sqft
MLS Name
California Regional MLS
MLS Number
PTP2607406
MLS Status
Active
Days on Market
29
Cumulative Days on Market
208

Continue Your Journey in App
Find your dream home, receive real-time updates, and many more!
Continue Your Journey in App
Find your dream home, receive real-time updates, and many more!
Location
HOA Management
Stonebridge Estates
HOA Fees
$160/ Monthly
Amenities
 Amenities and services may be covered by one or multiple associations and service providers.
 Park Playground
 Management
PicnicArea
PetRestrictions
Disclaimer: Amenities are based on third-party information and may vary; buyers must independently verify all amenities, as information is deemed reliable but not guaranteed.
Facts & Features
Rooms
Bedrooms & bathrooms
Bedrooms: 6
Bathrooms: 5
Interior
Cooling
Central Air, Dual
Utilities & Energy
Laundry Features
Laundry Room
Pool Features
In Ground
Fireplace Features
Den, Family Room
Association Amenities
Management, Picnic Area, Playground, Pet Restrictions
Other Features
Lot Features
Zero To One Unit Acre
Community Features
Park, Sidewalks
Price History
| Date | Event | Price |
|---|---|---|
08/30/2026 Source: | Price Decreased | $2,595,000 -1.14% $550/sqft |
07/21/2026 Source: | Price Decreased | $2,625,000 -0.91% $556/sqft |
06/24/2026 Source: | Listed for Sale | $2,649,000 $561/sqft |
06/16/2026 Source: | Price Decreased | $2,649,000 -1.89% $561/sqft |
03/11/2026 Source: | Off Market | $2,699,999 -1.82% $572/sqft |

Show more
Nearby Homes



Find Homes by Property Features in San Diego, CA


Based on information from California Regional Multiple Listing Service, Inc. as of Oct 30, 2026, 07:00PM and /or other sources. All data, including all measurements and calculations of area, is obtained from various sources and has not been, and will not be, verified by broker or MLS. All information should be independently reviewed and verified for accuracy. Properties may or may not be listed by the office/agent presenting the information. Information being provided is for consumers’ personal, non-commercial use and may not be used for any purpose other than to identify prospective properties consumers may be interested in purchasing. This website may not include listings or property addresses of sellers who have directed their listing brokers to withhold their listing or their property address from display on the Internet. © 2026 California Regional Multiple Listing Service. All Rights Reserved.
 Advertising Broker: William Johnson DRE #01463271 | William Johnson Brokerage
