Realty Solution
Powered by 
- 2
- Overview
- Description
- Property Details
- Location
- HOA Management
- Facts & Features
- Getting Around
- Nearby Homes

Street View
Listed by: Glara Lee (949) 241-2596 DRE #01938180, Veronica Lee DRE #01165633 | Compass (949) 438-4340
$10,000,000
Monthly Est:$49,774
 5 Beds
 6 Baths
5 full baths + 1 half bath
 6,000sqft
11775 Collar Ave, Tustin, CA 92782
$10,000,000
$49,774/moEst:
Get Pre-Approved
Single Family Residence
Built in 2003
$955/mo HOA
28,129 sqft lot
$1,667/sq.ft
Description
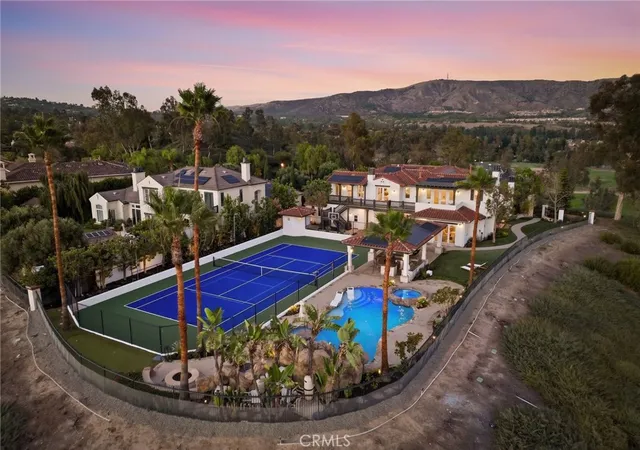
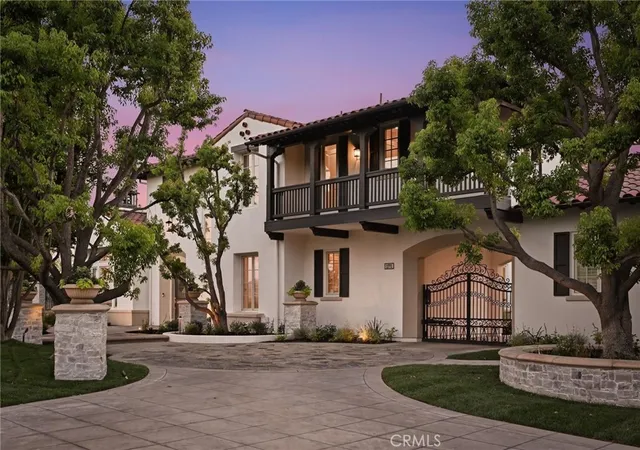
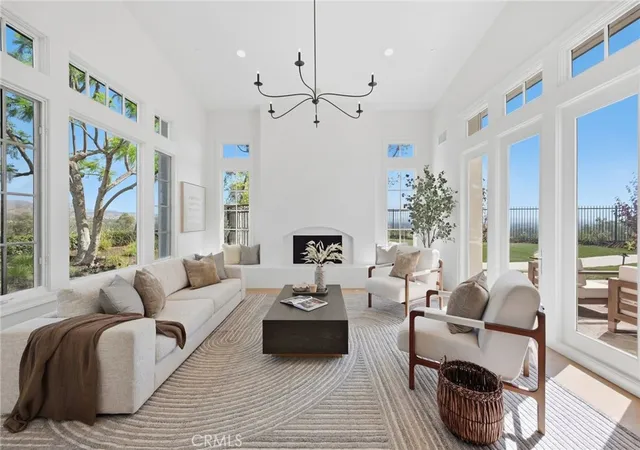
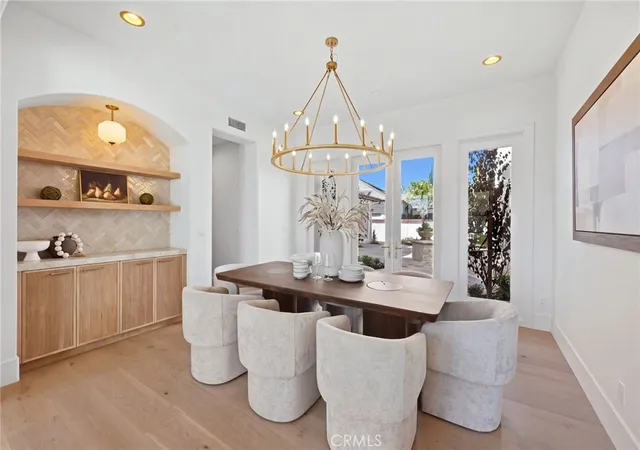
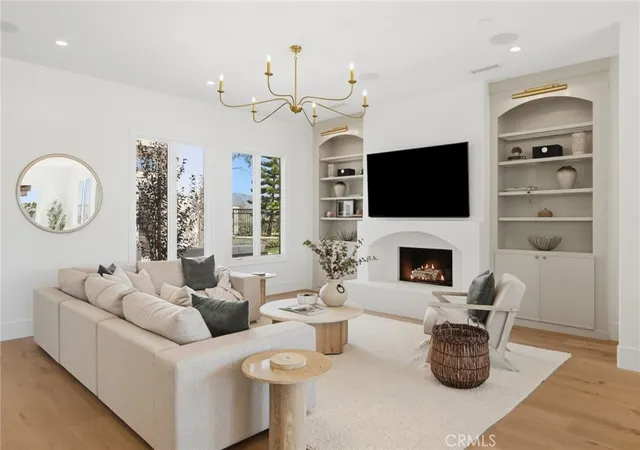
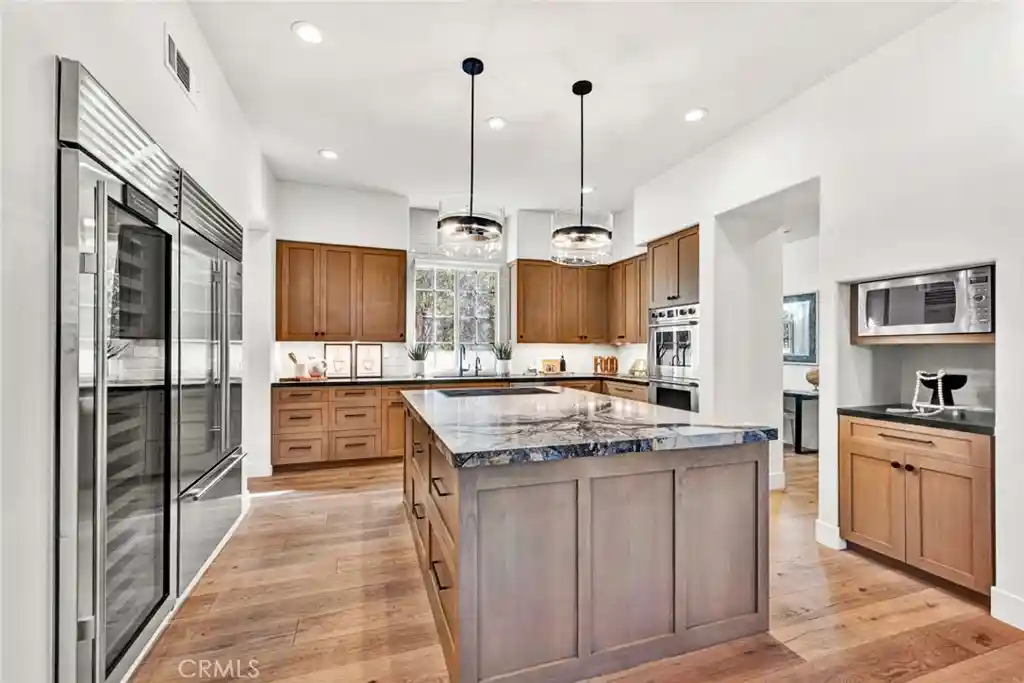
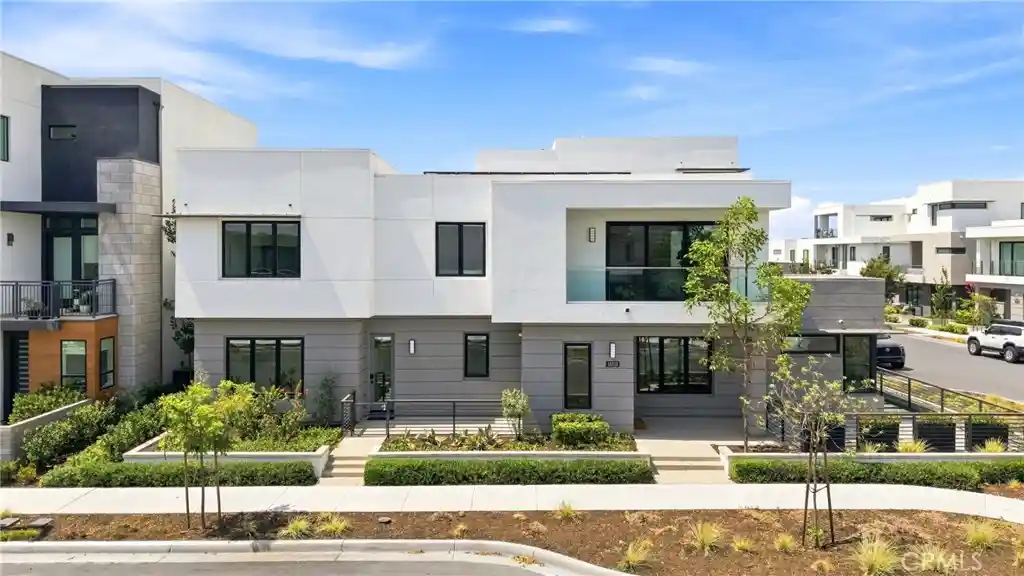
The most prestigious lot in all of Tustin Ranch. 11775 Collar Ave is the largest flat lot (28,129 sqft) in all of Tustin Ranch Estates featuring a 270 degree view of sunrise, sunsets, mountain, and city lights. Newly reimagined with no detail spared. Drive up to the home on a private 7 car driveway and enter into a stunning two-story entry. The mainfloor features a formal living room, formal dining room and a Great Room with an expanded family room open to the breakfast nook and kitchen. Gourmet kitchen features top of the line stainless steel appliances, large kitchen island, walk-in pantry, butler hallway to the formal dining room. Home features a mainfloor den/office and bedroom with en-suite bathroom. (Den/Office + Bedroom can be converted to a multi-gen suite). Second floor features 3 secondary bedrooms each with their own en-suite bathrooms and a large primary suite. Primary suite features a spa room with a second laundry room, his/hers closets and his/hers wash closets. Enjoy breathtaking view from throughout the primary suite, especially from the spa inspired primary bathroom soaking tub and balcony. Home is truly an entertainer's dream with a covered bbq and bar area, pool with water slide, fire pit, putting green, tennis/pickle/basketball court and a fully fitted outdoor bathroom with shower. Top it all off with a 4 car garage (3 car attached with direct access and 1 car detached perfect as a home gym, workshop, or golf sim room). Designer finishes throughout including hardwood flooring, TajMahal Quartzite, custom cabinets, tile, trim, fixtures, and more. Zoned to award winning schools in Tustin Unified School District. Access to award winning shopping and dining: Marketplace, South Coast Plaza, Spectrum Center.
- Houzeo last checked: 2 minutes ago
- Listing updated: September 27, 2026 at 8:13 pm
- Source: California Regional MLS-CA | MLS#: PW26204388

Property Details
Status
Active
Type
Single Family Residence
No. of Stories
2
County
City
Neighborhood
--
Year Built
2003
HOA Fees
$955/mo
Finished Area
6,000 sqft
Lot Size
28,129 sqft lot
Basement Area
- sqft
MLS Name
California Regional MLS
MLS Number
PW26204388
MLS Status
Active
Days on Market
44
Cumulative Days on Market
4

Continue Your Journey in App
Find your dream home, receive real-time updates, and many more!
Continue Your Journey in App
Find your dream home, receive real-time updates, and many more!
Location
HOA Management
Tustin Ranch Estates
HOA Fees
$955/ Monthly
Amenities
 Amenities and services may be covered by one or multiple associations and service providers.
 Security Gate
Disclaimer: Amenities are based on third-party information and may vary; buyers must independently verify all amenities, as information is deemed reliable but not guaranteed.
Facts & Features
Rooms
Bedrooms & bathrooms
Bedrooms: 5
Bathrooms: 6
Interior
Cooling
Central Air, Dual, Zoned
Exterior Features
Fire Pit
Interior Features
Bedroom On Main Level, Primary Suite
Sewer
Public Sewer
Utilities & Energy
Association Amenities
Controlled Access
Security Features
Gated Community, Gated With Attendant
Laundry Features
Inside, Laundry Room
Pool Features
Private
Water Source
Public
Fireplace Features
Family Room, Living Room, Primary Bedroom, Outside
Parking Features
Direct Access, Driveway, Garage
Other Features
Lot Features
Corner Lot
Community Features
Curbs, Hiking, Street Lights, Gated
Subdivision Name
Tustin Ranch Estates (tsre)
Price History
| Date | Event | Price |
|---|---|---|
09/23/2026 Source: | Listed for Sale | $10,000,000 $1,667/sqft |
09/18/2026 Source: | Coming Soon | $10,000,000 $1,667/sqft |

Nearby Homes

Find Homes by Property Features in Tustin, CA


Based on information from California Regional Multiple Listing Service, Inc. as of Nov 06, 2026, 04:30PM and /or other sources. All data, including all measurements and calculations of area, is obtained from various sources and has not been, and will not be, verified by broker or MLS. All information should be independently reviewed and verified for accuracy. Properties may or may not be listed by the office/agent presenting the information. Information being provided is for consumers’ personal, non-commercial use and may not be used for any purpose other than to identify prospective properties consumers may be interested in purchasing. This website may not include listings or property addresses of sellers who have directed their listing brokers to withhold their listing or their property address from display on the Internet. © 2026 California Regional Multiple Listing Service. All Rights Reserved.
 Advertising Broker: William Johnson DRE #01463271 | William Johnson Brokerage
