- Overview
- Description
- Property Details
- Location
- HOA Management
- Facts & Features
- Getting Around
- Nearby Homes


Street View
$375,000
Monthly Est:$1,867
 3 Beds
 3 Baths
2 full baths + 1 half bath
 1,667sqft
1178 Almerton Dr, Denver, NC 28037
$375,000
$1,867/moEst:
Get Pre-Approved
Townhouse
Built in 2018
$165/mo HOA
0.05 acre lot
$225/sq.ft
Description
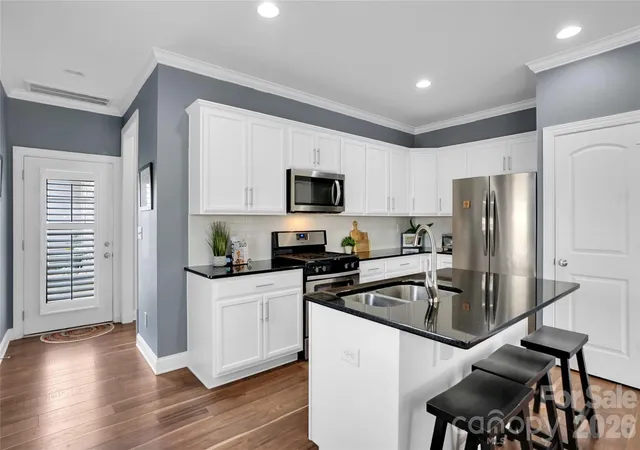
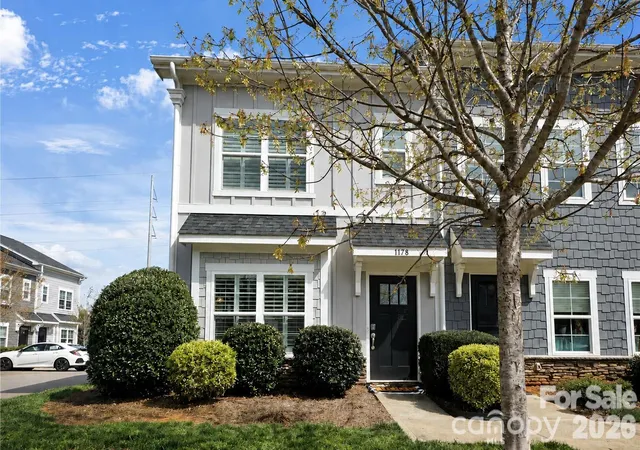
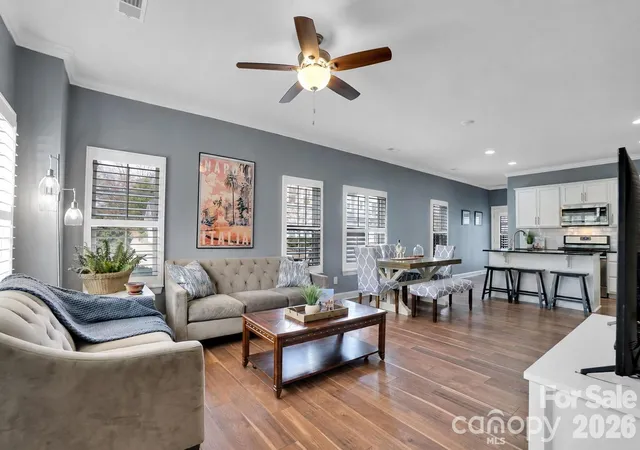
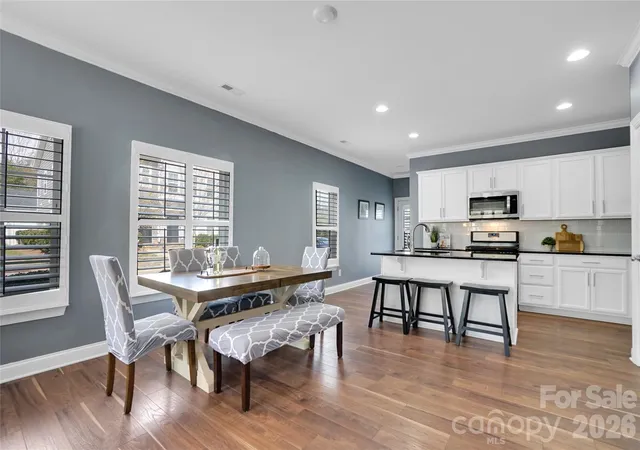
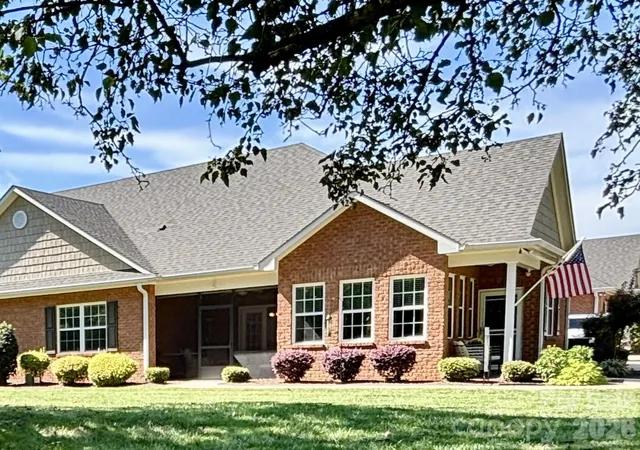
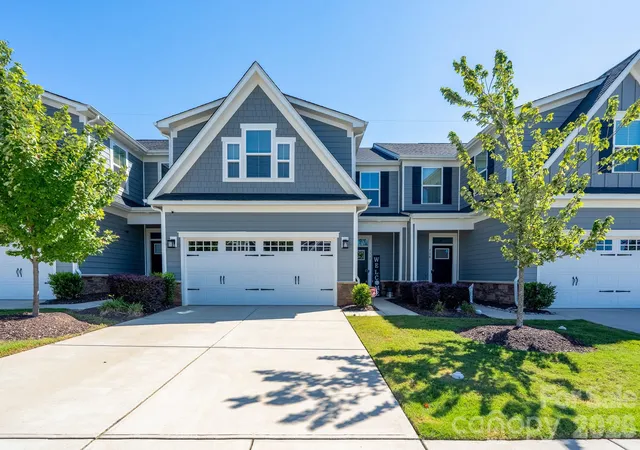
End-unit sunshine, main-level living and a true two-car garage—1178 Almerton Drive offers a combination that is not easy to find! Beautifully maintained and move-in ready, this light-filled home is located in Westport Lakeshore, just minutes from Lake Norman, shopping, dining and everyday conveniences.
Natural light pours into the open-concept kitchen and living area, creating a bright, welcoming space for quiet evenings at home or entertaining friends. Plantation shutters throughout provide timeless style, privacy and easy maintenance.
The spacious main-level primary suite features a walk-in closet and a beautifully appointed ensuite bath with granite vanity tops. Just steps away, the generously sized laundry room adds everyday convenience and valuable extra storage.
Upstairs, two additional bedrooms share a Jack-and-Jill bath, and each offers its own walk-in closet. An additional storage closet on the landing provides even more room to keep everything organized.
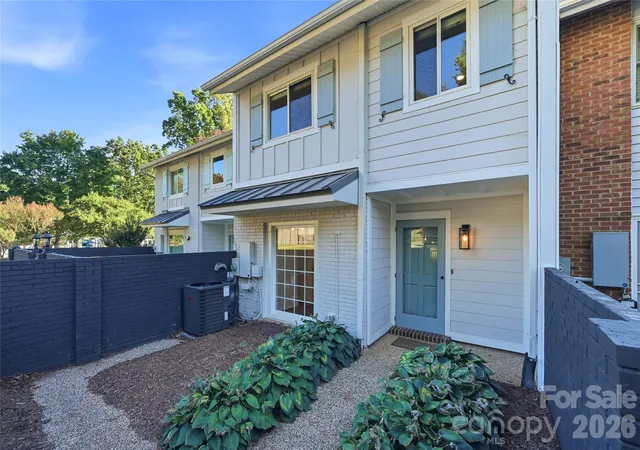
Step outside to the private fenced courtyard, which connects directly to the detached two-car garage—yes, an actual two-car garage!
Westport Lakeshore offers access to an impressive selection of recreational and lifestyle amenities, with participation and fees varying by amenity and separate from the HOA dues. With its sunny end-unit location, flexible floor plan and outstanding storage, this home deserves a fresh look. Come see just how much it has to offer!
- Houzeo last checked: 1 hour ago
- Listing updated: September 27, 2026 at 7:05 pm
- Listing Provided by: Kim Dunnagan (704) 777-1972 | ERA Live Moore (704) 393-0048
- Source: Canopy MLS | MLS#: 4357853

Property Details
Status
Active
Type
Townhouse
No. of Stories
-
County
City
Neighborhood
--
Year Built
2018
HOA Fees
$165/mo
Finished Area
1,667 sqft
Lot Size
0.05 acre lot
Basement Area
- sqft
MLS Name
Canopy MLS
MLS Number
4357853
MLS Status
Active
Days on Market
207
Cumulative Days on Market
111

Continue Your Journey in App
Find your dream home, receive real-time updates, and many more!
Download App
Continue Your Journey in App
Find your dream home, receive real-time updates, and many more!
Location
HOA Management
Westport lakeside managed by RED Rock
HOA Fees
$165/ Monthly
Disclaimer: Amenities are based on third-party information and may vary; buyers must independently verify all amenities, as information is deemed reliable but not guaranteed.
Facts & Features
Rooms
Bedrooms & bathrooms
Bedrooms: 3
Bathrooms: 3
Interior
Exterior Features
Lawn Maintenance
Sewer
Public Sewer
Appliances
Dishwasher
Heating
Forced Air, Natural Gas
Cooling
Central Air
Construction
Year Built
Year Built: 2018
Home type
Townhouse
Construction Materials
Hardboard Siding
Roof
Architectural Shingle
Foundation Details
Slab
Architectural Style
Charleston
Utilities & Energy
Water Source
City
Laundry Features
Laundry Room, Main Level
Utilities
Fiber Optics, Natural Gas, Underground Power Lines
Parking Features
Detached Garage
Other Features
Community Features
Clubhouse, Fitness Center, Golf, Outdoor Pool, Putting Green, Tennis Court(s)
Subdivision Name
Westport Lakeside
Price History
| Date | Event | Price |
|---|---|---|
08/14/2026 Source: | Listed for Sale | $389,000 +3.73% $233/sqft |
08/14/2026 Source: | Price Decreased | $375,000 -6.02% $225/sqft |
06/15/2026 Source: | Listing Removed | $399,000 $239/sqft |
05/26/2026 Source: | Contingent (Active Under Contract) | $399,000 $239/sqft |
03/19/2026 Source: | Listed for Sale | $399,000 $239/sqft |

Show more
Nearby Homes

Find Homes by Property Features in Denver, NC
Nearby New Homes For Sale

Based on information submitted to the MLS GRID from Canopy MLS through Oct 12, 2026, 05:16AM. All data is obtained from various sources and may not have been verified by the broker or MLS GRID. Supplied Open House Information is subject to change without notice. All information should be independently reviewed and verified for accuracy. Properties may or may not be listed by the office/agent presenting the information. IDX information is provided exclusively for consumers’ personal, noncommercial use. It may not be used for any purpose other than to identify prospective properties which the consumers may be interested in purchasing. The data is deemed reliable but is not guaranteed by MLS GRID. The use of the MLS GRID Data may be subject to an end-user license agreement prescribed by the Member Participant’s applicable MLS, if any, and as amended from time to time. ©2026 Canopy MLS. All Rights Reserved.
 Advertising Broker: Nicholas Huscroft | Chosen Realty