- Overview
- Description
- Property Details
- Location
- HOA Management
- Facts & Features
- Getting Around
- Nearby Homes

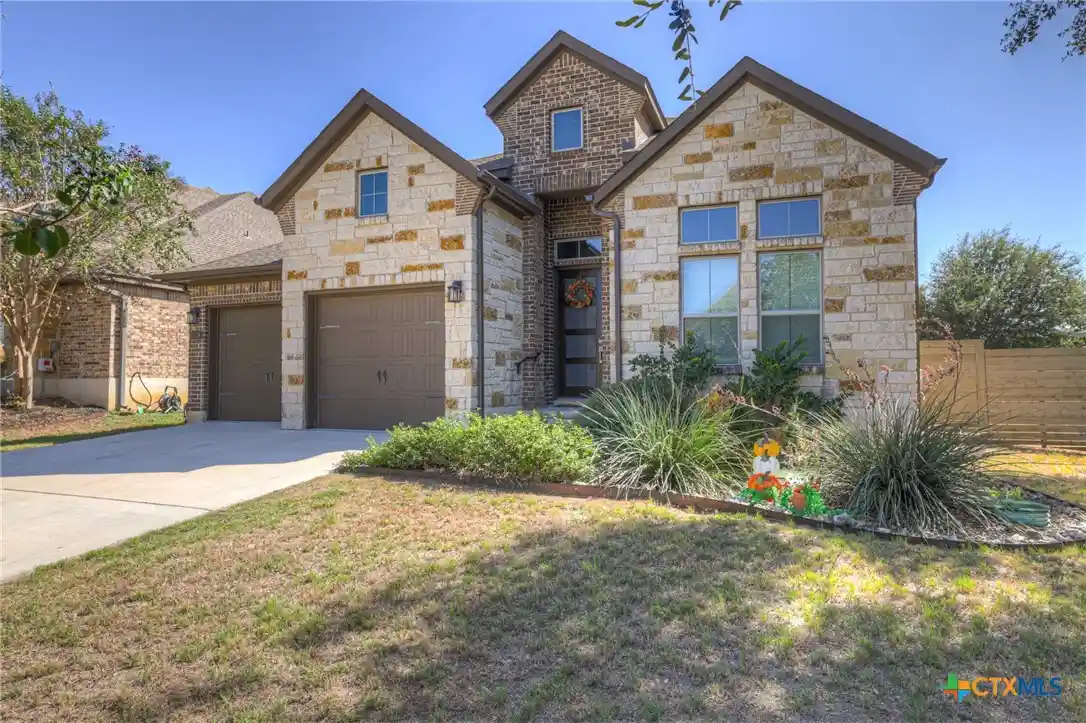


Street View
$529,999
Monthly Est:$2,638
 3 Beds
 3 Baths
2 full baths + 1 half bath
 2,352sqft
1178 Yaupon Loop, New Braunfels, TX 78132
$529,999
$2,638/moEst:
Get Pre-Approved
Single Family Residence
Built in 2019
$66.67/mo HOA
8,712 sqft lot
$225/sq.ft
Description
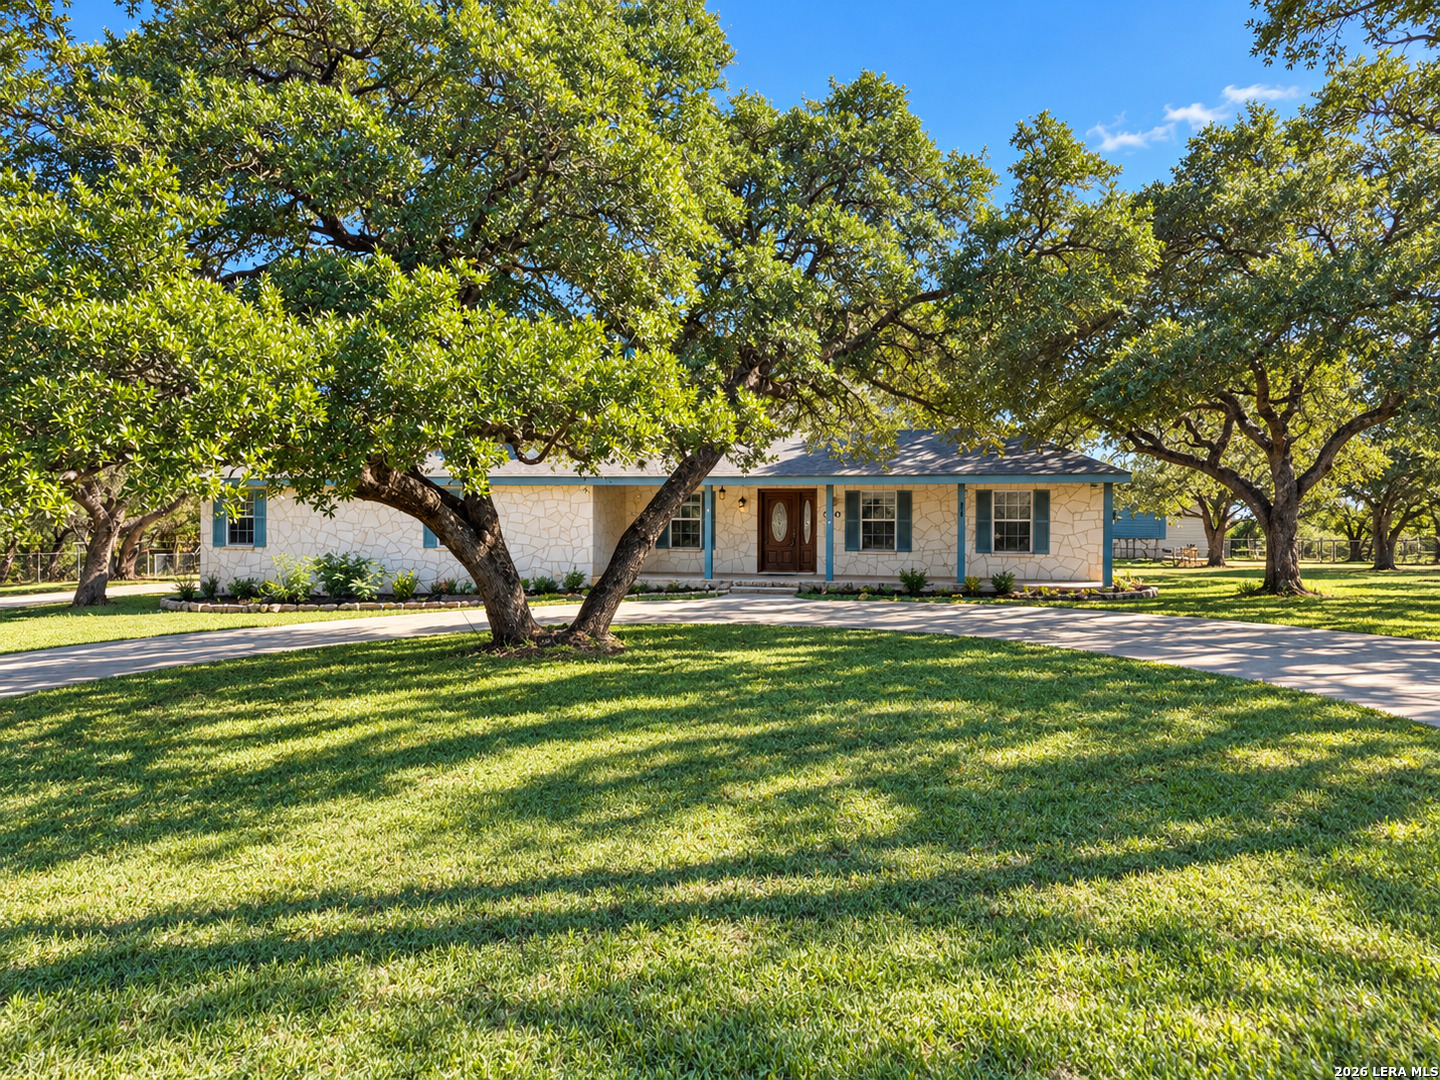
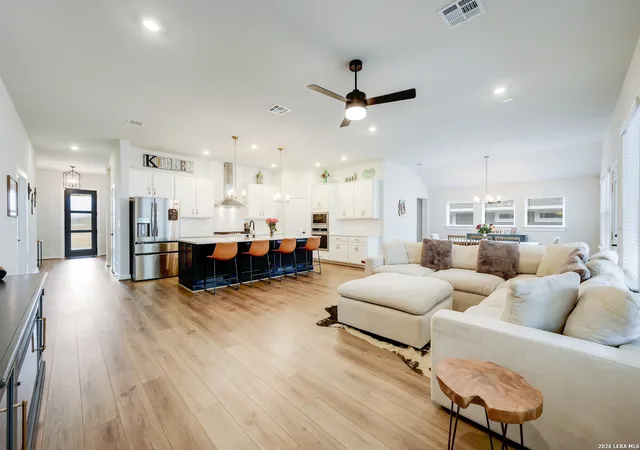
Immaculately maintained and thoughtfully enhanced, this beautiful single-story home in Vintage Oaks at the Vineyard pairs inviting curb appeal with a bright, open floor plan. Featuring 3 bedrooms, 2.5 baths, and a separate enclosed study with doors, the home offers high ceilings, abundant natural light, and wood-look tile flooring throughout the main living areas. The spacious kitchen features white cabinetry, granite countertops, a center island, breakfast bar, walk-in pantry, and upgraded pull-out cabinet organizers. Open living and dining areas provide comfortable spaces for everyday living and entertaining, while bay windows add architectural character. The primary suite includes a spacious bathroom with dual vanities, a walk-in shower, and a walk-in closet. Thoughtful owner improvements include built-in utility room cabinetry, window blinds, ceiling fans, and a garage workbench with lower storage cabinets. Outside, upgraded landscaping enhances the home's appeal. The owners extended the patio and added a gazebo, creating additional space for outdoor relaxation and entertaining. A custom wood-slat privacy screen complements the covered patio, making the backyard an inviting retreat. Pride of ownership is evident throughout. Known for its exceptional amenities, Vintage Oaks features a resort-style pool with a lazy river, a clubhouse, fitness facilities with an additional lap pool, recreational areas, and walking trails. Enjoy Texas Hill Country living in this beautifully maintained New Braunfels home!
- Houzeo last checked: 9 minutes ago
- Listing updated: October 30, 2026 at 6:49 am
- Listing Provided by: Mark Tokach (512) 707-7698 DRE #0667857 | Vista Realty (830) 643-0111
- Source: Central Texas MLS-TX | MLS#: 628950

Property Details
Status
Active
Type
Single Family Residence
No. of Stories
1
County
City
Neighborhood
--
Year Built
2019
HOA Fees
$66.67/mo
Finished Area
2,352 sqft
Lot Size
8,712 sqft lot
Basement Area
- sqft
MLS Name
Central Texas MLS
MLS Number
628950
MLS Status
Active
Days on Market
1
Cumulative Days on Market
1

Continue Your Journey in App
Find your dream home, receive real-time updates, and many more!
Continue Your Journey in App
Find your dream home, receive real-time updates, and many more!
Location
HOA Management
POA OF VINTAGE OAKS
HOA Fees
$800/ Annually
Disclaimer: Amenities are based on third-party information and may vary; buyers must independently verify all amenities, as information is deemed reliable but not guaranteed.
Facts & Features
Rooms
Bedrooms & bathrooms
Bedrooms: 3
Bathrooms: 3
Bedroom3
Level: Main
Area: 144.00 Square Feet
Dimensions: 12 x 12
Bedroom2
Level: Main
Area: 144.00 Square Feet
Dimensions: 12 x 12
PrimaryBathroom
Level: Main
Area: 156.00 Square Feet
Dimensions: 13 x 12
PrimaryBedroom
Level: Main
Area: 208.00 Square Feet
Dimensions: 13 x 16
Office
Level: Main
Area: 144.00 Square Feet
Dimensions: 12 x 12
Kitchen
Level: Main
Area: 216.00 Square Feet
Dimensions: 18 x 12
DiningRoom
Level: Main
Area: 198.00 Square Feet
Dimensions: 18 x 11
LivingRoom
Level: Main
Area: 288.00 Square Feet
Dimensions: 16 x 18
Interior
Appliances
Dishwasher, Disposal, Gas Water Heater, Microwave
Window Features
Window Treatments
Interior Features
Ceiling Fans, Double Vanity, High Ceilings, Open Floorplan, Pull Down Attic Stairs, Split Bedrooms, Separate Shower, Tub Shower, Walk In Closets, Window Treatments, Granite Counters, Kitchen Family Room Combo, Kitchen Dining Combo, Pantry, Walk In Pantry
Exterior Features
Covered Patio, Porch, Rain Gutters
Cooling
Central Air, One Unit
Heating
Central, Natural Gas
Flooring
Carpet, Ceramic Tile
Sewer
Other, See Remarks
Construction
Year Built
Year Built: 2019
Home type
Single Family Residence
Architectural Style
Hill Country
Construction Materials
Stone Veneer
Foundation Details
Slab
Roof
Composition, Shingle
Property Condition
Resale
Utilities & Energy
Water Source
Public
Pool Features
Community, In Ground, Lap, Outdoor Pool
Laundry Features
Washer Hookup, Laundry In Utility Room, Main Level, Laundry Room
Utilities
Other, See Remarks, Trash Collection Private
Fireplace Features
None
Other Features
Subdivision Name
Vintage Oaks At The Vineyard 1
Patio And Porch Features
Covered, Patio, Porch
Community Features
Clubhouse, Fitness Center, Playground, Trails Paths, Community Pool
Price History
| Date | Event | Price |
|---|---|---|
10/17/2026 Source: | Listed for Sale | $529,999 +1799.64% $225/sqft |
10/01/2015 Source: | Price Increased | $27,900 +55.87% $12/sqft |
10/20/2008 Source: | Off Market | $17,900 $8/sqft |


Nearby Homes
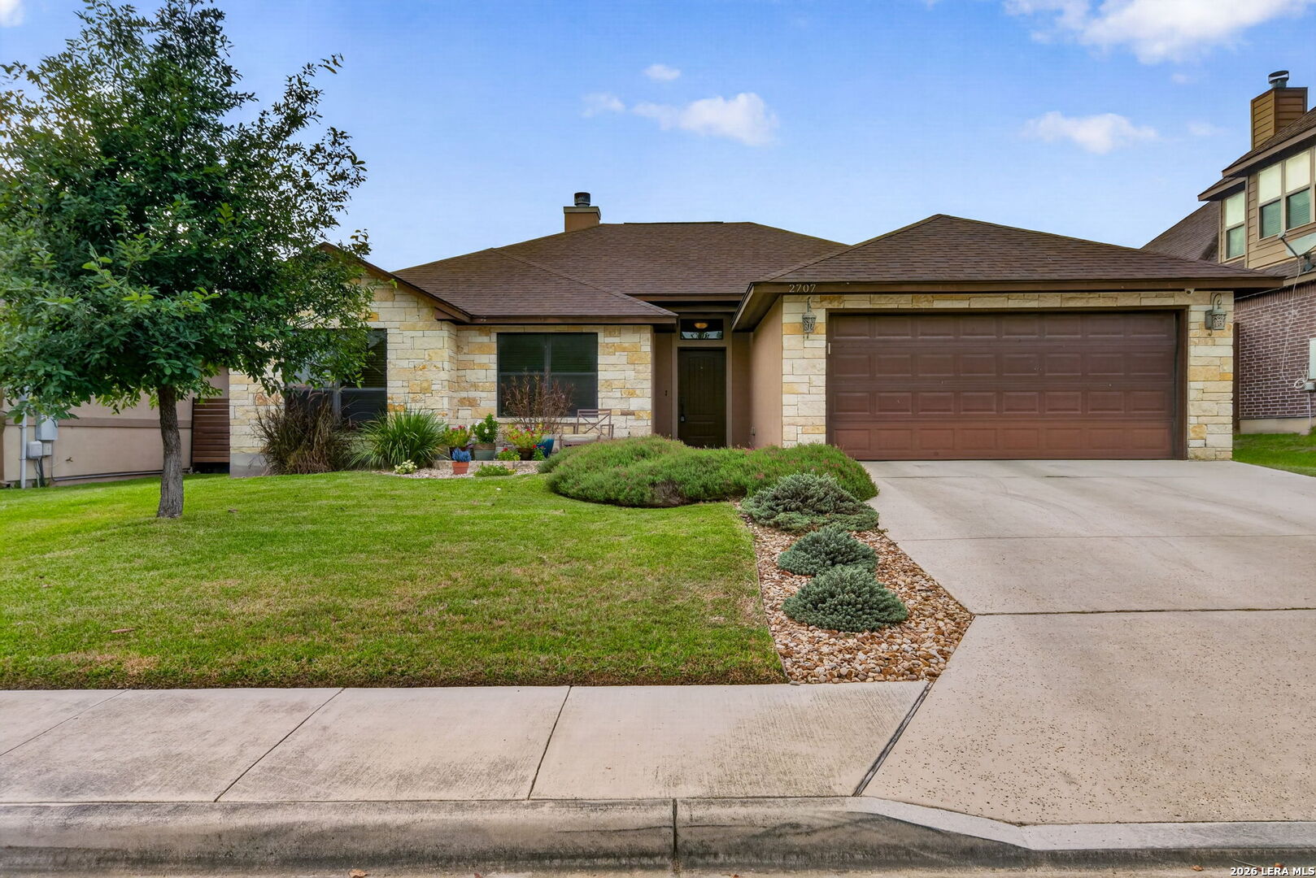
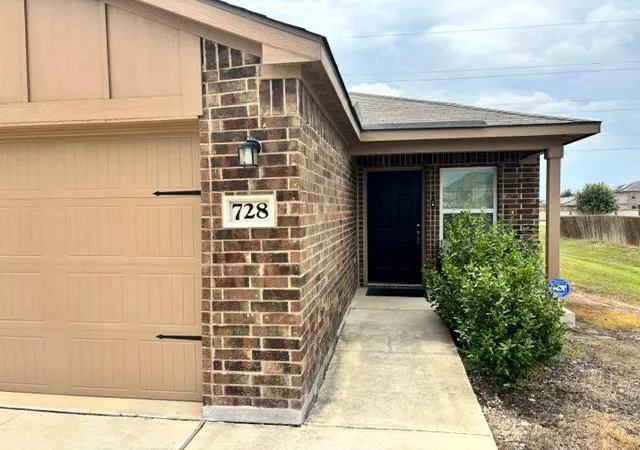


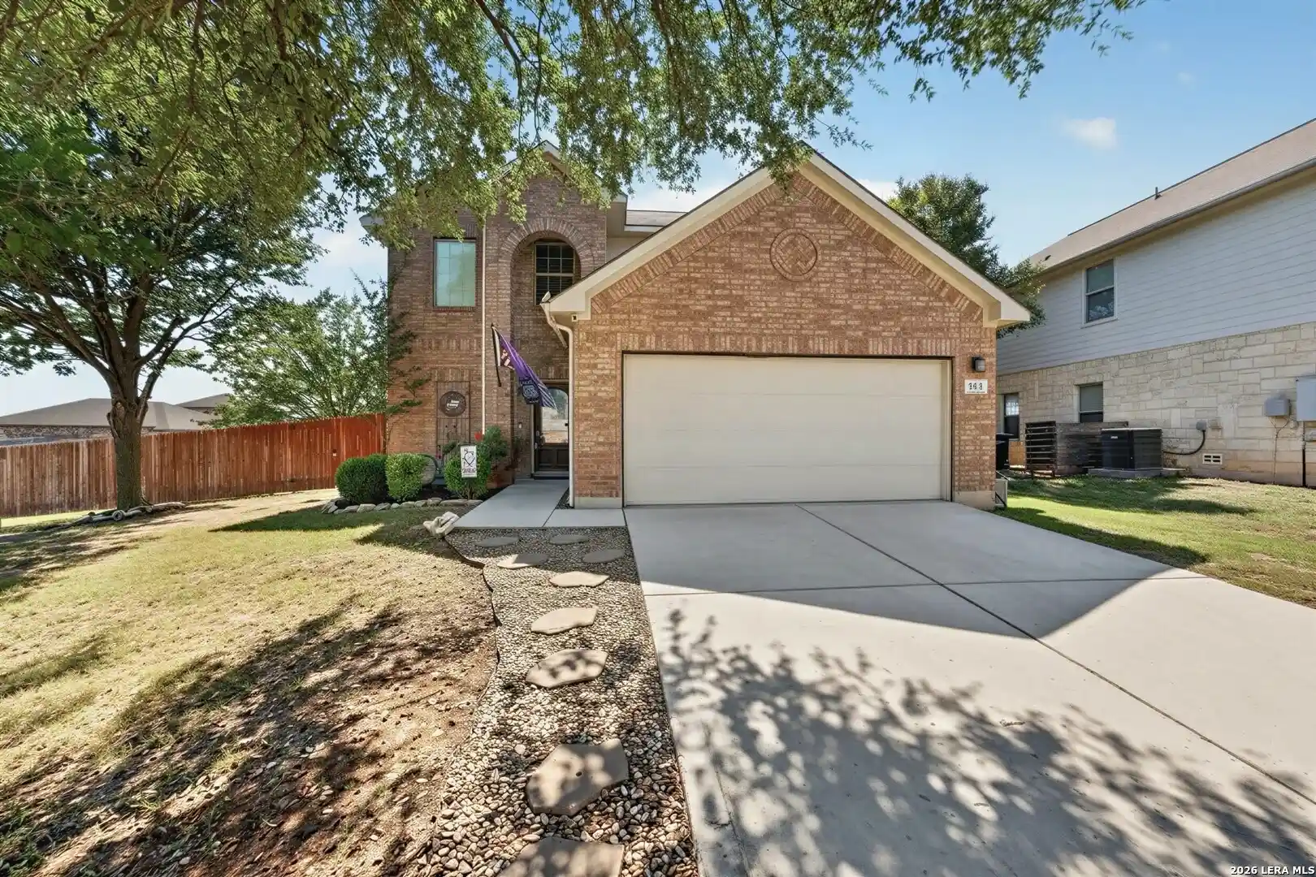
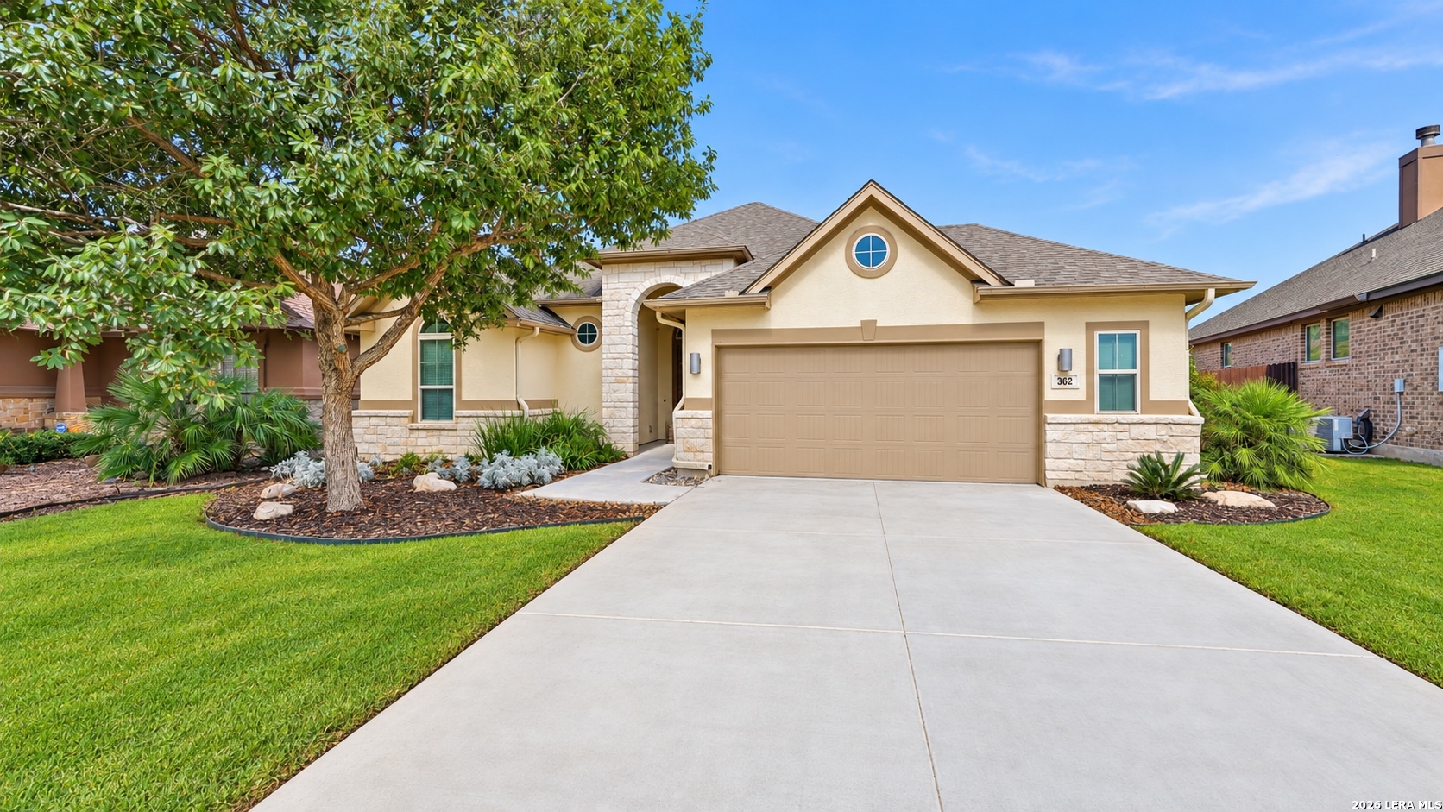
Find Homes by Property Features in New Braunfels, TX
Nearby New Homes For Sale

Based on information from the association of REALTORS® (alternatively, from the Central Texas MLS) through Oct 30, 2026, 10:00AM. IDX information is provided exclusively for personal, non-commercial use, and may not be used for any purpose other than to identify prospective properties consumers may be interested in purchasing. Information is deemed reliable but not guaranteed. © 2026 Central Texas MLS, All Rights Reserved.
 Advertising Broker: Michelle Brecker | Pathway To Home Realty
