- Overview
- Description
- Property Details
- Location
- Facts & Features
- Getting Around
- Nearby Homes


$5,900,000
Monthly Est:$29,366
 3 Beds
 4 Baths
3 full baths + 1 half bath
 5,715sqft
1945 Hoffmann Ln, New Braunfels, TX 78132
$5,900,000
$29,366/moEst:
Get Pre-Approved
Single Family Residence
Built in 2012
$-- HOA
19.59 acres lot
$1,032/sq.ft
Description
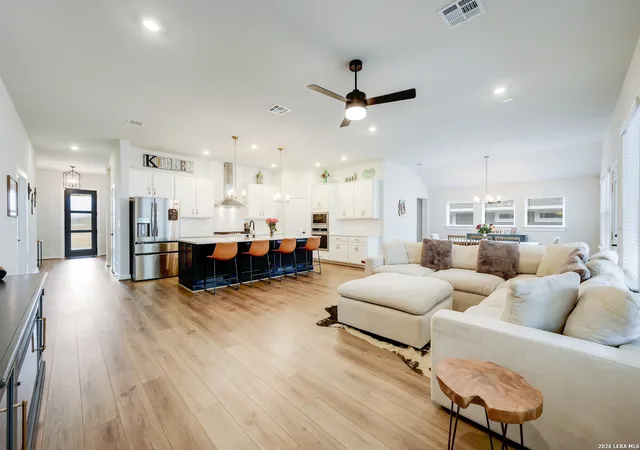
Breathtaking property nestled on 19.59 acres. This slice of paradise offers an incredible array of features and amenities that will make you fall in love. Property includes a main residence with attached garage, kennel house, air conditioned shop/garage with full bathroom, climate controlled RV barn and additional garages, complete gym with full bath and RV barn. As you arrive through the private gated grounds, you'll be greeted by a magnificent main house spanning 5,715 sq ft. This spacious and elegant residence boasts ample rooms for comfortable living and entertaining. The thoughtfully designed layout provides a seamless flow between the living spaces, allowing for effortless everyday living with 3 Bedrooms, 3.5 Baths, 2 living rooms, game room, 2 offices, double island kitchen, 2 eating areas, full size bar, walk in pantry/laundry area downstairs and laundry room upstairs. Master bedroom has large windows overlooking the pool, making it bright and relaxing. With spacious dual sinks, comfortable counter area with coffee bar and mini fridge, deep jet tub for soaking, and large tile shower with glass doors. Space is designed for comfort, convenience, and a pleasant view. The back yard private oasis is spectacular setting for entertaining or just soaking up hill country living. A state-of-the-art kennel facility designed for the boarding and meticulous care of treasured canine companions. For those who appreciate craftsmanship and functionality, this property features 2 massive shop areas. These fully insulated structures are equipped with electricity, making them ideal for various uses such as storage, workshops, or even converting them into additional living spaces. Entire property is controlled by a Crestron automation system as well as hooked up to a back up generator. More information can be obtained on the state of art Crestron system, fencing qualities, electrical/generator, wildlife exemption and additional features located in RV and storage buildings.
- Houzeo last checked: 3 minutes ago
- Listing updated: October 29, 2026 at 8:26 pm
- Listing Provided by: Matthew Pierce (512) 757-6224 DRE #0565292 | Anders Pierce Realty, LLC (830) 214-6002
- Source: Central Texas MLS-TX | MLS#: 590891

Property Details
Status
Active
Type
Single Family Residence
No. of Stories
2
County
City
Neighborhood
--
Year Built
2012
HOA Fees
-
Finished Area
5,715 sqft
Lot Size
19.59 acres lot
Basement Area
- sqft
MLS Name
Central Texas MLS
MLS Number
590891
MLS Status
Active
Days on Market
428
Cumulative Days on Market
428

Continue Your Journey in App
Find your dream home, receive real-time updates, and many more!
Continue Your Journey in App
Find your dream home, receive real-time updates, and many more!
Location
Facts & Features
Rooms
Bedrooms & bathrooms
Bedrooms: 3
Bathrooms: 4
GameRoom
Level: Main
Area: 462.00 Square Feet
Dimensions: 22x21
Bedroom3
Level: Upper
Area: 210.00 Square Feet
Dimensions: 14x15
Bedroom2
Level: Upper
Area: 210.00 Square Feet
Dimensions: 14x15
PrimaryBathroom
Level: Main
Area: 220.00 Square Feet
Dimensions: 11x20
PrimaryBedroom
Level: Main
Area: 252.00 Square Feet
Dimensions: 18x14
Office
Level: Main
Area: 90.00 Square Feet
Dimensions: 9x10
Office
Level: Main
Area: 110.00 Square Feet
Dimensions: 11x10
EntryFoyer
Level: Main
Area: 112.00 Square Feet
Dimensions: 7x16
Laundry
Level: Main
Area: 126.00 Square Feet
Dimensions: 14x9
Kitchen
Level: Main
Area: 240.00 Square Feet
Dimensions: 15x16
DiningRoom
Level: Main
Area: 224.00 Square Feet
Dimensions: 16x14
LivingRoom
Level: Upper
Area: 225.00 Square Feet
Dimensions: 15x15
LivingRoom
Level: Main
Area: 440.00 Square Feet
Dimensions: 22x20
Interior
Appliances
Double Oven, Dishwasher, Disposal, Gas Range, Gas Water Heater, Ice Maker, Plumbed For Ice Maker, Range Hood, Some Gas Appliances, Built In Oven, Microwave, Range, Water Softener Owned, Separate Ice Machine
Exterior Features
Covered Patio, Lighting, Outdoor Grill, Outdoor Kitchen, Porch, Private Yard, Rain Gutters, Storage, Propane Tank Owned
Window Features
Double Pane Windows, Window Treatments
Heating
Central, Electric, Multiple Heating Units, Zoned
Flooring
Carpet, Tile, Wood
Interior Features
Attic, Bookcases, Built In Features, Ceiling Fans, Carbon Monoxide Detector, Crown Molding, Separate Formal Dining Room, Double Vanity, Entrance Foyer, Game Room, High Ceilings, Home Office, Jetted Tub, Primary Downstairs, Multiple Living Areas, Multiple Dining Areas, Main Level Primary, Storage, Smart Home, Soaking Tub, Separate Shower
Cooling
Central Air, Three Or More Units, Zoned
Sewer
Aerobic Septic
Construction
Year Built
Year Built: 2012
Home type
Single Family Residence
Property Condition
Resale
Foundation Details
Slab
Roof
Metal
Architectural Style
Craftsman, Hill Country
Construction Materials
Masonry, Stone Veneer, Stucco
Utilities & Energy
Security Features
Prewired, Security System Owned, Fire Alarm, Smoke Detectors
Basement
Finished
Pool Features
In Ground, Private, Pool Spa Combo, Waterfall
Parking Features
Attached, Detached, Garage, Garage Door Opener, Oversized, Garage Faces Rear, Rv Access Parking
Water Source
Public
Laundry Features
Washer Hookup, Electric Dryer Hookup, Main Level, Laundry Room, Upper Level
Utilities
Electricity Available, High Speed Internet Available, Propane, Phone Available, Trash Collection Public
Fireplace Features
Gas, Gas Starter, Living Room, Primary Bedroom, Stone, Wood Burning, Outside
Other Features
Subdivision Name
Lost Canyon 2
Disclosures
Agricultural Exemption
Patio And Porch Features
Covered, Patio, Porch
Vegetation
Partially Wooded
Community Features
None
Price History
| Date | Event | Price |
|---|---|---|
08/27/2025 Source: | Price Decreased | $5,900,000 -10.61% $1,032/sqft |
08/27/2025 Source: | Listed for Sale | $6,600,000 $1,155/sqft |

Getting Around 1945 Hoffmann Ln
Bike Score®

Somewhat Bikeable
18/100
Walk Score®

Car-Dependent
0/100
Data provided by Redfin
Nearby Homes



Find Homes by Property Features in New Braunfels, TX
Nearby New Homes For Sale

Based on information from the association of REALTORS® (alternatively, from the Central Texas MLS) through Oct 30, 2026, 02:15AM. IDX information is provided exclusively for personal, non-commercial use, and may not be used for any purpose other than to identify prospective properties consumers may be interested in purchasing. Information is deemed reliable but not guaranteed. © 2026 Central Texas MLS, All Rights Reserved.
 Advertising Broker: Michelle Brecker | Pathway To Home Realty
