Andover RE
Powered by 
- 0
- 1
- Overview
- Description
- Property Details
- Location
- Facts & Features
- Getting Around
- Nearby Homes
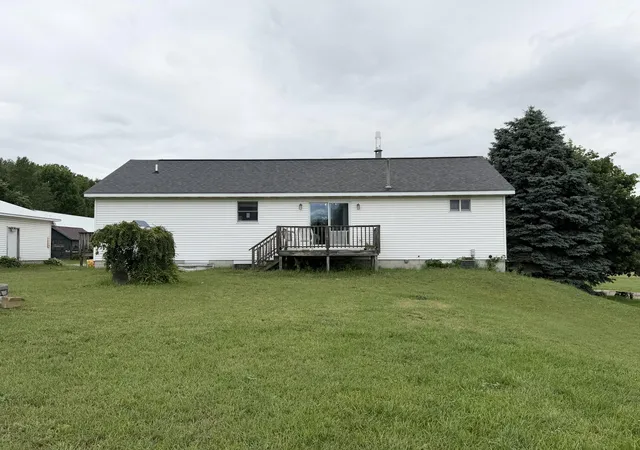

Street View
$450,000
Monthly Est:$2,240
 3 Beds
 2 Baths
2 full baths
 1,456sqft
11791 Coates Hwy, Brethren, MI 49619
$450,000
$2,240/moEst:
Get Pre-Approved
Single Family Residence
Built in 1994
$-- HOA
40 acres lot
$309/sq.ft
Description
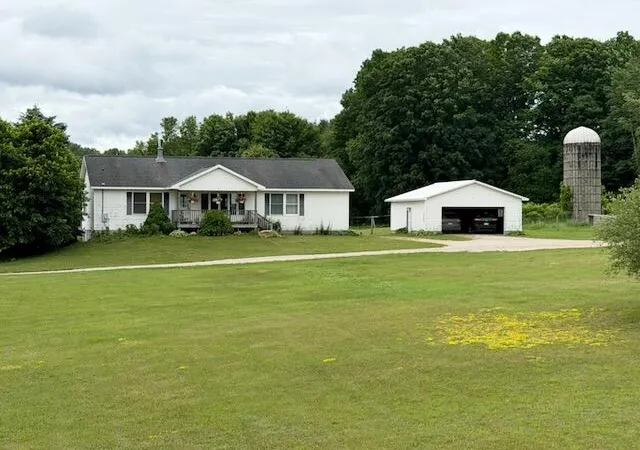
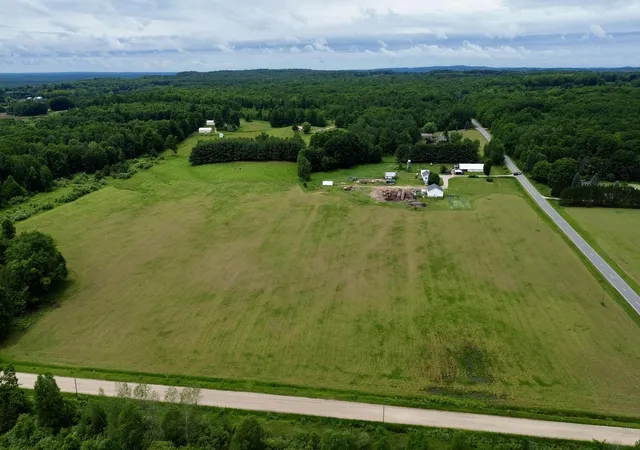
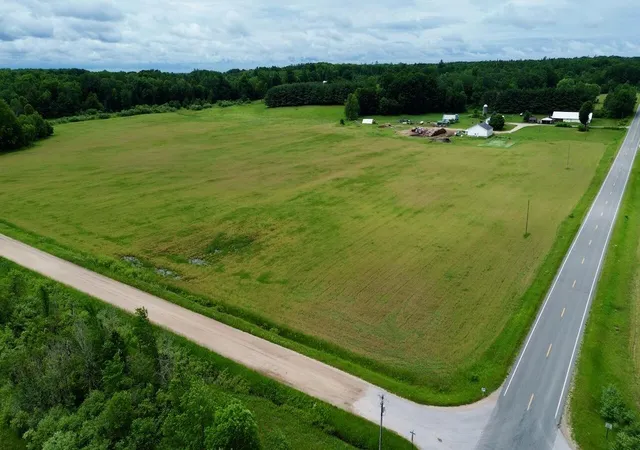
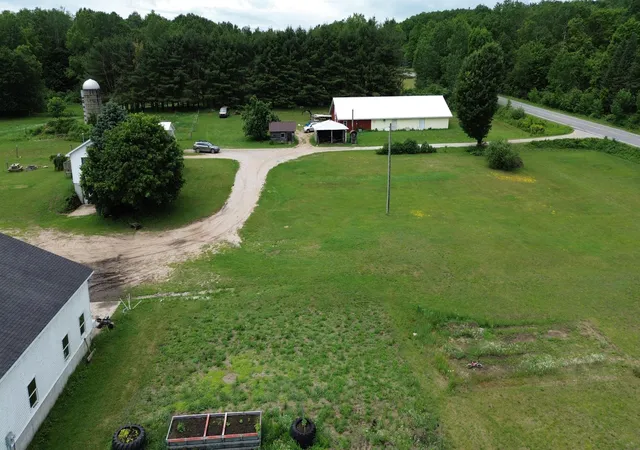
Discover the possibilities on this wonderful 40-acre property, featuring a spacious ranch situated on a full walkout basement. This split floor plan features bedrooms with their own WICs The expansive kitchen and open dining/living room space is perfect for entertaining or homesteading. The full walkout basement is insulated and finished with paneling, providing an office space and plenty of storage. Perfect for embracing your rural lifestyle, there is a spring in the corner woods and 75 maple trees with tubing in place. There are numerous outbuildings throughout the property, starting with a detached two-car garage. A large chicken shed equipped with water and electric, previously housed 200 chickens. A charming 10' x 14 'log cabin-style shed currently serves as a sugar shack, adding both character and functionality to the property. The 42' x 52' shop is equipped with water, electric, a kitchenette, bathroom, and its own septic system. With a separate electric meter, this buildingoffers excellent flexibility for a home-based business, workshop, or other commercial venture. An outstanding feature is the 40' x 84' insulated and heated mushroom barn, constructed with durable ICF (Insulated Concrete Form) construction. The existing mushroom business may be purchased separately, presenting a unique turnkey opportunity for interested buyers. Conveniently located near the Manistee National Forest and Manistee River for fishing, kayaking, and endless outdoor recreation. This home/farm/retreat is ready to welcome you home.
- Houzeo last checked: 5 hours ago
- Listing updated: August 25, 2026 at 2:46 pm
- Listing Provided by: Jenni Reid (810) 923-8910 | eXp Realty, LLC (269) 600-4397
- Source: Realcomp MLS-MI | MLS#: 67026041374

- Originating MLS: Mason Oceana Manistee Board of REALTORS
Property Details
Status
Active Under Contract
Type
Single Family Residence
No. of Stories
1
County
City
Neighborhood
--
Year Built
1994
HOA Fees
-
Finished Area
1,456 sqft
Lot Size
40 acres lot
Basement Area
- sqft
MLS Name
Realcomp MLS
MLS Number
67026041374
MLS Status
Active Contingent
Days on Market
59
Cumulative Days on Market
68

Continue Your Journey in App
Find your dream home, receive real-time updates, and many more!
Download App
Continue Your Journey in App
Find your dream home, receive real-time updates, and many more!
Location
Facts & Features
Rooms
Bedrooms & bathrooms
Bedrooms: 3
Bathrooms: 2
Interior
Exterior Features
Garden
Window Features
Bay Windows
Cooling
Ceiling Fans, Central Air
Flooring
Carpet, Ceramic Tile, Linoleum
Appliances
Dishwasher, Double Oven, Dryer, Refrigerator, Washer
Heating
Forced Air, Propane
Interior Features
Vaulted Ceilings
Sewer
Septic Tank
Construction
Year Built
Year Built: 1994
Home type
Single Family Residence
Construction Materials
Vinyl Siding
Architectural Style
Ranch
Roof
Asphalt, Shingle
Foundation Details
Basement
Utilities & Energy
Basement
Full, Sump Pump, Walk Out Access
Utilities
Phone Connected
Laundry Features
Main Level
Parking Features
Detached, Gravel
Water Source
Well
Other Features
Lot Features
Hilly Ravine, Tillable, Wooded
Patio And Porch Features
Deck
Price History
| Date | Event | Price |
|---|---|---|
08/25/2026 Source: | Contingent (Active Under Contract) | $450,000 $309/sqft |
08/04/2026 Source: | Price Decreased | $450,000 -4.26% $309/sqft |
07/15/2026 Source: | Price Decreased | $470,000 -3.09% $323/sqft |
06/30/2026 Source: | Price Decreased | $485,000 -2.02% $333/sqft |
06/19/2026 Source: | Listed for Sale | $495,000 $340/sqft |


Nearby Homes

Find Homes by Property Features in Brethren, MI
Nearby New Homes For Sale


Based on information from the Board/Association of REALTORS® (alternatively, from the Realcomp II Ltd. MLS) through Oct 05, 2026, 03:00PM. All information provided is deemed reliable, but is not guaranteed to be accurate and should be independently verified. IDX provided courtesy of Realcomp II Ltd. via Andover Real Estate & Houzeo, Copyright 2026 Realcomp II Ltd. Shareholders Any use of search facilities of data on the site, other than by a consumer looking to purchase real estate, is prohibited. IDX information is provided exclusively for consumers' personal, noncommercial use and may not be used for any purpose other than to identify prospective properties consumers may be interested in purchasing. The accuracy of all information, regardless of source, is not guaranteed or warranted. All information should be independently verified. Listing Information presented by local MLS brokerage: Andover Real Estate, local REALTOR®- Scott Rubin - (248)206-3666 . Any use of search facilities of data on the site, other than by a consumer looking to purchase real estate, is prohibited. © 2024 Realcomp II Ltd. MLS. All Rights Reserved.
 Advertising Broker: Andover Real Estate | Andover Real Estate