Andover RE
Powered by 
- 0
- 4
- Overview
- Description
- Property Details
- Location
- Facts & Features
- Getting Around
- Nearby Homes
 New Construction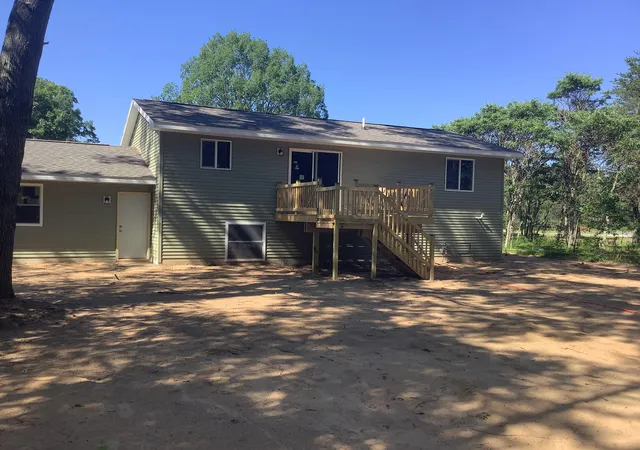
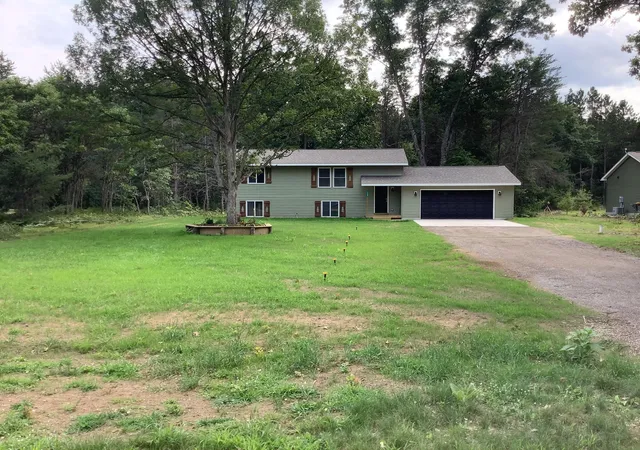
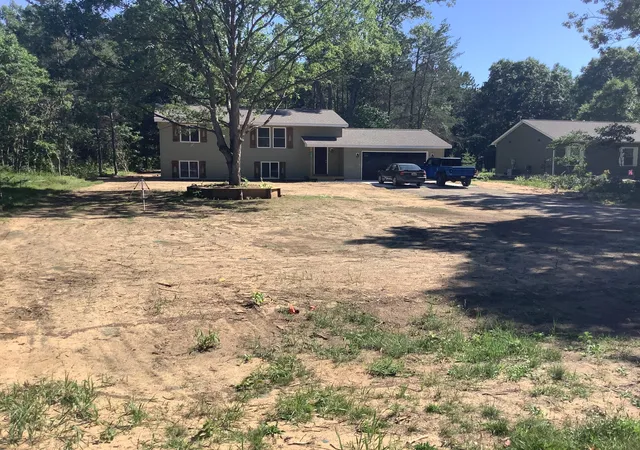
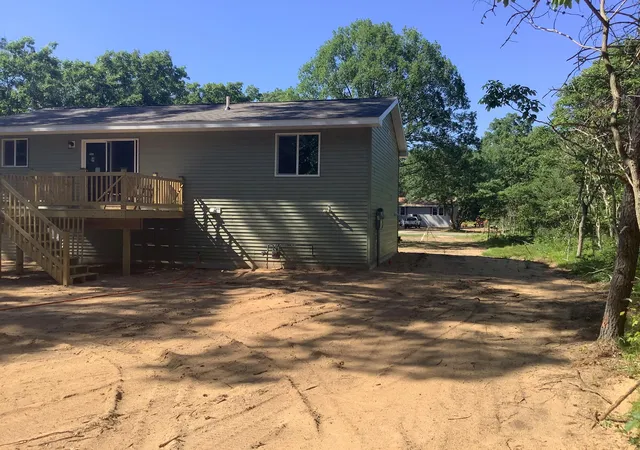
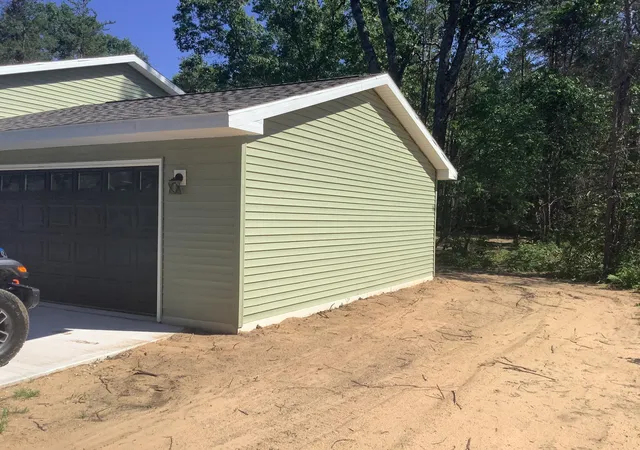

Street View
$345,000
Monthly Est:$1,717
 4 Beds
 2 Baths
2 full baths
 1,956sqft
14357 Elk Run, Brethren, MI 49619
$345,000
$1,717/moEst:
Get Pre-Approved
Single Family Residence
Built in 2026
$-- HOA
1 acre lot
$176/sq.ft
Description
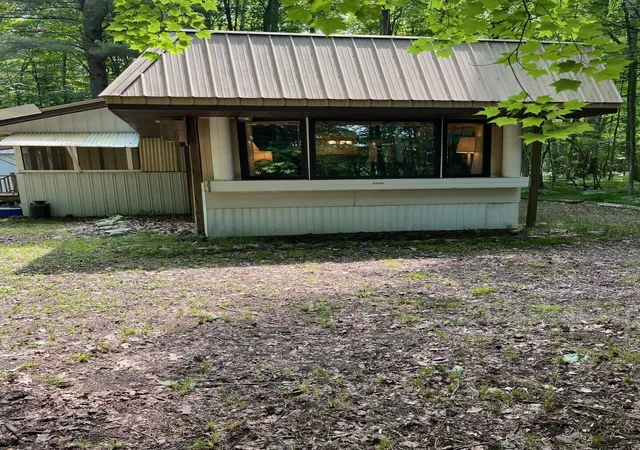
Home owner looking to SELL. They welcome offers Welcome to this spacious 4-bedroom, 2-bath home located in Park View Estates in Brethren, Michigan. Offering 1,956 square feet of finished living space, this home provides plenty of room for comfortable everyday living. Situated on a generous 1-acre lot, there's ample outdoor space for entertaining, gardening, recreation, or simply enjoying the peaceful surroundings. With its combination of space, versatility, and a desirable residential setting, this property is a great opportunity to make your own.Whether you're looking for a year-round home or an Up North getaway, this property has so much to offer! Located just 5 miles from Tippy Dam, with federal land right beyond the backyard, you'll have easy access to deer hunting, small game hunting, and endless outdoor recreation. The home is also within walking distance of the local schools and nearby park, making it a great combination of outdoor adventure and everyday convenience.
- Houzeo last checked: 13 minutes ago
- Listing updated: September 26, 2026 at 9:04 pm
- Listing Provided by: James Frizzell (231) 510-7718 | LIGHTHOUSE REALTY-Manistee (231) 398-3800
- Source: Realcomp MLS-MI | MLS#: 67026041494

- Originating MLS: Mason Oceana Manistee Board of REALTORS
Property Details
Status
Active
Type
Single Family Residence
No. of Stories
2
County
City
Neighborhood
--
Year Built
2026
HOA Fees
-
Finished Area
1,956 sqft
Lot Size
1 acre lot
Basement Area
- sqft
MLS Name
Realcomp MLS
MLS Number
67026041494
MLS Status
Active
Days on Market
63
Cumulative Days on Market
49

Continue Your Journey in App
Find your dream home, receive real-time updates, and many more!
Download App
Continue Your Journey in App
Find your dream home, receive real-time updates, and many more!
Location
Facts & Features
Rooms
Bedrooms & bathrooms
Bedrooms: 4
Bathrooms: 2
Interior
Appliances
Oven, Refrigerator
Heating
Forced Air, Propane
Flooring
Laminate
Sewer
Septic Tank
Construction
Year Built
Year Built: 2026
Home type
Single Family Residence
Roof
Asphalt, Composition
Property Condition
New Construction
Construction Materials
Vinyl Siding
Utilities & Energy
Basement
Daylight
Utilities
Phone Available
Laundry Features
Lower Level
Water Source
Well
Parking Features
Attached, Concrete, Gravel
Other Features
Subdivision Name
Park View Estates
Lot Features
Adjacentto Public Land, Wooded
Patio And Porch Features
Deck
Price History
| Date | Event | Price |
|---|---|---|
09/26/2026 Source: | Price Decreased | $345,000 -5.48% $176/sqft |
08/08/2026 Source: | Listed for Sale | $365,000 $187/sqft |

Nearby Homes


Find Homes by Property Features in Brethren, MI


Based on information from the Board/Association of REALTORS® (alternatively, from the Realcomp II Ltd. MLS) through Oct 10, 2026, 09:00PM. All information provided is deemed reliable, but is not guaranteed to be accurate and should be independently verified. IDX provided courtesy of Realcomp II Ltd. via Andover Real Estate & Houzeo, Copyright 2026 Realcomp II Ltd. Shareholders Any use of search facilities of data on the site, other than by a consumer looking to purchase real estate, is prohibited. IDX information is provided exclusively for consumers' personal, noncommercial use and may not be used for any purpose other than to identify prospective properties consumers may be interested in purchasing. The accuracy of all information, regardless of source, is not guaranteed or warranted. All information should be independently verified. Listing Information presented by local MLS brokerage: Andover Real Estate, local REALTOR®- Scott Rubin - (248)206-3666 . Any use of search facilities of data on the site, other than by a consumer looking to purchase real estate, is prohibited. © 2024 Realcomp II Ltd. MLS. All Rights Reserved.
 Advertising Broker: Andover Real Estate | Andover Real Estate