- Overview
- Description
- Property Details
- Location
- Facts & Features
- Getting Around
- Nearby Homes



$299,900
Monthly Est:$1,493
 3 Beds
 2 Baths
2 full baths
 1,517sqft
118 Belvedere Dr, Greenville, SC 29605
$299,900
$1,493/moEst:
Get Pre-Approved
Single Family Residence
Built in 2023
$-- HOA
0.26 acre lot
$198/sq.ft
Description
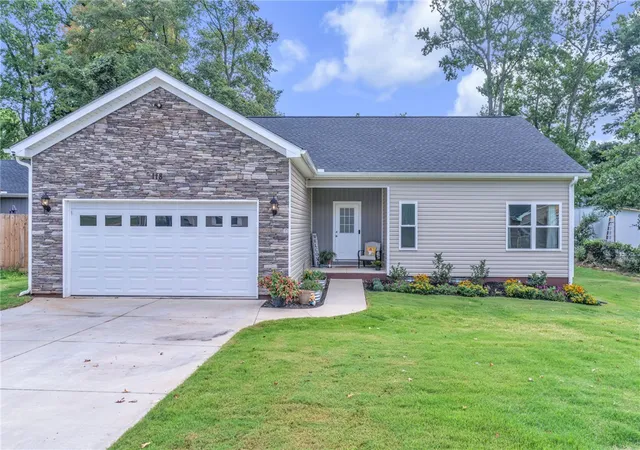
BETTER THAN NEW — one-level living, thoughtful upgrades, and a location that makes everyday life easier.
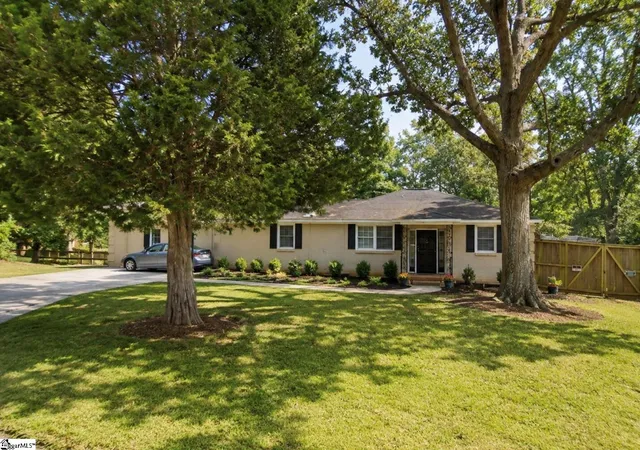
Built in 2023 and thoughtfully improved since, this beautifully maintained ranch combines the benefits of newer construction with upgrades already in place. Fresh landscaping, brand-new sod, and beautifully updated bathrooms add the finishing touches, creating a home that's truly move-in ready. Located in South Forest Estates, you'll enjoy convenient access to I-85, shopping, dining, and everything Greenville has to offer while coming home to an established neighborhood.
The open floor plan creates an easy flow for everyday living, with luxury vinyl plank flooring, abundant natural light, and a spacious kitchen featuring quartz countertops, ample cabinetry, and a functional layout designed for everyday living.
Both bathrooms have been recently refreshed, including a beautifully updated tile shower in the primary suite and a newly finished guest bath, adding a level of style that's often missing in newer homes. The spacious primary suite also features double vanities and a walk-in closet, creating a comfortable retreat at the end of the day.
Step outside to the rear deck overlooking the level backyard, an ideal spot for morning coffee, grilling, or simply unwinding after a busy day.
If you've been searching for a newer home with the updates already completed and a location that keeps you connected to everything Greenville has to offer, this is one you'll want to experience in person. Agent is related to the seller.
- Houzeo last checked: 4 minutes ago
- Listing updated: November 5, 2026 at 1:29 am
- Listing Provided by: Lisa O’Brien (843) 476-1064 DRE #123112 | Keller Williams Greenville Cen (864) 400-4100
- Source: Western Upstate MLS-SC | MLS#: 20309023

Property Details
Status
Pending
Type
Single Family Residence
No. of Stories
1
County
City
Neighborhood
--
Year Built
2023
HOA Fees
-
Finished Area
1,517 sqft
Lot Size
0.26 acre lot
Basement Area
- sqft
MLS Name
Western Upstate MLS
MLS Number
20309023
MLS Status
Pending
Days on Market
6
Cumulative Days on Market
29

Continue Your Journey in App
Find your dream home, receive real-time updates, and many more!
Continue Your Journey in App
Find your dream home, receive real-time updates, and many more!
Location
Facts & Features
Rooms
Bedrooms & bathrooms
Bedrooms: 3
Bathrooms: 2
Laundry
Level: Main
Area: 42.00 Square Feet
Dimensions: 7x6
Bedroom3
Level: Main
Area: 100.00 Square Feet
Dimensions: 10x10
Bedroom2
Level: Main
Area: 100.00 Square Feet
Dimensions: 10x10
PrimaryBedroom
Level: Main
Area: 165.00 Square Feet
Dimensions: 15x11
GreatRoom
Level: Main
Area: 290.00 Square Feet
Dimensions: 29x10
Kitchen
Level: Main
Area: 165.00 Square Feet
Dimensions: 15x11
DiningRoom
Level: Main
Area: 140.00 Square Feet
Dimensions: 14x10
Interior
Flooring
Luxury Vinyl Plank
Exterior Features
Porch
Interior Features
Ceiling Fans, Dual Sinks, Main Level Primary, Other, Quartz Counters, Smooth Ceilings, Shower Only, Walk In Closets, Walk In Shower
Appliances
Dishwasher, Electric Oven, Electric Range, Electric Water Heater, Disposal, Microwave
Window Features
Tilt In Windows, Vinyl
Sewer
Public Sewer
Cooling
Central Air, Electric
Heating
Central, Electric
Construction
Year Built
Year Built: 2023
Home type
Single Family Residence
Roof
Architectural, Shingle
Construction Materials
Stone, Vinyl Siding
Foundation Details
Crawlspace
Architectural Style
Ranch
Utilities & Energy
Water Source
Public
Basement
None, Crawl Space
Laundry Features
Washer Hookup, Electric Dryer Hookup
Parking Features
Attached, Garage, Driveway, Garage Door Opener
Security Features
Smoke Detectors
Other Features
Lot Features
City Lot, Level, Not In Subdivision
Patio And Porch Features
Front Porch, Porch
Community Features
Short Term Rental Allowed
Price History
| Date | Event | Price |
|---|---|---|
11/04/2026 Source: | Pending | $299,900 $198/sqft |
11/03/2026 Source: | Listed for Sale | $299,900 $198/sqft |

Nearby Homes


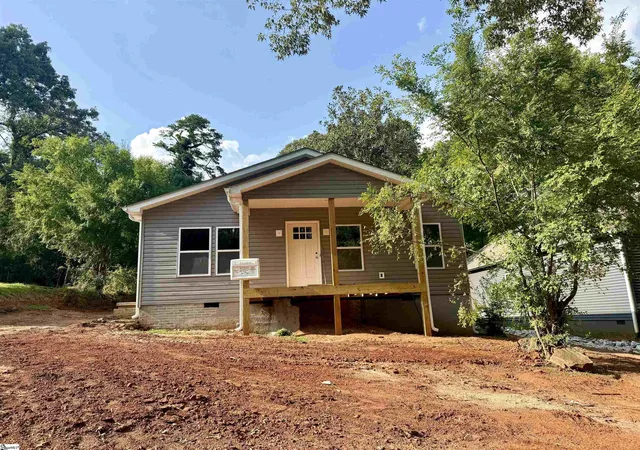
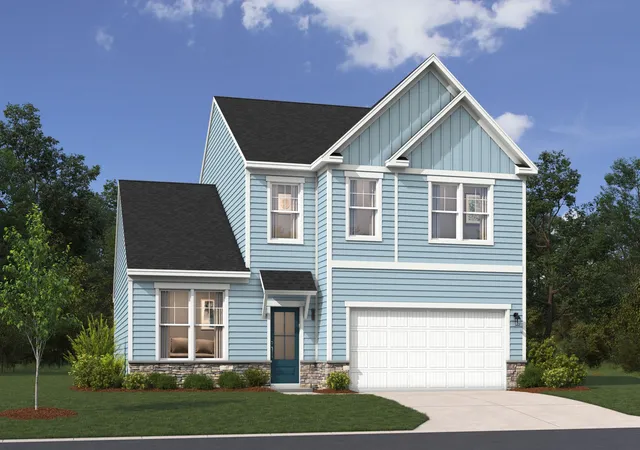
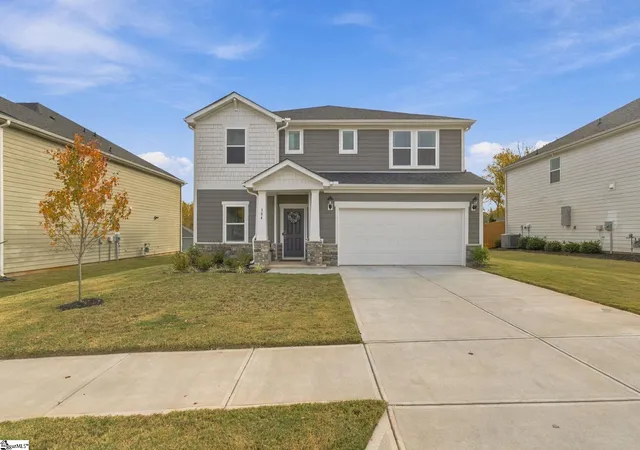
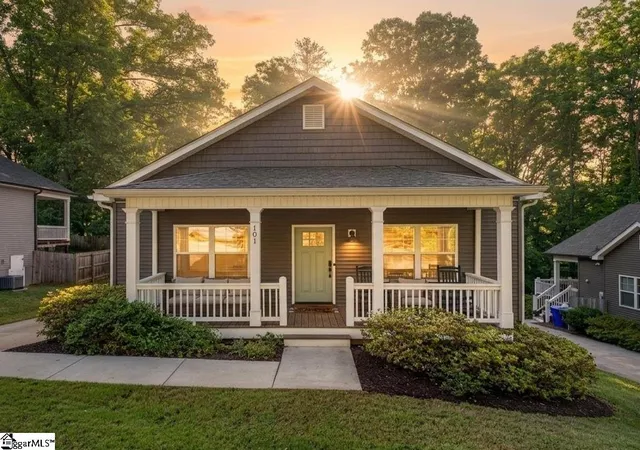
Find Homes by Property Features in Greenville, SC
Nearby New Homes For Sale

Based on information from the Western Upstate MLS through Nov 10, 2026, 04:30PM. This information is deemed reliable, but not guaranteed. Neither the Western Upstate Association of REALTORS® Inc. or the Western Upstate MLS of South Carolina Inc., nor the listing broker, nor their agents are responsible for the accuracy of the information. The buyer is responsible for verifying all information. This information is provided by the Western Upstate Association of REALTORS® Inc. and the Western Upstate MLS of South Carolina Inc. for use by its members and is not intended for the use for any other purpose. The data relating to real estate for sale on this website comes in part from the Broker Reciprocity Program of the Western Upstate Association of REALTORS® Inc. and the Western Upstate MLS of South Carolina Inc. © 2026 Western Upstate MLS of South Carolina Inc. All Rights Reserved.
 Advertising Broker: Nicholas Huscroft | Chosen Realty
