- Overview
- Description
- Property Details
- Location
- HOA Management
- Facts & Features
- Getting Around
- Nearby Homes



$395,255
Monthly Est:$1,967
 4 Beds
 4 Baths
3 full baths + 1 half bath
 3,175sqft
21 Ecton Pl, Greenville, SC 29605
$395,255
$1,967/moEst:
Get Pre-Approved
Single Family Residence
Built in 2026
$68.33/mo HOA
7,840.8 sqft lot
$124/sq.ft
Description
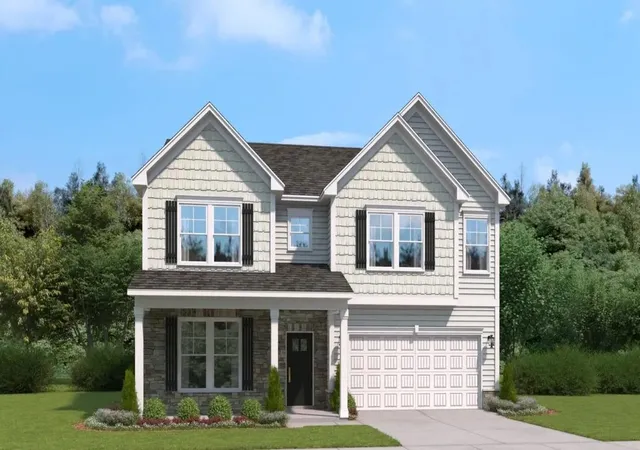
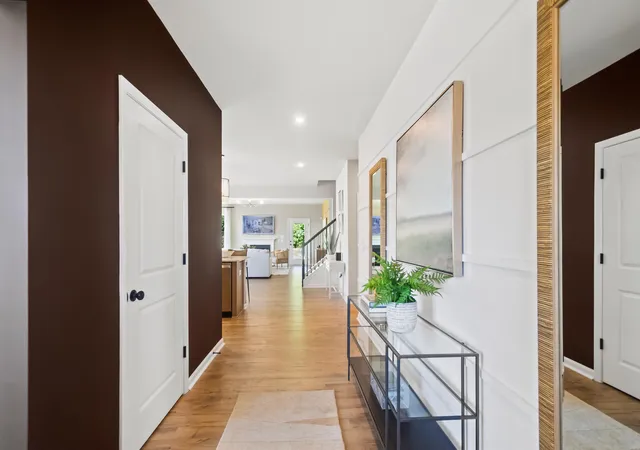
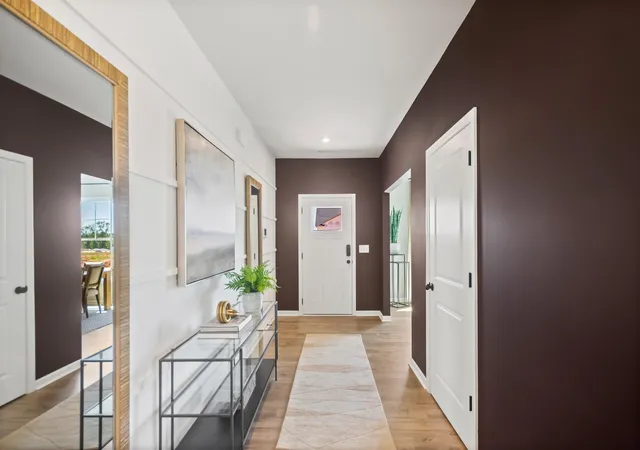
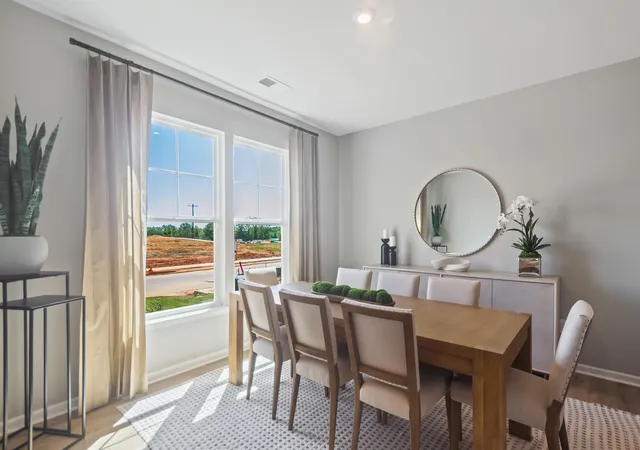
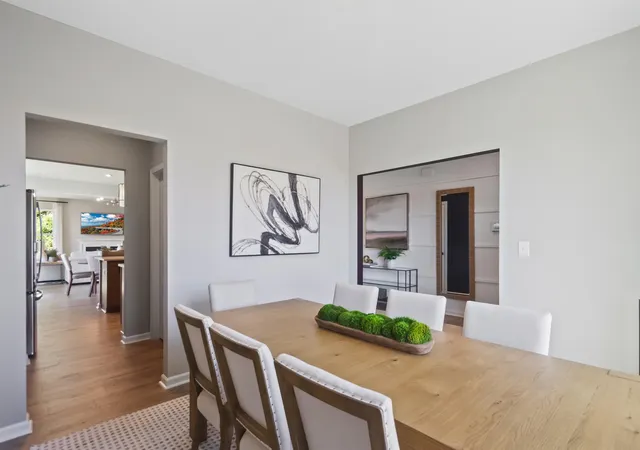
Welcome to Sedona, an exciting new Stanley Martin community in Greenville. Featuring a collection of thoughtfully designed single-family homes with modern layouts, stylish finishes, and flexible living spaces, Sedona offers homebuyers the perfect blend of comfort, function, and everyday convenience. The Rembert floor plan boasts a main level that is thoughtfully designed with refined finishes throughout and spacious living areas perfect for entertaining or relaxing. Step through the welcoming front porch to the main entrance featuring a closed storage space and convenient half bathroom. Down the hall you reach the open main living area, featuring a spacious kitchen, adjoining dining area, a connecting butlers pantry, and cozy family room. With immediate access to the patio, you have the perfect space for entertaining guests or daily relaxation. The primary bedroom rounds out the first floor with a private ensuite bathroom and oversized walk in closet. Upstairs, you’ll find a versatile flex loft space that can be tailored to your lifestyle: media room, playroom, or second living area! Three additional bedrooms, two full hallway bathrooms, and extra storage space finish out the upstairs. Beyond the front door, homeowners will enjoy the unmatched lifestyle that comes with living in the Greenville area. Residents can spend their spare time exploring the Swamp Rabbit Trail, attending festivals and concerts, or enjoying nearby lakes, parks, and mountain destinations throughout the Upstate. Sedona's convenient location also provides easy access to major employers, healthcare facilities, shopping centers, and I-85; making daily commutes and weekend adventures equally convenient. Whether you're purchasing your first home, upgrading for more space, or looking for a fresh start in a thriving community, Sedona delivers the quality, value, and lifestyle today's homebuyers are looking for. Discover thoughtfully crafted homes, a growing neighborhood atmosphere, and all the advantages of living in one of the Southeast's most sought-after regions.
- Houzeo last checked: 4 minutes ago
- Listing updated: October 21, 2026 at 1:01 am
- Listing Provided by: Anna Potere (864) 990-8989 | SM South Carolina Brokerage, L (864) 900-2278
- Source: Spartanburg MLS-SC | MLS#: SPN342238

Property Details
Status
Active
Type
Single Family Residence
No. of Stories
-
County
City
Neighborhood
--
Year Built
2026
HOA Fees
$68.33/mo
Finished Area
3,175 sqft
Lot Size
7,840.8 sqft lot
Basement Area
- sqft
MLS Name
Spartanburg MLS
MLS Number
SPN342238
MLS Status
Active
Days on Market
31

Continue Your Journey in App
Find your dream home, receive real-time updates, and many more!
Continue Your Journey in App
Find your dream home, receive real-time updates, and many more!
Location
HOA Management
N/A
HOA Fees
$820/ Annually
Amenities
 Amenities and services may be covered by one or multiple associations and service providers.
 Pool
 See Remarks
Disclaimer: Amenities are based on third-party information and may vary; buyers must independently verify all amenities, as information is deemed reliable but not guaranteed.
Facts & Features
Rooms
Bedrooms & bathrooms
Bedrooms: 4
Bathrooms: 4
Bedroom 2
Level: 2
Area: 180.00 Square Feet
Dimensions: 15x12
Bedroom 3
Level: 2
Area: 240.00 Square Feet
Dimensions: 20x12
Bedroom 4
Level: 2
Area: 182.00 Square Feet
Dimensions: 14x13
Breakfast Room
Level: 17x10
Area: -- Square Feet
Dimensions: 1
Dining Room
Level: 1
Area: 156.00 Square Feet
Dimensions: 13x12
Kitchen
Level: 1
Area: 130.00 Square Feet
Dimensions: 13x10
Laundry
Level: 1
Area: 36.00 Square Feet
Dimensions: 6x6
Living Room
Level: 1
Area: 340.00 Square Feet
Dimensions: 20x17
Loft
Level: 2
Area: 360.00 Square Feet
Dimensions: 24x15
Primary Bedroom
Level: 1
Area: 238.00 Square Feet
Dimensions: 17x14
Patio
Level: 1
Area: 144.00 Square Feet
Dimensions: 12x12
Interior
Sewer
Public Sewer
Cooling
Central Air
Appliances
Dishwasher, Microwave, Gas Range, Refrigerator
Interior Features
Cable Available, Ceilings Some 9 Ft +, Walk In Closet(s), Ceiling Smooth, Open Floorplan, Walk In Pantry
Flooring
Carpet, Ceramic Tile, Laminate
Construction
Year Built
Year Built: 2026
Home type
Single Family Residence
Foundation Details
Slab
Architectural Style
Craftsman, Traditional
Construction Materials
Vinyl Siding
Roof
Architectural
Utilities & Energy
Water Source
Public
Laundry Features
1st Floor, Walk In
Basement
None
Parking Features
2 Car Attached
Other Features
Patio And Porch Features
Patio, Porch
Lot Features
Level
Subdivision Name
Sedona
Community Features
See Remarks, Pool
Price History
| Date | Event | Price |
|---|---|---|
09/26/2026 Source: | Listed for Sale | $395,255 $124/sqft |

Nearby Homes





Find Homes by Property Features in Greenville, SC
Nearby New Homes For Sale


Based on information from the MLS through Oct 28, 2026, 11:01AM. The information provided by this website is for the personal, non-commercial use of consumers and may not be used for any purpose other than to identify prospective properties consumers may be interested in purchasing. The data is deemed reliable but is not guaranteed accurate by the Spartanburg MLS. The data relating to real estate for sale on this web site comes in part from the IDX program of the Spartanburg MLS. Real estate listings held by brokerage firms other than are marked with the IDX mark and the information about them includes the name of the listing broker. © 2026 Spartanburg Association of REALTORS® Multiple Listing Service. All Rights Reserved.
 Advertising Broker: Randy Longo | iSave Realty
