- Overview
- Description
- Property Details
- Location
- HOA Management
- Facts & Features
- Getting Around
- Nearby Homes



$435,000
Monthly Est:$2,165
 3 Beds
 4 Baths
3 full baths + 1 half bath
 2,599sqft
118 Black Oak Ln, Cecil, PA 15057
$435,000
$2,165/moEst:
Get Pre-Approved
Townhouse
Built in 2020
$98.33/mo HOA
0.11 acre lot
$167/sq.ft
Description
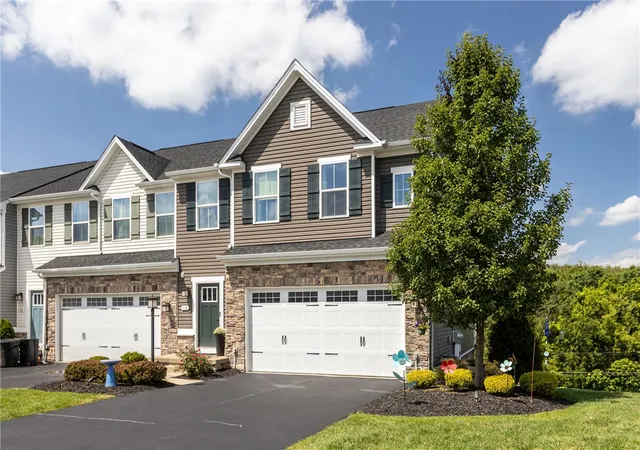
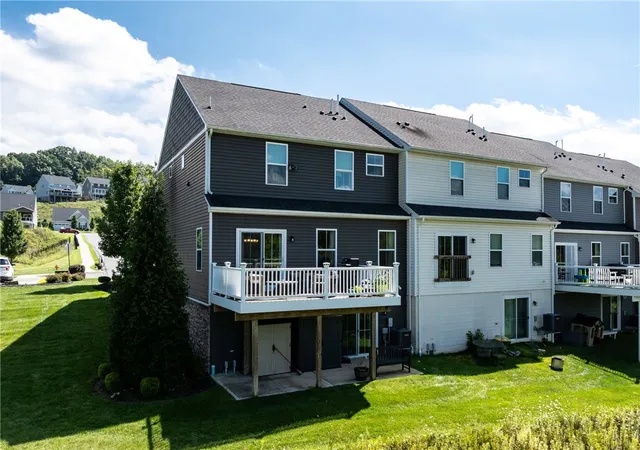
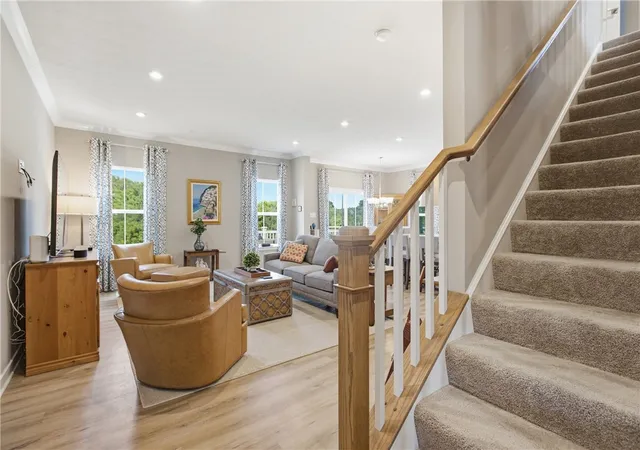
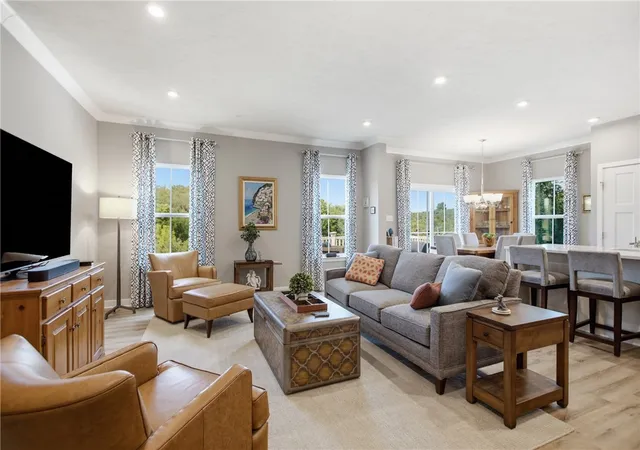
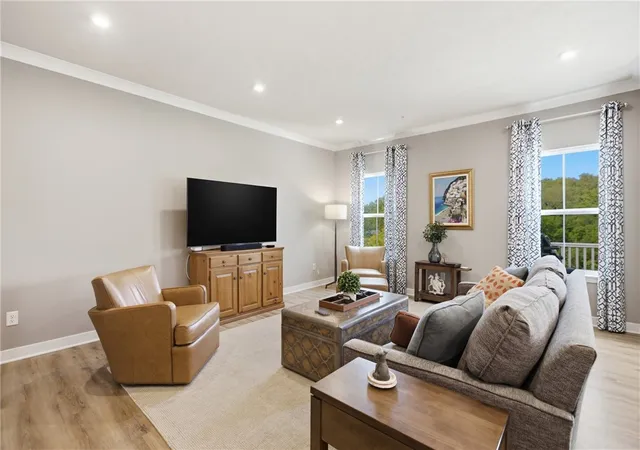
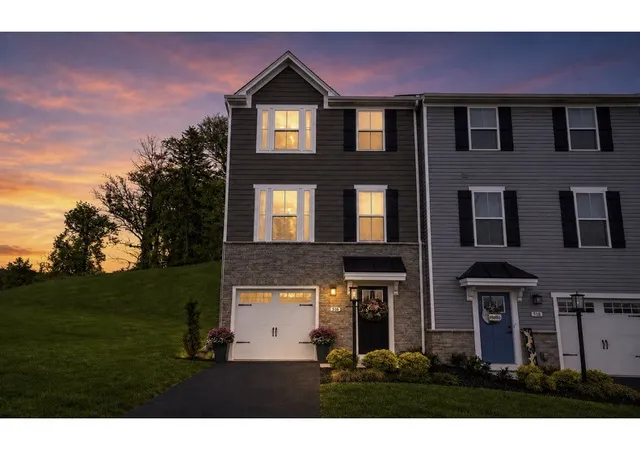
Welcome to this stunning former builder’s model home, crafted by award-winning Ryan Homes and featuring the sought-after Rosecliff floor plan. This desirable end unit offers breathtaking views and is loaded with upgrades, including 9’ ceilings and luxury vinyl plank flooring throughout the main level. The crisp white kitchen shines with quartz countertops, tile backsplash, under-cabinet lighting, stainless steel appliances, and a spacious island—perfect for entertaining. Step outside to the no-maintenance deck with a serene view, enhanced by a motion-sensor spotlight for added illumination after dark. Additional exterior lighting includes a motion-sensor spotlight at the driveway and back deck and timed landscape lighting in the front beds that beautifully illuminates the home’s exterior. A sprinkler system throughout the flower beds makes maintaining the landscaping easy and has been winterized. Upstairs, the owner’s suite boasts a tray ceiling, two walk-in closets, and a luxurious en-suite with dual vanities and an upgraded tile shower. Additional highlights include second-floor laundry with washer and dryer included, a finished lower level with walkout access and full bath, and plenty of storage. With easy access to major routes, Southpointe, shopping, dining, entertainment, and the Montour Trail, this home in the Canon-McMillan School District is move-in ready!
- Houzeo last checked: 12 hours ago
- Listing updated: September 11, 2026 at 2:05 am
- Listing Provided by: Bonnie Loya (724) 941-3340 DRE #AB067986 | BERKSHIRE HATHAWAY THE PREFERRED REALTY (724) 941-3340
- Source: West Penn MLS-PA | MLS#: 1771089

Property Details
Status
Active Under Contract
Type
Townhouse
No. of Stories
2
County
City
Neighborhood
--
Year Built
2020
HOA Fees
$98.33/mo
Finished Area
2,599 sqft
Lot Size
0.11 acre lot
Basement Area
- sqft
MLS Name
West Penn MLS
MLS Number
1771089
MLS Status
Contingent
Days on Market
36

Continue Your Journey in App
Find your dream home, receive real-time updates, and many more!
Download App
Continue Your Journey in App
Find your dream home, receive real-time updates, and many more!
Location
HOA Management
N/A
HOA Fees
$295/ Quarterly
Disclaimer: Amenities are based on third-party information and may vary; buyers must independently verify all amenities, as information is deemed reliable but not guaranteed.
Facts & Features
Rooms
Bedrooms & bathrooms
Bedrooms: 3
Bathrooms: 4
LivingRoom
Level: Main
Area: 240.00 Square Feet
Dimensions: 15x16
Bedroom3
Level: Upper
Area: 132.00 Square Feet
Dimensions: 11x12
Bedroom2
Level: Upper
Area: 169.00 Square Feet
Dimensions: 13x13
PrimaryBedroom
Level: Upper
Area: 224.00 Square Feet
Dimensions: 14x16
FamilyRoom
Level: Lower
Area: 728.00 Square Feet
Dimensions: 26x28
DiningRoom
Level: Main
Area: 108.00 Square Feet
Dimensions: 12x9
Kitchen
Level: Main
Area: 132.00 Square Feet
Dimensions: 12x11
Interior
Flooring
Ceramic Tile, Other, Carpet
Interior Features
Kitchen Island, Pantry, Window Treatments
Sewer
Public Sewer
Heating
Forced Air, Gas
Cooling
Central Air, Electric
Window Features
Multi Pane, Screens, Window Treatments
Appliances
Some Gas Appliances, Dryer, Dishwasher, Disposal, Microwave, Refrigerator, Stove, Washer
Construction
Year Built
Year Built: 2020
Home type
Townhouse
Roof
Composition
Construction Materials
Stone, Vinyl Siding
Architectural Style
Colonial, Two Story
Property Condition
Resale
Utilities & Energy
Basement
Finished, Walk Out Access
Pool Features
None
Water Source
Public
Parking Features
Attached, Garage, Garage Door Opener
Other Features
Subdivision Name
Mc Connell Trails
Price History
| Date | Event | Price |
|---|---|---|
09/10/2026 Source: | Contingent (Active Under Contract) | $435,000 $167/sqft |
09/01/2026 Source: | Listed for Sale | $435,000 $167/sqft |

Nearby Homes
Find Homes by Property Features in Cecil, PA

Based on information from the West Penn Mutli-List, INC through Oct 07, 2026, 06:00AM. Information is provided exclusively for consumers’ personal, non-commercial use and may not be used for any purpose other than to identify prospective properties consumers may be interested in purchasing. Information is deemed reliable but not guaranteed. © 2026 West Penn Multi-List, Inc. All Rights Reserved.
 Advertising Broker: Daniel Demers | Sell Your Home Services