- Overview
- Description
- Property Details
- Location
- Facts & Features
- Getting Around
- Nearby Homes


$479,000
Monthly Est:$2,384
 4 Beds
 3 Baths
2 full baths + 1 half bath
 2,436sqft
118 Bluestone Dr, Bethel Park, PA 15102
$479,000
$2,384/moEst:
Get Pre-Approved
Single Family Residence
Built in 1989
$-- HOA
0.3 acre lot
$197/sq.ft
Description
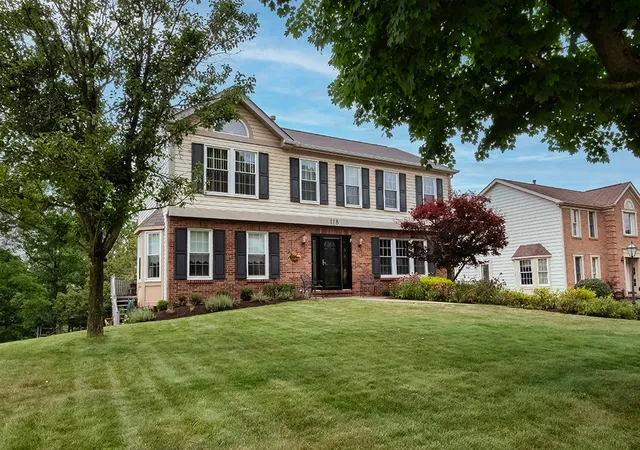
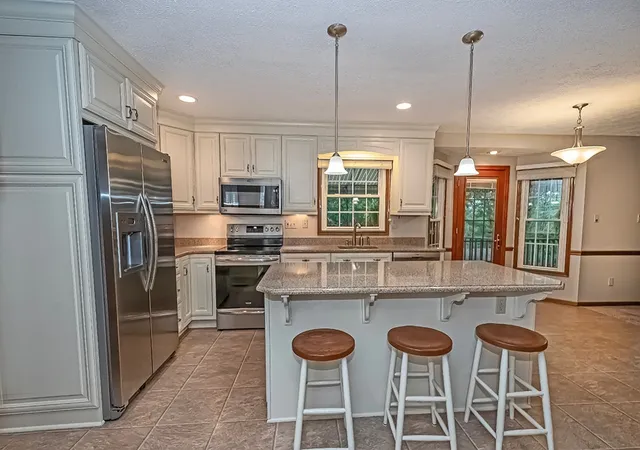
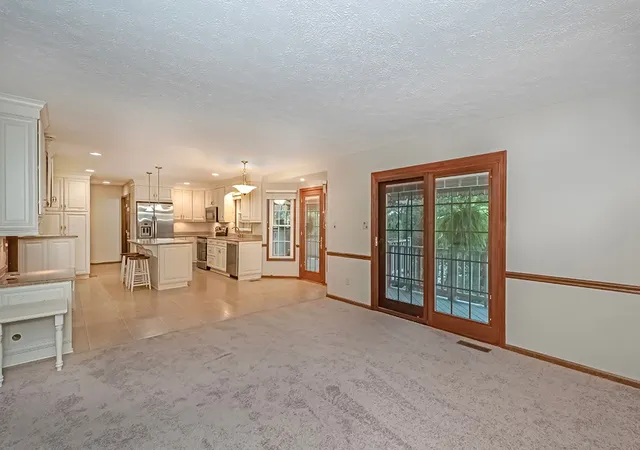
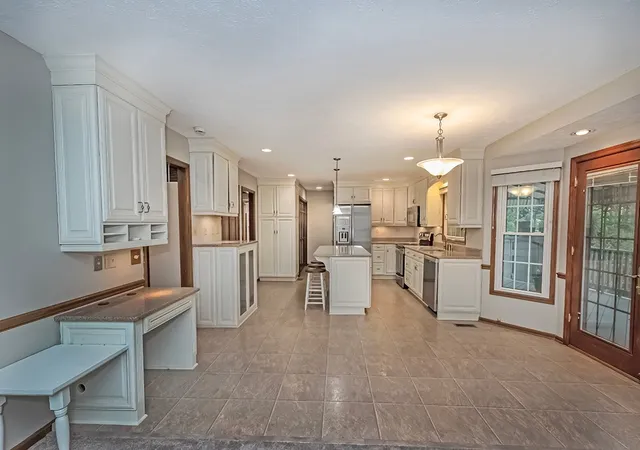
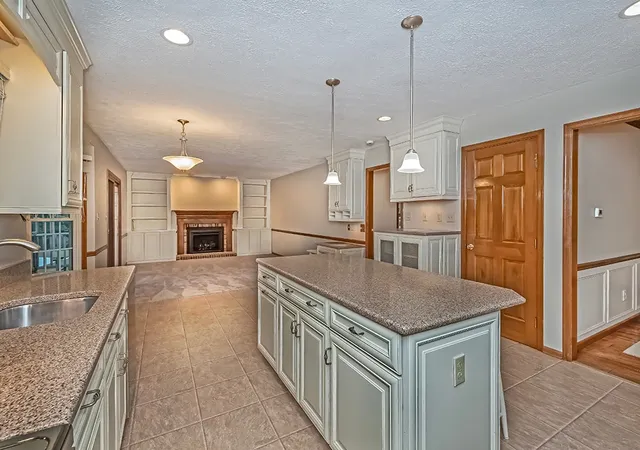
Beautifully maintained home in Bethel Park's Dashwood South Community. Situated on a level street with sidewalks. This impeccably maintained home offers both comfort and convenience. Enjoy the level entry, a newer Pella front door with sidelights and a concrete driveway. The Montour trail is just moments away. Enjoy walking. running or bike riding there. Inside, the home features neutral decor and an updated eat in kitchen with white cabinetry, quartz counter tops, recessed lighting and a center island. The kitchen flows seamlessly into the family room, highlighted by a gas fireplace with doors from the kitchen and the family room leading to the low maintenance deck....perfect for indoor/ outdoor living. Additional main level features include : hardwood flooring in the dining room and the foyer, a dramatic two story entry and a first floor laundry. The spacious primary suite offers a raised ceiling , a well appointed primary bath and an oversized walk in closet. The large daylight gameroom includes recessed lighting a direct access to the expansive rear grounds- ideal for recreation, entertaining or future outdoor enhancements. With numerous updates throughout and generous updates throughout , this home delivers exceptional value and move in readiness.
- Houzeo last checked: 12 hours ago
- Listing updated: September 10, 2026 at 5:21 pm
- Listing Provided by: Mary Eve Kearns (724) 941-8800 DRE #AB063017L | HOWARD HANNA REAL ESTATE SERVICES (724) 941-8800
- Source: West Penn MLS-PA | MLS#: 1773786

Property Details
Status
Active Under Contract
Type
Single Family Residence
No. of Stories
2
County
City
Neighborhood
--
Year Built
1989
HOA Fees
-
Finished Area
2,436 sqft
Lot Size
0.3 acre lot
Basement Area
- sqft
MLS Name
West Penn MLS
MLS Number
1773786
MLS Status
Contingent
Days on Market
28

Continue Your Journey in App
Find your dream home, receive real-time updates, and many more!
Download App
Continue Your Journey in App
Find your dream home, receive real-time updates, and many more!
Location
Facts & Features
Rooms
Bedrooms & bathrooms
Bedrooms: 4
Bathrooms: 3
GameRoom
Level: Lower
Area: 325.00 Square Feet
Dimensions: 25x13
Bedroom4
Level: Upper
Area: 100.00 Square Feet
Dimensions: 10x10
Bedroom3
Level: Upper
Area: 143.00 Square Feet
Dimensions: 13x11
Bedroom2
Level: Upper
Area: 132.00 Square Feet
Dimensions: 12x11
PrimaryBedroom
Level: Upper
Area: 247.00 Square Feet
Dimensions: 19x13
Laundry
Level: Main
FamilyRoom
Level: Main
Area: 224.00 Square Feet
Dimensions: 16x14
Kitchen
Level: Main
Area: 273.00 Square Feet
Dimensions: 21x13
DiningRoom
Level: Main
Area: 156.00 Square Feet
Dimensions: 13x12
LivingRoom
Level: Main
Area: 221.00 Square Feet
Dimensions: 17x13
EntryFoyer
Level: Main
Area: 132.00 Square Feet
Dimensions: 12x11
Interior
Heating
Forced Air, Gas
Appliances
Some Electric Appliances, Dishwasher, Disposal, Microwave, Refrigerator, Stove
Flooring
Carpet, Hardwood, Vinyl
Interior Features
Kitchen Island
Sewer
Public Sewer
Cooling
Central Air
Construction
Year Built
Year Built: 1989
Home type
Single Family Residence
Property Condition
Resale
Construction Materials
Aluminum Siding, Brick
Roof
Composition
Architectural Style
Colonial, Two Story
Utilities & Energy
Water Source
Public
Parking Features
Built In, Garage Door Opener
Fireplace Features
Gas
Basement
Finished, Walk Out Access
Pool Features
None
Other Features
Subdivision Name
Dashwood South
Price History
| Date | Event | Price |
|---|---|---|
09/10/2026 Source: | Contingent (Active Under Contract) | $479,000 $197/sqft |
09/09/2026 Source: | Listed for Sale | $479,000 +180.94% $197/sqft |
08/31/1995 Source: | Sold | $170,500 $70/sqft |

Nearby Homes




Find Homes by Property Features in Bethel Park, PA

Based on information from the West Penn Mutli-List, INC through Oct 07, 2026, 06:00AM. Information is provided exclusively for consumers’ personal, non-commercial use and may not be used for any purpose other than to identify prospective properties consumers may be interested in purchasing. Information is deemed reliable but not guaranteed. © 2026 West Penn Multi-List, Inc. All Rights Reserved.
 Advertising Broker: Daniel Demers | Sell Your Home Services