- Overview
- Description
- Property Details
- Location
- Facts & Features
- Getting Around
- Nearby Homes




$565,000
Monthly Est:$2,812
 3 Beds
 3 Baths
2 full baths + 1 half bath
 2,256sqft
118 Cedar Mountain Dr, Weatherford, TX 76085
$565,000
$2,812/moEst:
Get Pre-Approved
Single Family Residence
Built in 2018
$-- HOA
2 acres lot
$250/sq.ft
Description
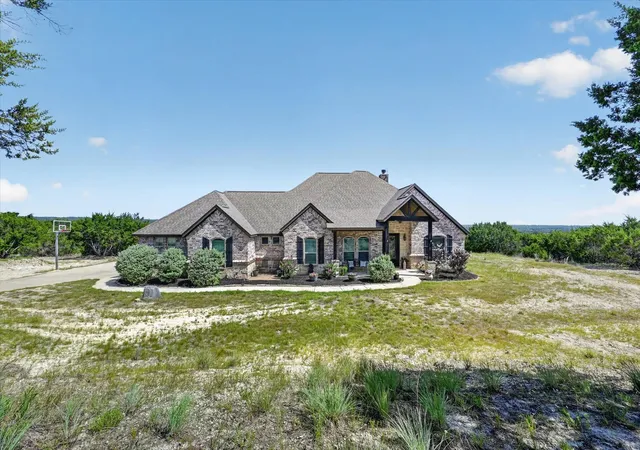
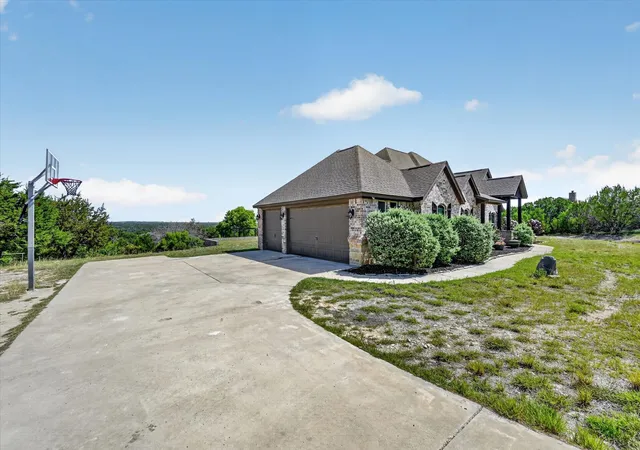
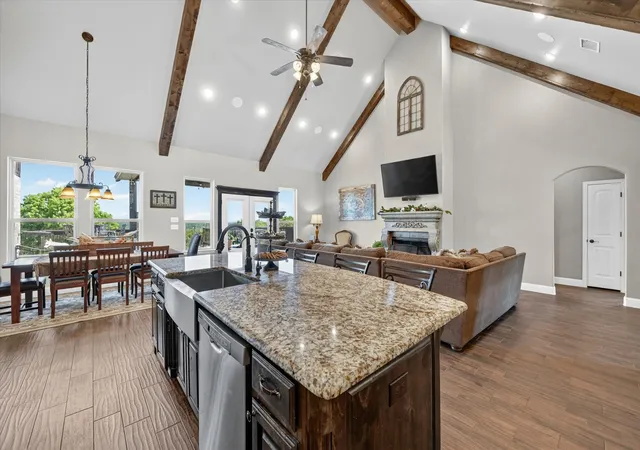
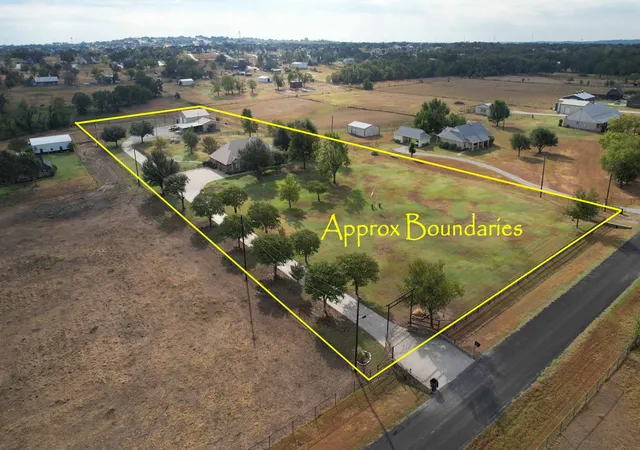
Stunning 3-bedroom, 2.5-bath residence perfectly combines traditional charm with modern conveniences. Featuring a coveted 3-car garage, this home is designed for both functionality and style while giving you room on two acres. Outdoor living is equally impressive, featuring a large patio overlooking the sparkling pool, expansive decking, and stunning sunsets
The primary suite is a true retreat, offering ample space for relaxation. It features an en-suite bathroom with a luxurious soaking tub, separate glass-enclosed shower, and double vanity, delivering a spa-like experience at home. Two additional bedrooms provide generous space, while an office can be used as a fourth bedroom.
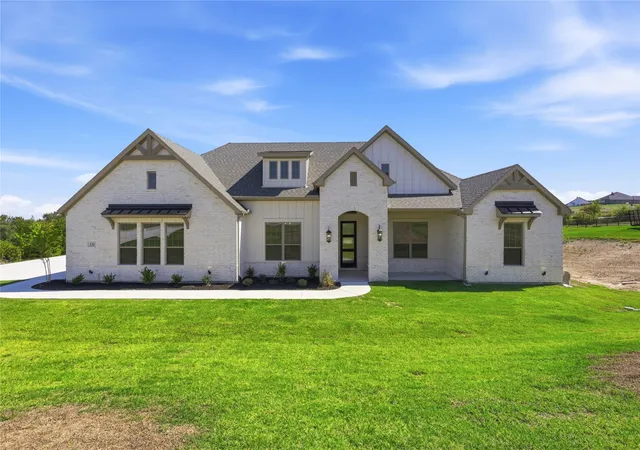
Built with a combination of brick and stone, this home presents a striking facade that continues to impress with its beautifully landscaped exterior. Located in a desirable neighborhood, this property provides easy access to top-rated schools, shopping, dining, and a variety of recreational activities. Packed with valuable upgrades, such as a whole-home water filtration system and a reverse osmosis system at the kitchen sink, ensuring high-quality water throughout the home.
This impeccable home is more than just a place to live; it is an opportunity to embrace the lifestyle you've always envisioned. Don't miss your chance to experience everything this exceptional property has to offer.
You can pick either Azle or Weatherford for your school district as the home crosses both school districts.
- Houzeo last checked: 9 minutes ago
- Listing updated: October 2, 2026 at 8:54 pm
- Listing Provided by: Steven Bradbury (817) 456-7189 | Coldwell Banker Apex, REALTORS (817) 900-3226
- Source: NTREIS MLS-TX | MLS#: 21312288

Property Details
Status
Pending
Type
Single Family Residence
No. of Stories
1
County
City
Neighborhood
--
Year Built
2018
HOA Fees
-
Finished Area
2,256 sqft
Lot Size
2 acres lot
Basement Area
- sqft
MLS Name
NTREIS MLS
MLS Number
21312288
MLS Status
Pending
Cumulative Days on Market
90

Continue Your Journey in App
Find your dream home, receive real-time updates, and many more!
Download App
Continue Your Journey in App
Find your dream home, receive real-time updates, and many more!
Location
Facts & Features
Rooms
Bedrooms & bathrooms
Bedrooms: 3
Bathrooms: 3
MudRoom
Level: First
Area: 90.00 Square Feet
Dimensions: 18 x 5
HalfBath
Level: First
Area: 30.00 Square Feet
Dimensions: 5 x 6
FullBath
Level: First
Area: 56.00 Square Feet
Dimensions: 7 x 8
PrimaryBathroom
Level: First
Area: 135.00 Square Feet
Dimensions: 15 x 9
Laundry
Level: First
Area: 30.00 Square Feet
Dimensions: 5 x 6
LivingRoom
Level: First
Area: 375.00 Square Feet
Dimensions: 15 x 25
Kitchen
Level: First
Area: 165.00 Square Feet
Dimensions: 11 x 15
Bedroom
Level: First
Area: 121.00 Square Feet
Dimensions: 11 x 11
Bedroom
Level: First
Area: 121.00 Square Feet
Dimensions: 11 x 11
PrimaryBedroom
Level: First
Area: 225.00 Square Feet
Dimensions: 15 x 15
Office
Level: First
Area: 150.00 Square Feet
Dimensions: 15 x 10
Interior
Interior Features
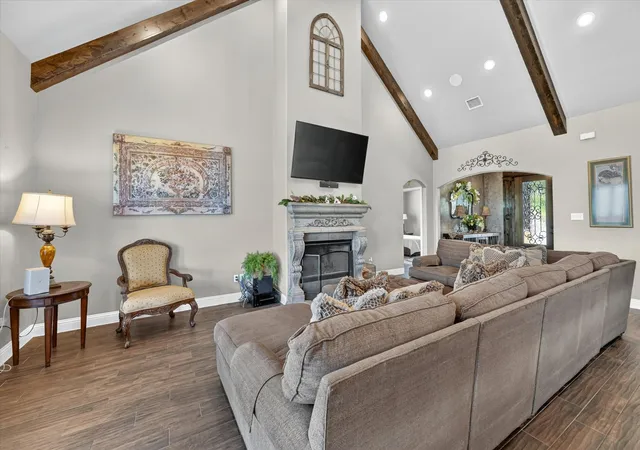
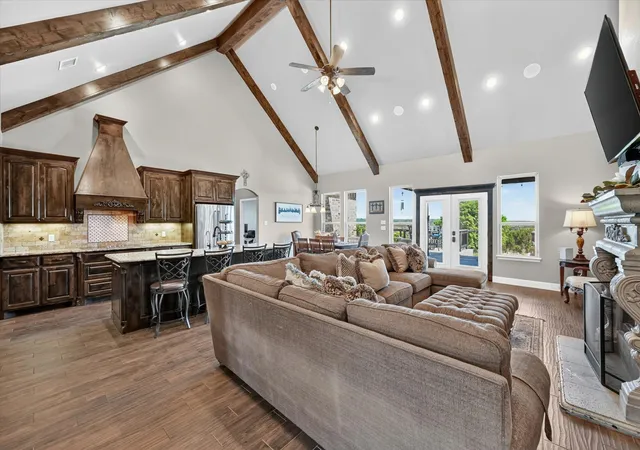
Chandelier, Dry Bar, Decorative Designer Lighting Fixtures, Eat In Kitchen, Granite Counters, High Speed Internet, Kitchen Island, Open Floorplan, Cable Tv, Vaulted Ceilings, Walk In Closets, Wired For Sound
Flooring
Carpet, Ceramic Tile, Wood
Cooling
Central Air, Electric
Heating
Central, Electric
Appliances
Dishwasher, Electric Cooktop, Electric Oven, Electric Water Heater, Disposal, Microwave, Water Softener, Water Purifier
Sewer
Aerobic Septic
Window Features
Window Coverings
Construction
Year Built
Year Built: 2018
Home type
Single Family Residence
Roof
Composition
Construction Materials
Brick, Rock, Stone
Architectural Style
Traditional, Detached
Property Condition
Resale
Foundation Details
Slab
Utilities & Energy
Water Source
Well
Laundry Features
Washer Hookup, Dryer Hookup, Electric Dryer Hookup, Laundry In Utility Room
Utilities
Septic Available, Water Available, Cable Available
Security Features
Other
Fireplace Features
Wood Burning
Parking Features
Additional Parking, Door Multi, Door Single, Driveway, Garage, Garage Faces Side
Pool Features
Heated, In Ground, Pool
Other Features
Lot Features
Acreage, Interior Lot, Landscaped, Native Plants, Subdivision, Few Trees
Patio And Porch Features
Front Porch, Patio, Covered
Subdivision Name
Cedar Mountain Estates
Price History
| Date | Event | Price |
|---|---|---|
10/02/2026 Source: | Pending | $565,000 $250/sqft |
08/25/2026 Source: | Contingent (Active Under Contract) | $565,000 -1.74% $250/sqft |
07/01/2026 Source: | Price Decreased | $575,000 -1.71% $255/sqft |
06/03/2026 Source: | Off Market | $585,000 $259/sqft |
06/03/2026 Source: | Listed for Sale | $585,000 $259/sqft |

Nearby Homes




Find Homes by Property Features in Weatherford, TX
Nearby New Homes For Sale

Based on information from the North Texas Real Estate Information Systems, Inc., through Oct 11, 2026, 03:30PM. Information is provided exclusively for consumers’ personal, non-commercial use. It may not be used for any purpose other than to identify prospective properties consumers may be interested in purchasing. Data is deemed reliable but is not guaranteed accurate. This website may not include listings or property addresses of sellers who have directed their listing brokers to withhold their listing or their property address from display on the Internet. ©2026 North Texas Real Estate Information Systems, Inc. All Rights Reserved.
 Advertising Broker: Michelle Brecker | Pathway To Home Realty