- Overview
- Description
- Property Details
- Location
- HOA Management
- Facts & Features
- Getting Around
- Nearby Homes
 New Construction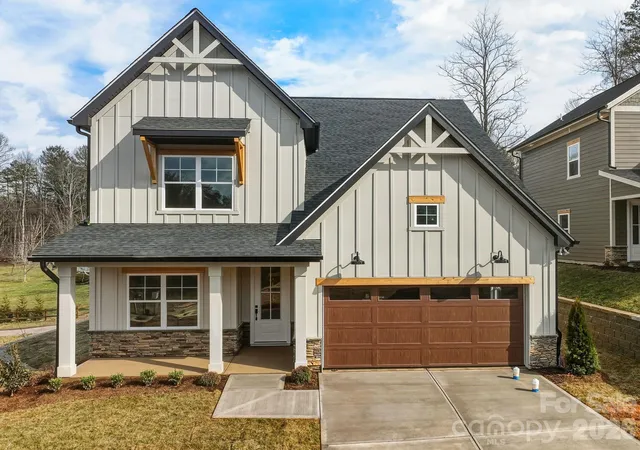

Street View
$609,990
Monthly Est:$3,036
 3 Beds
 3 Baths
2 full baths + 1 half bath
 2,476sqft
118 Chapel Xing Ln #10, Swannanoa, NC
$609,990
$3,036/moEst:
Get Pre-Approved
Single Family Residence
Built in 2026
$132/mo HOA
0.16 acre lot
$246/sq.ft
Description
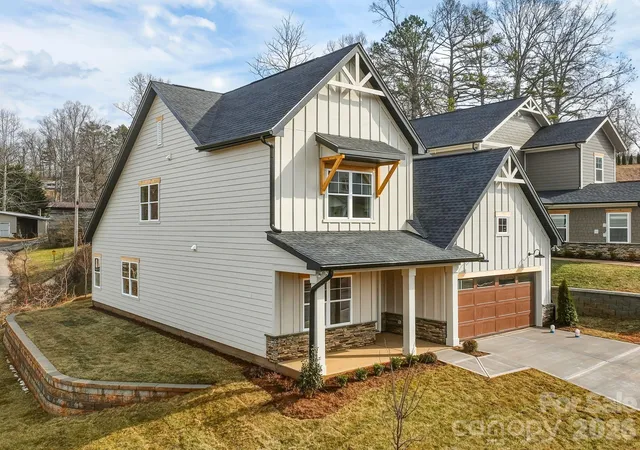
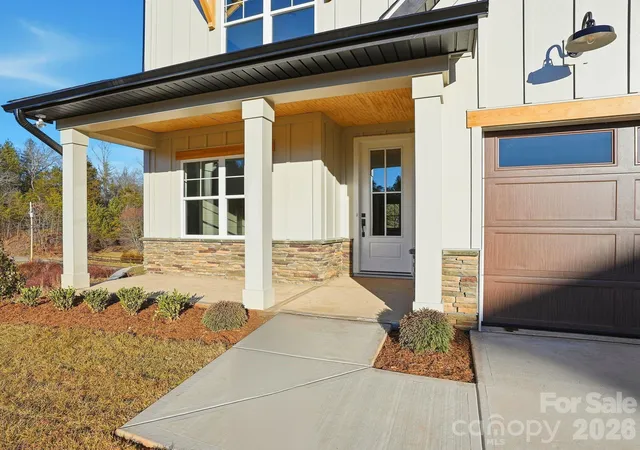
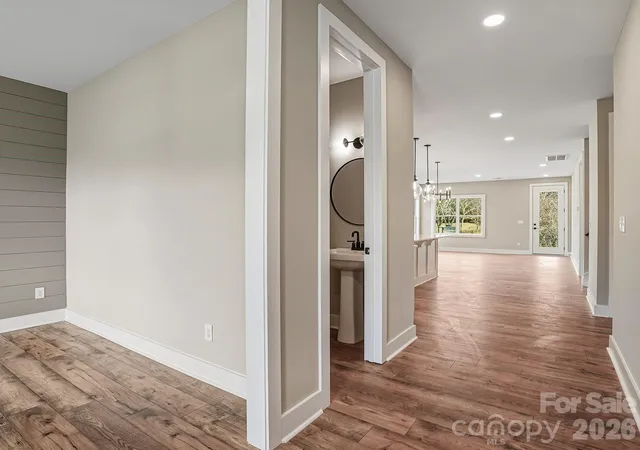
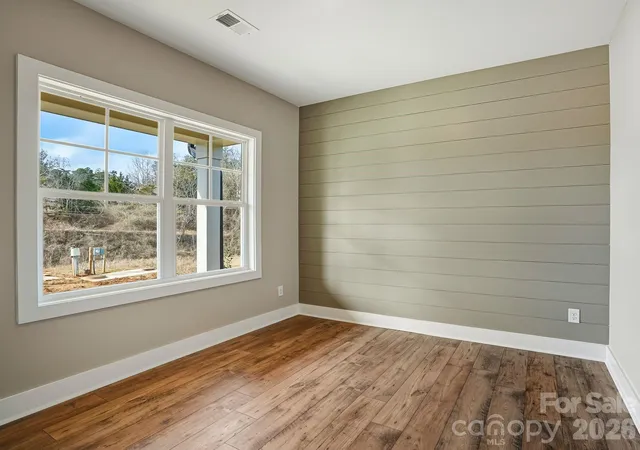
This home, the Jameson, features primary bedroom on the main level, an open concept living room, elevated kitchen, cozy dining area and features a private room that can be used for formal dining or for a study. The upper level features 2 secondary bedrooms, a full bathroom and a oversized loft. This home has elevated finishes such as soft close cabinetry, craftsman trim, 9 foot ceilings, 8 foot doors, upgraded countertops, ceramic tile, upgraded lighting and so much more. This home currently allows future buyer to customizer the interior and exterior selections. For more information, visit our model home at 183 Cherry Springs Lane Asheville, NC or contact the listing agent.
Open Houses every Saturday and Sunday!
- Houzeo last checked: 12 hours ago
- Listing updated: September 30, 2026 at 9:03 am
- Listing Provided by: Brooke Allen (828) 575-4761 | Walnut Cove Realty/Allen Tate/Beverly-Hanks (828) 684-5151
- Source: Canopy MLS | MLS#: 4355448

Property Details
Status
Active Under Contract
Type
Single Family Residence
No. of Stories
-
County
City
Neighborhood
--
Year Built
2026
HOA Fees
$132/mo
Finished Area
2,476 sqft
Lot Size
0.16 acre lot
Basement Area
- sqft
MLS Name
Canopy MLS
MLS Number
4355448
MLS Status
Under Contract-Show
Days on Market
209
Cumulative Days on Market
181

Continue Your Journey in App
Find your dream home, receive real-time updates, and many more!
Download App
Continue Your Journey in App
Find your dream home, receive real-time updates, and many more!
Location
HOA Management
N/A
HOA Fees
$132/ Monthly
Disclaimer: Amenities are based on third-party information and may vary; buyers must independently verify all amenities, as information is deemed reliable but not guaranteed.
Facts & Features
Rooms
Bedrooms & bathrooms
Bedrooms: 3
Bathrooms: 3
Interior
Heating
Electric, Heat Pump, Zoned
Flooring
Laminate, Sustainable, Tile, Wood
Sewer
Septic Installed, Other See Remarks
Window Features
Insulated Window(s)
Cooling
Central Air
Appliances
Dishwasher, Disposal, Electric Range, Microwave, Plumbed For Ice Maker
Interior Features
Cable Prewire, Entrance Foyer, Kitchen Island, Open Floorplan, Pantry, Split Bedroom, Storage, Walk In Closet(s), Walk In Pantry
Construction
Year Built
Year Built: 2026
Home type
Single Family Residence
Roof
Architectural Shingle
Construction Materials
Hardboard Siding, Stone Veneer
Foundation Details
Slab
Utilities & Energy
Security Features
Carbon Monoxide Detector(s), Smoke Detector(s)
Laundry Features
Electric Dryer Hookup, Laundry Room, Main Level, Washer Hookup
Parking Features
Driveway, Attached Garage, Garage Door Opener, Garage Faces Front, Keypad Entry
Water Source
City
Other Features
Patio And Porch Features
Covered, Front Porch, Rear Porch
Subdivision Name
Chapel Crossing
Price History
| Date | Event | Price |
|---|---|---|
09/06/2026 Source: | Contingent (Active Under Contract) | $609,990 $246/sqft |
03/09/2026 Source: | Price Increased | $609,990 +1.68% $246/sqft |
03/09/2026 Source: | Listed for Sale | $599,900 $242/sqft |

Nearby New Homes For Sale

Based on information submitted to the MLS GRID from Canopy MLS through Oct 02, 2026, 09:00AM. All data is obtained from various sources and may not have been verified by the broker or MLS GRID. Supplied Open House Information is subject to change without notice. All information should be independently reviewed and verified for accuracy. Properties may or may not be listed by the office/agent presenting the information. IDX information is provided exclusively for consumers’ personal, noncommercial use. It may not be used for any purpose other than to identify prospective properties which the consumers may be interested in purchasing. The data is deemed reliable but is not guaranteed by MLS GRID. The use of the MLS GRID Data may be subject to an end-user license agreement prescribed by the Member Participant’s applicable MLS, if any, and as amended from time to time. ©2026 Canopy MLS. All Rights Reserved.
 Advertising Broker: Nicholas Huscroft | Chosen Realty