- Overview
- Description
- Property Details
- Location
- HOA Management
- Facts & Features
- Getting Around
- Nearby Homes

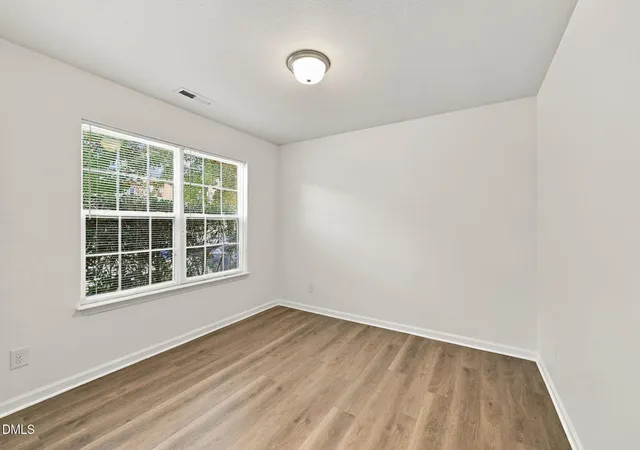

Street View
$374,900
Monthly Est:$1,866
 4 Beds
 3 Baths
2 full baths + 1 half bath
 2,304sqft
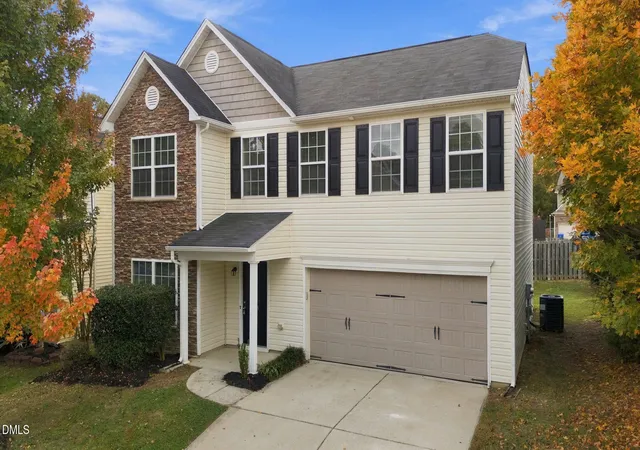
118 Charndon Way, Fuquay Varina, NC 27526
$374,900
$1,866/moEst:
Get Pre-Approved
Single Family Residence
Built in 2013
$24.58/mo HOA
0.09 acre lot
$163/sq.ft
Description
SELLER OFFERING UP TO $14,900 TOWARD BUYER CLOSING COSTS, PREPAID EXPENSES, AND/OR INTEREST RATE BUYDOWN WHEN USING THE SELLER'S PREFERRED LENDER. INCENTIVE SUBJECT TO LENDER APPROVAL, LOAN PROGRAM RESTRICTIONS, AND TERMS OUTLINED IN THE EXECUTED CONTRACT.
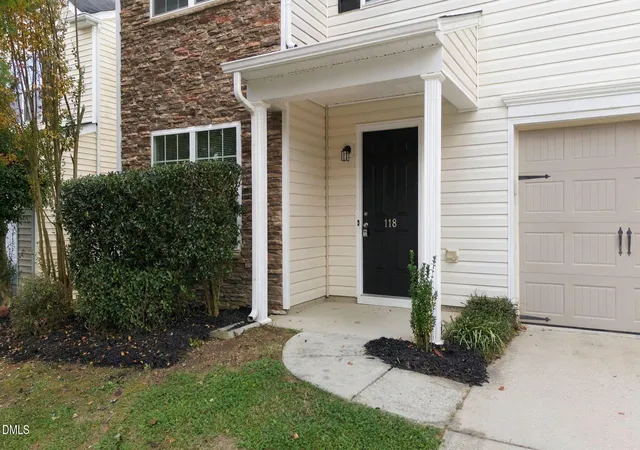
LOCATION, SPACE, AND BEAUTIFUL UPDATES... THIS ONE HAS IT ALL! Welcome to 118 Charndon Way, where a spacious floor plan, thoughtfully designed living spaces, and an incredible location come together to create a home you won't want to miss! Conveniently located near NC Highway 42 for easy commuting and just a short drive from charming downtown Fuquay-Varina, you'll enjoy the perfect combination of accessibility and convenience!
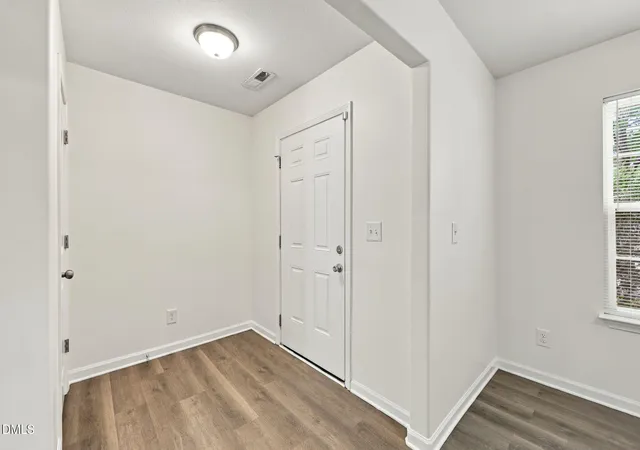
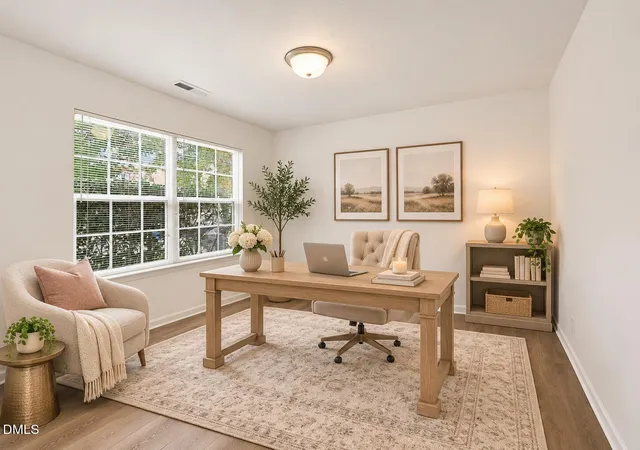
Step inside to discover a welcoming entryway that opens to a versatile main-level flex space, ideal for a home office, sitting room, playroom, or whatever best suits your needs! The open-concept design creates a seamless flow between the dining room, spacious living area, and eat-in kitchen, making everyday living and entertaining a breeze!
The kitchen is sure to impress with beautiful white cabinetry, stunning quartz countertops, and plenty of space for gathering and preparing meals. A conveniently located pantry and laundry area sit just off the kitchen, with easy access to the garage, making unloading groceries and managing everyday tasks incredibly convenient!
Upstairs, you'll discover even MORE space to spread out! A second flexible bonus area provides endless possibilities for a media room, home office, playroom, or additional lounging space. Three secondary bedrooms share a conveniently located hall bathroom, with an additional hallway closet providing extra storage.
The spacious primary suite offers beautiful vaulted ceilings and a generously sized ensuite bathroom. Enjoy a double vanity with quartz countertops, a large soaking tub, separate shower, linen closet, private water closet, and a walk-in closet!
With FOUR bedrooms, TWO versatile flex spaces, an open-concept main level, and thoughtfully designed storage throughout, this home provides the flexibility and functionality you've been searching for!
Whether you're looking for room to spread out, space to entertain, or a convenient location close to shopping, dining, and major roadways, 118 Charndon Way checks so many boxes!
Don't miss your opportunity to make this beautiful Fuquay-Varina home YOURS! Schedule your showing today!
- Houzeo last checked: 32 minutes ago
- Listing updated: November 5, 2026 at 7:05 pm
- Listing Provided by: Meagan Perry | Integra Realty (919) 714-4663
- Source: Doorify MLS-NC | MLS#: 10201928

Property Details
Status
Active
Type
Single Family Residence
No. of Stories
2
County
City
Neighborhood
--
Year Built
2013
HOA Fees
$24.58/mo
Finished Area
2,304 sqft
Lot Size
0.09 acre lot
Basement Area
- sqft
MLS Name
Doorify MLS
MLS Number
10201928
MLS Status
Active

Continue Your Journey in App
Find your dream home, receive real-time updates, and many more!
Continue Your Journey in App
Find your dream home, receive real-time updates, and many more!
Location
HOA Management
Summerdale HOA
HOA Fees
$295/ Annually
Disclaimer: Amenities are based on third-party information and may vary; buyers must independently verify all amenities, as information is deemed reliable but not guaranteed.
Facts & Features
Rooms
Bedrooms & bathrooms
Bedrooms: 4
Bathrooms: 3
Interior
Cooling
Ceiling Fan(s), Central Air
Flooring
Plank
Interior Features
Bathtub/shower Combination, Ceiling Fan(s), Chandelier, Open Floorplan, Pantry, Soaking Tub, Stone Counters, Vaulted Ceiling(s), Walk In Shower
Sewer
Public Sewer
Exterior Features
Rain Gutters
Appliances
Dishwasher, Electric Range, Free Standing Electric Range, Free Standing Range, Microwave, Range
Window Features
Blinds
Heating
Forced Air
Construction
Year Built
Year Built: 2013
Home type
Single Family Residence
Roof
Shingle
Architectural Style
Traditional
Construction Materials
Shake Siding, Stone, Stone Veneer, Vinyl Siding
Foundation Details
Slab
Utilities & Energy
Laundry Features
Inside, Laundry Room, Main Level, Washer Hookup
Water Source
Public
Security Features
Smoke Detector(s)
Parking Features
Attached, Driveway, Garage, Garage Faces Front
Other Features
Subdivision Name
Summerdale
Lot Features
Interior Lot
Patio And Porch Features
Patio
Price History
| Date | Event | Price |
|---|---|---|
11/05/2026 Source: | Listed for Sale | $374,900 $163/sqft |

Nearby Homes
Find Homes by Property Features in Fuquay Varina, NC
Nearby New Homes For Sale


Based on information from the Doorify MLS (Triangle MLS, Inc.) through Nov 06, 2026, 09:30AM. All information provided is deemed reliable but is not guaranteed and should be independently verified. Some IDX listings have been excluded from this IDX display. Brokers make an effort to deliver accurate information, but buyers should independently verify any information on which they will rely in a transaction. The listing broker shall not be responsible for any typographical errors, misinformation, or misprints, and they shall be held totally harmless from any damages arising from reliance upon this data. This data is provided exclusively for consumers’ personal, non-commercial use. Listings marked with an icon are provided courtesy of the Doorify MLS, Inc. of North Carolina, Internet Data Exchange Database. Closed (sold) listings may have been listed and/or sold by a real estate firm other than the firm(s) featured on this website. Closed data is not available until the sale of the property is recorded in the MLS. Home sale data is not an appraisal, CMA, competitive or comparative market analysis, or home valuation of any property. © 2026 Doorify MLS, Inc. of North Carolina. All rights reserved. Non-MLS properties are not included. Properties sold were listed/sold by various MLS participating offices. © 2026 Doorify MLS, Inc. of North Carolina. All Rights Reserved.
 Advertising Broker: Nicholas Huscroft | Chosen Realty
