- Overview
- Description
- Property Details
- Location
- Facts & Features
- Getting Around
- Nearby Homes
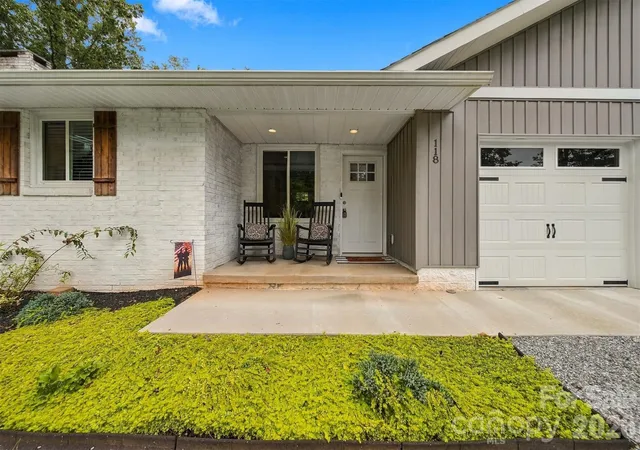

Street View
$449,900
Monthly Est:$2,239
 3 Beds
 2 Baths
2 full baths
 1,880sqft
118 Chestnut Oak Rd, Union Grove, NC 28689
$449,900
$2,239/moEst:
Get Pre-Approved
Single Family Residence
Built in 1960
$-- HOA
1.78 acres lot
$239/sq.ft
Description
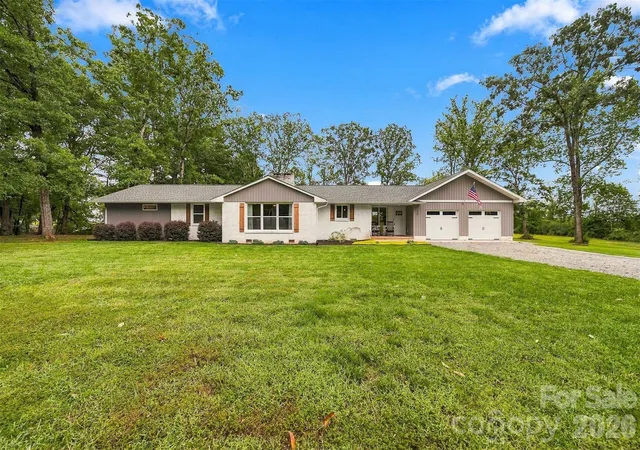
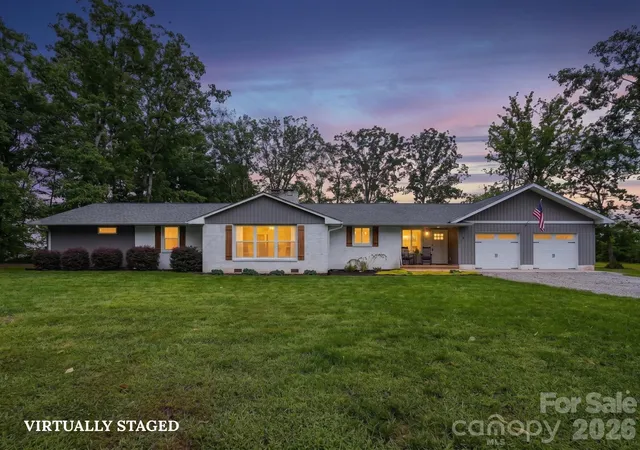
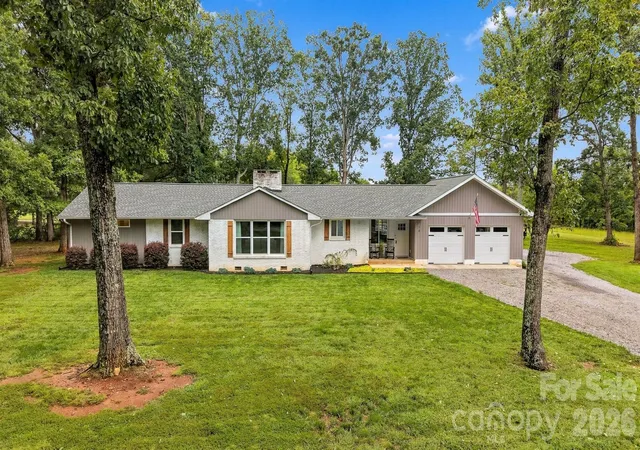
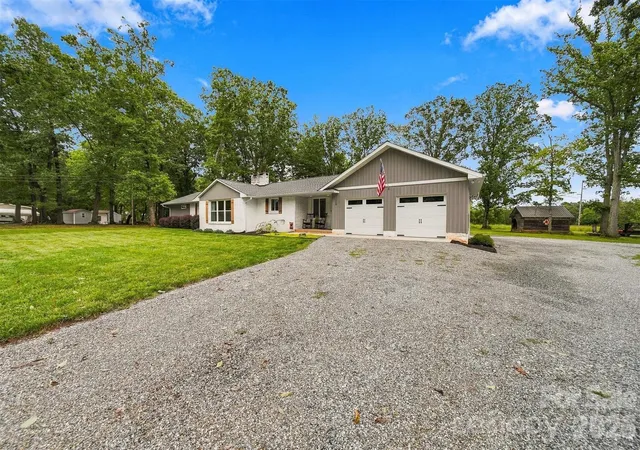
Welcome to this beautiful 3-bedroom, 2-bath home nestled on 1.78 acres in desirable Union Grove, NC! Offering 1,800+ square feet of comfortable living space, this property combines country charm with convenient access to everything you need. The inviting kitchen features granite countertops and stainless steel appliances, creating a functional and welcoming space for everyday living and entertaining. A full basement provides additional flexible space for storage, hobbies, recreation, or future expansion, while the attached 2-car garage offers convenient parking and storage.
Step outside and enjoy the spacious acreage and backyard designed for entertaining. The custom-built stone fireplace creates a stunning focal point for outdoor gatherings, relaxing evenings, and making memories with family and friends. With plenty of room to enjoy the outdoors, this property offers the privacy and space that are increasingly hard to find.
Location is a standout feature! Just minutes from Blake Farms Campground and I-77 via Exit 65, you'll have quick access to surrounding communities and major destinations. Boone, Charlotte, Hickory, and Winston-Salem are all approximately 45–50 minutes away, making this an ideal location for enjoying the best of both peaceful country living and convenient city access.
Union Grove offers everyday conveniences close to home, including shopping, local restaurants, wineries, and the popular Union Grove General Store. If you're looking for acreage, a spacious home, outdoor entertaining space, and an exceptional location, this property is one you won't want to miss!
- Houzeo last checked: 10 hours ago
- Listing updated: October 1, 2026 at 2:19 pm
- Listing Provided by: Lanie Bumgarner (828) 310-4908 | The Pinnacle Property Group NC (336) 927-9542
- Source: Canopy MLS | MLS#: 4427592

Property Details
Status
Active
Type
Single Family Residence
No. of Stories
-
County
City
Neighborhood
--
Year Built
1960
HOA Fees
-
Finished Area
1,880 sqft
Lot Size
1.78 acres lot
Basement Area
- sqft
MLS Name
Canopy MLS
MLS Number
4427592
MLS Status
Active
Days on Market
8

Continue Your Journey in App
Find your dream home, receive real-time updates, and many more!
Download App
Continue Your Journey in App
Find your dream home, receive real-time updates, and many more!
Location
Facts & Features
Rooms
Bedrooms & bathrooms
Bedrooms: 3
Bathrooms: 2
Interior
Heating
Heat Pump
Appliances
Dishwasher, Dryer, Electric Oven, Electric Range, Electric Water Heater, Microwave, Refrigerator, Washer/dryer
Interior Features
Attic Other, Kitchen Island, Storage, Walk In Closet(s)
Flooring
Carpet, Tile, Vinyl
Cooling
Ceiling Fan(s), Heat Pump
Exterior Features
Fire Pit
Sewer
Septic Installed
Construction
Year Built
Year Built: 1960
Home type
Single Family Residence
Foundation Details
Basement
Construction Materials
Brick Partial, Vinyl
Architectural Style
Ranch
Roof
Architectural Shingle
Utilities & Energy
Parking Features
Attached Garage, Garage Door Opener, Garage Faces Front
Security Features
Carbon Monoxide Detector(s), Smoke Detector(s)
Basement
Exterior Entry, Interior Entry, Unfinished
Fireplace Features
Living Room, Wood Burning
Water Source
County Water
Laundry Features
Laundry Room, Main Level, Sink
Other Features
Patio And Porch Features
Deck, Front Porch
Subdivision Name
None
Lot Features
Cleared
Price History
| Date | Event | Price |
|---|---|---|
10/01/2026 Source: | Listed for Sale | $449,900 $239/sqft |
09/27/2026 Source: | Coming Soon | $449,900 +28.54% $239/sqft |
11/10/2022 Source: | Price Decreased | $350,000 -2.51% $186/sqft |
09/19/2022 Source: | Sold | $359,000 -1.64% $191/sqft |
09/07/2022 Source: | Listing Removed | $365,000 +182.95% $194/sqft |

Show more
Getting Around 118 Chestnut Oak Rd
Bike Score®

Somewhat Bikeable
26/100
Walk Score®

Car-Dependent
12/100
Data provided by Redfin
Nearby Homes

Find Homes by Property Features in Union Grove, NC

Based on information submitted to the MLS GRID from Canopy MLS through Oct 09, 2026, 02:30PM. All data is obtained from various sources and may not have been verified by the broker or MLS GRID. Supplied Open House Information is subject to change without notice. All information should be independently reviewed and verified for accuracy. Properties may or may not be listed by the office/agent presenting the information. IDX information is provided exclusively for consumers’ personal, noncommercial use. It may not be used for any purpose other than to identify prospective properties which the consumers may be interested in purchasing. The data is deemed reliable but is not guaranteed by MLS GRID. The use of the MLS GRID Data may be subject to an end-user license agreement prescribed by the Member Participant’s applicable MLS, if any, and as amended from time to time. ©2026 Canopy MLS. All Rights Reserved.
 Advertising Broker: Nicholas Huscroft | Chosen Realty