- Overview
- Description
- Property Details
- Location
- Facts & Features
- Getting Around
- Nearby Homes

Street View
$815,000
Monthly Est:$4,057
 3 Beds
 3 Baths
3 full baths
 1,822sqft
118 Crab St, Supply, NC 28462
$815,000
$4,057/moEst:
Get Pre-Approved
Single Family Residence
Built in 1994
$-- HOA
0.12 acre lot
$447/sq.ft
Description
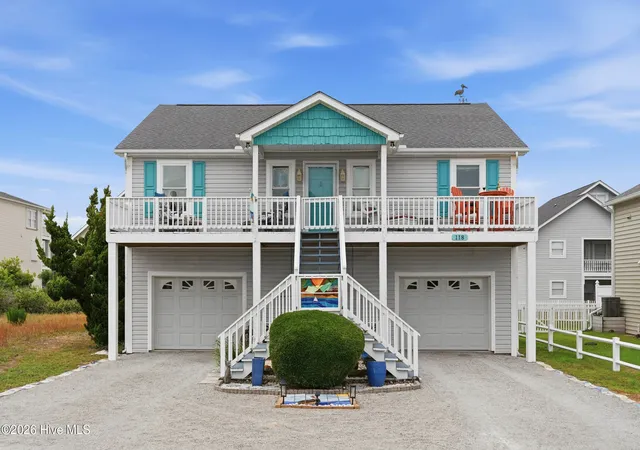
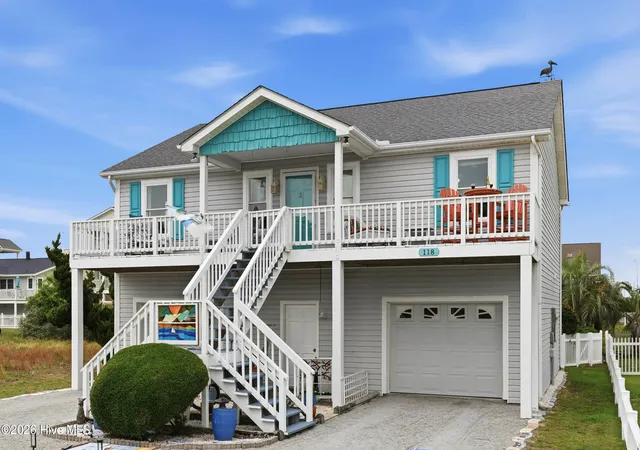
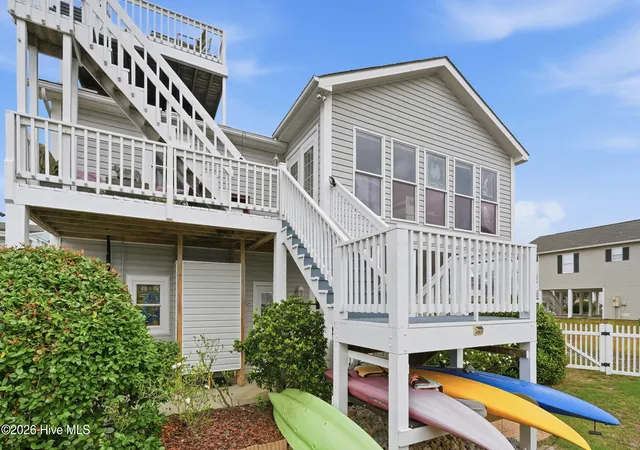
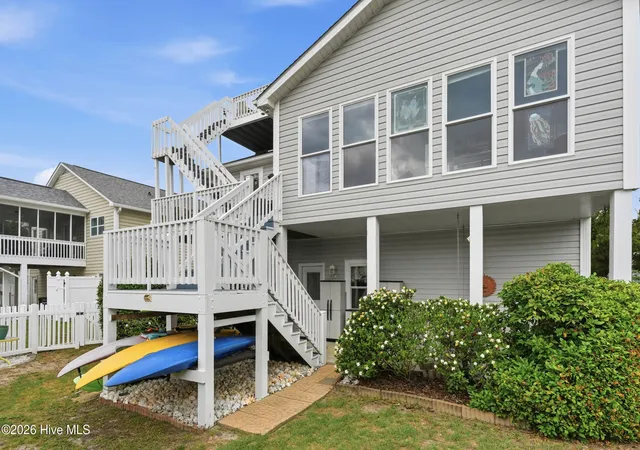
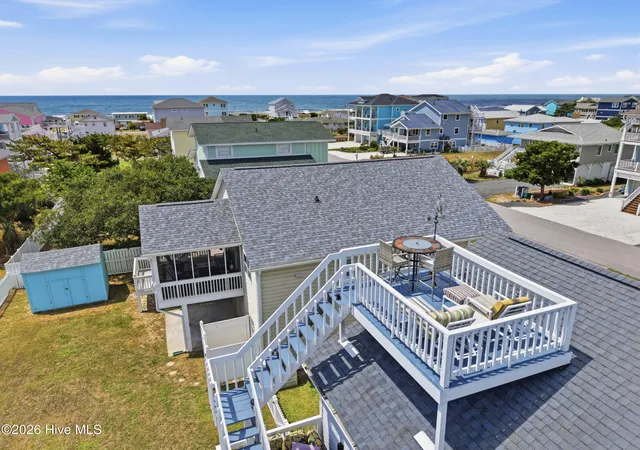
Wake up to ocean and Intracoastal Waterway views from this charming 3-bedroom, 3-bath Holden Beach piling home, where a Captain's Walk offers panoramic vistas of the Atlantic Ocean, Intracoastal Waterway, and surrounding island. With beach access at the end of the street and a location east of the bridge, you'll enjoy convenient access to the town center, public amenities, restaurants, and everything that makes Holden Beach so special. Offering a flexible floor plan and multiple outdoor living spaces, this coastal retreat captures the best of island living. The main level features two bedrooms, two full baths, an updated kitchen, and spacious living areas designed to take advantage of the views and ocean breezes. Enjoy water views from the front deck, while the back deck and sunroom overlook the fenced backyard where coastal wildlife frequently visits. The sunroom, added in 2012/2013 and currently used as a stained-glass studio, provides additional year-round living space. Windows were replaced in 2018. The kitchen and flooring were updated in 2019. Recent improvements include a new heat pump and condenser (2025) and roof replacement (2012). The ground level includes a bedroom suite, full bath, interior stair access, and direct access to the back patio and oversized two-car garage with abundant storage, creating flexible space for guests, hobbies, a home office, or additional guest accommodations. Well for non-drinking water in back yard. Two kayaks, one paddleboard, kitchen refrigerator, garage refrigerator, washer, and dryer convey. Whether you're enjoying sunrise views from the Captain's Walk, relaxing on the decks, or exploring nearby waterways by kayak or paddleboard, this property offers the relaxed coastal lifestyle buyers seek on Holden Beach. Come see what people love so much about Holden Beach!
- Houzeo last checked: 4 hours ago
- Listing updated: September 9, 2026 at 4:39 am
- Listing Provided by: Jeanette Sanderson (919) 793-3703 DRE #271388 | Fathom Realty NC LLC (888) 455-6040
- Source: Hive MLS-NC | MLS#: 100580152

Property Details
Status
Active
Type
Single Family Residence
No. of Stories
2
County
City
Neighborhood
--
Year Built
1994
HOA Fees
-
Finished Area
1,822 sqft
Lot Size
0.12 acre lot
Basement Area
- sqft
MLS Name
Hive MLS
MLS Number
100580152
MLS Status
Active
Days on Market
123

Continue Your Journey in App
Find your dream home, receive real-time updates, and many more!
Download App
Continue Your Journey in App
Find your dream home, receive real-time updates, and many more!
Location
Facts & Features
Rooms
Bedrooms & bathrooms
Bedrooms: 3
Bathrooms: 3
Breakfast Nook
Level: Main
Area: Square Feet
Dimensions: 80.00
Sunroom
Level: Main
Area: Square Feet
Dimensions: 160.00
Bathroom 1
Level: Main
Bedroom 3
Level: Ground
Area: Square Feet
Dimensions: 149.50
Bathroom 3
Level: Ground
Bathroom 2
Level: Main
Laundry
Level: Ground
Kitchen
Level: Main
Area: Square Feet
Dimensions: 148.50
Living Room
Level: Main
Area: Square Feet
Dimensions: 295.50
Bedroom 2
Level: Main
Area: Square Feet
Dimensions: 141.75
Master Bedroom
Level: Main
Area: Square Feet
Dimensions: 232.50
Interior
Appliances
Electric Oven, Built In Microwave, See Remarks, Washer, Refrigerator, Dryer, Dishwasher, Electric Range
Exterior Features
Outdoor Shower
Interior Features
Walk In Closet(s), High Ceilings, Bookcases, Ceiling Fan(s), Blinds/shades, Walk In Closet(s)
Heating
Heat Pump, Electric
Cooling
Heat Pump
Flooring
Lvt/lvp, Carpet, Tile, Vinyl
Construction
Year Built
Year Built: 1994
Home type
Single Family Residence
Foundation Details
Other, Pilings
Construction Materials
Vinyl Siding, Wood Frame
Roof
Shingle
Utilities & Energy
Utilities
Sewer Connected, Water Connected
Pool Features
None
Parking Features
Garage Faces Front, Gravel, Garage Door Opener, Off Street, Paved
Water Source
Public, Well
Basement
None
Laundry Features
In Garage
Association Amenities
Basketball Court, Beach Access, Boat Dock, Pickleball, Playground, Restaurant, Sidewalks, Tennis Court(s), Recreation Nearby
Other Features
Patio And Porch Features
Open, Covered, Deck, Patio, See Remarks, Balcony, Front Porch, Rear Porch
Subdivision Name
L.s. Holden
Price History
| Date | Event | Price |
|---|---|---|
06/09/2026 Source: | Price Decreased | $815,000 -2.92% $447/sqft |
06/09/2026 Source: | Listed for Sale | $839,500 $461/sqft |

Nearby Homes
Find Homes by Property Features in Supply, NC
Nearby New Homes For Sale

Based on information from the Hive MLS, through Oct 10, 2026, 01:15PM. This website may not include listings or property addresses of sellers who have directed their listing brokers to withhold their listing or their property address from display on the Internet. The data relating to real estate on this web site comes in part from the Internet Data Exchange program of Hive MLS, and is updated as of Oct 10, 2026, 01:15PM. All information is deemed reliable but not guaranteed and should be independently verified. All properties are subject to prior sale, change, or withdrawal. Neither listing broker(s) nor Chosen Realty LLC nor Houzeo shall be responsible for any typographical errors, misinformation, or misprints, and shall be held totally harmless from any damages arising from reliance upon these data. IDX information is provided exclusively for personal, non-commercial use, and may not be used for any purpose other than to identify prospective properties consumers may be interested in purchasing. © 2026 Hive MLS. All Rights Reserved.
 Advertising Broker: Nicholas Huscroft | Chosen Realty