- Overview
- Description
- Property Details
- Location
- Facts & Features
- Getting Around
- Nearby Homes

Street View
Listed by: Hughes Group Team | Casella Real Estate (802) 772-7487
$315,000
Monthly Est:$1,568
 4 Beds
 3 Baths
2 full baths + 1 half bath
 2,496sqft
118 Forest St, Rutland City, VT 05701
$315,000
$1,568/moEst:
Get Pre-Approved
Single Family Residence
Built in 1900
$-- HOA
10,890 sqft lot
$126/sq.ft
Description
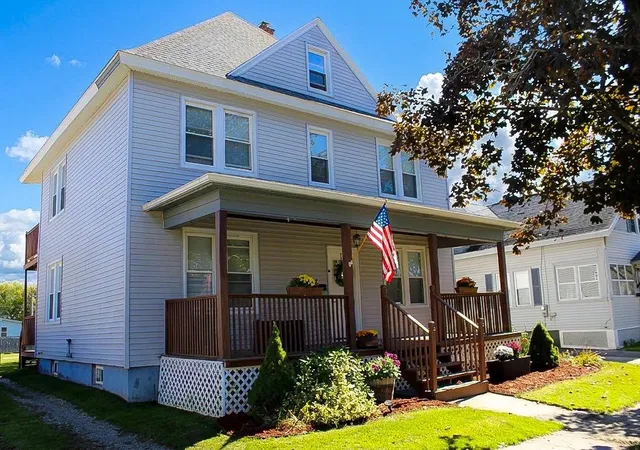
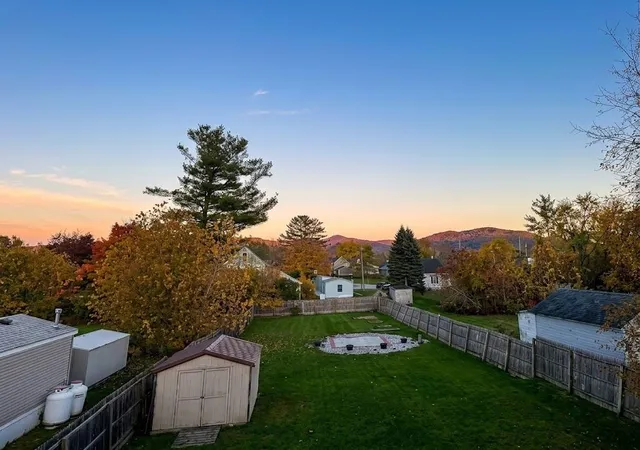
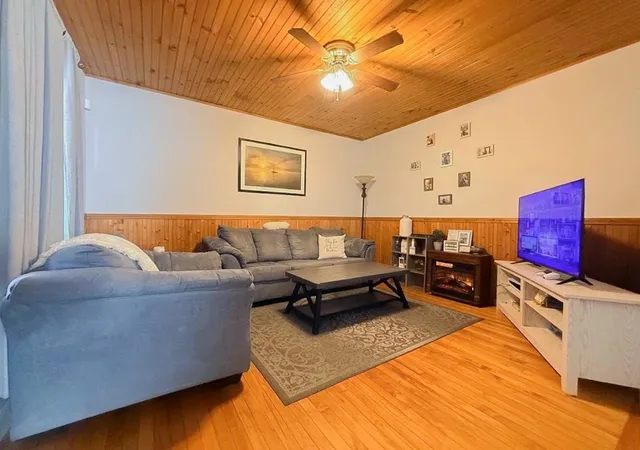
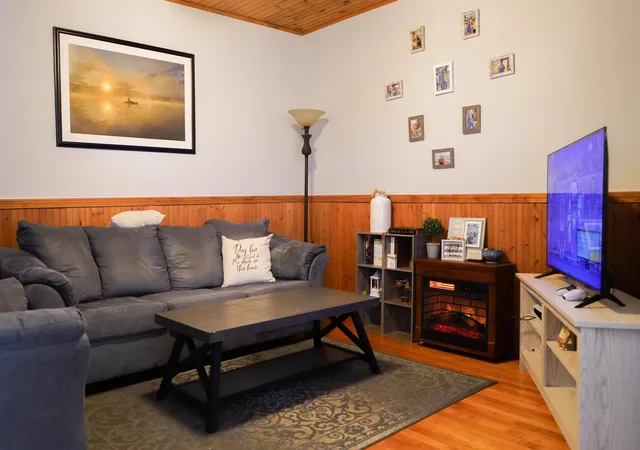
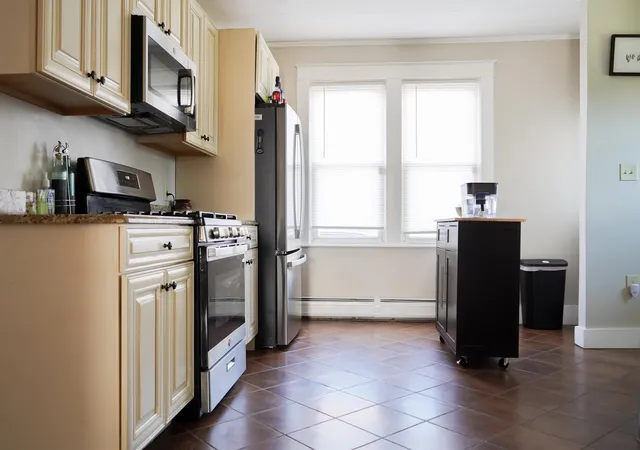
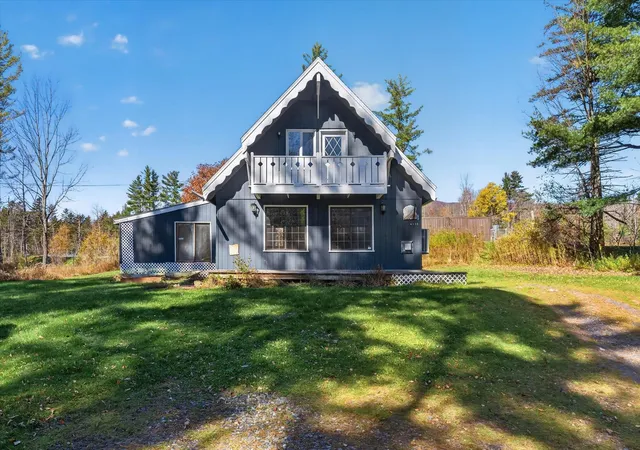
Step inside and discover a home filled with character, space, and thoughtful updates throughout! The first floor offers a welcoming living room, spacious kitchen, and a formal dining room perfect for gathering with family and friends. Just off the main living areas, a versatile bonus room is ready to become your favorite spot, whether you envision a cozy den, home office, or playroom. A convenient half bath and first-floor laundry add to the ease of everyday living. Upstairs, the oversized primary bedroom offers a little something special, with direct access to the back balcony where you can unwind and take in the beautiful mountain views. Two additional bedrooms are connected by a shared common room, creating a unique space for reading, relaxing, or enjoying time together, with a full bathroom conveniently located on this level. The finished attic adds even more room to spread out, complete with its own full bathroom and endless possibilities for a guest retreat, hobby space, or additional living area. With its flexible floor plan, inviting spaces, and scenic views, this home offers plenty of room to settle in, make memories, and create a space that feels like your own.
- Houzeo last checked: 12 hours ago
- Listing updated: October 27, 2026 at 6:49 pm
- Source: NEREN/Prime MLS-NH | MLS#: 5115864

Property Details
Status
Active
Type
Single Family Residence
No. of Stories
-
County
City
Neighborhood
--
Year Built
1900
HOA Fees
-
Finished Area
2,496 sqft
Lot Size
10,890 sqft lot
Basement Area
- sqft
MLS Name
NEREN/Prime MLS
MLS Number
5115864
MLS Status
(10) Active - Active
Days on Market
6

Continue Your Journey in App
Find your dream home, receive real-time updates, and many more!
Continue Your Journey in App
Find your dream home, receive real-time updates, and many more!
Location
Facts & Features
Rooms
Bedrooms & bathrooms
Bedrooms: 4
Bathrooms: 3
Interior
Flooring
Carpet, Slate/stone, Tile, Wood
Interior Features
Dining Area, Kitchen Island, Walkup Attic
Sewer
Public
Appliances
Dryer, Gas Range, Refrigerator, Washer
Exterior Features
Balcony, Patio, Porch, Shed
Heating
Baseboard
Cooling
None
Construction
Year Built
Year Built: 1900
Home type
Single Family Residence
Foundation Details
Brick/mortar, Concrete
Construction Materials
Vinyl Siding
Property Condition
Existing
Architectural Style
Four Square
Roof
Asphalt Shingle
Utilities & Energy
Utilities
Cable Available
Water Source
Public
Basement
Unfinished
Electric
100 Amp Service
Other Features
Lot Features
City Lot
Price History
| Date | Event | Price |
|---|---|---|
10/27/2026 Source: | Listed for Sale | $315,000 +16.67% $126/sqft |
12/08/2023 Source: | Sold | $270,000 $108/sqft |

Nearby Homes


Find Homes by Property Features in Rutland City, VT


Based on information from PrimeMLS Inc. through Nov 02, 2026, 02:16PM. This display of listings may or may not be the entire Compilation from the PrimeMLS database, and PrimeMLS does not guarantee the accuracy of such information. The listing broker's offer of compensation is made only to other real estate licensees who are participant members of PrimeMLS. This information is deemed reliable, but not guaranteed. The data relating to real estate displayed on this display comes in part from the IDX Program of PrimeMLS. The information being provided is for consumers' personal, non- commercial use and may not be used for any purpose other than to identify prospective properties consumers may be interested in purchasing. Data last updated Nov 02, 2026, 02:16PM. © 2026 PrimeMLS, Inc. All Rights Reserved.
 Advertising Broker: Derek Greene | The Greene Realty Group
