- Overview
- Description
- Property Details
- Location
- Facts & Features
- Getting Around
- Nearby Homes

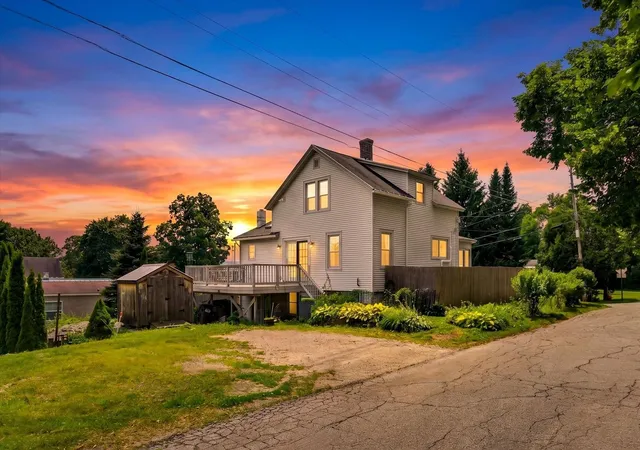
Street View
Listed by: Denise Scarborough | 802 For you Realty, LLC (802) 779-8828
$335,000
Monthly Est:$1,667
 3 Beds
 2 Baths
1 full bath + 1 half bath
 1,587sqft
29 Clinton Ave, Rutland, VT 05701
$335,000
$1,667/moEst:
Get Pre-Approved
Single Family Residence
Built in 1916
$-- HOA
14,810 sqft lot
$211/sq.ft
Description
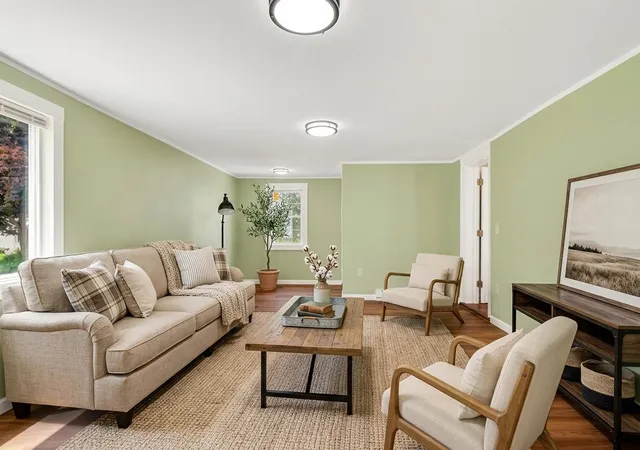
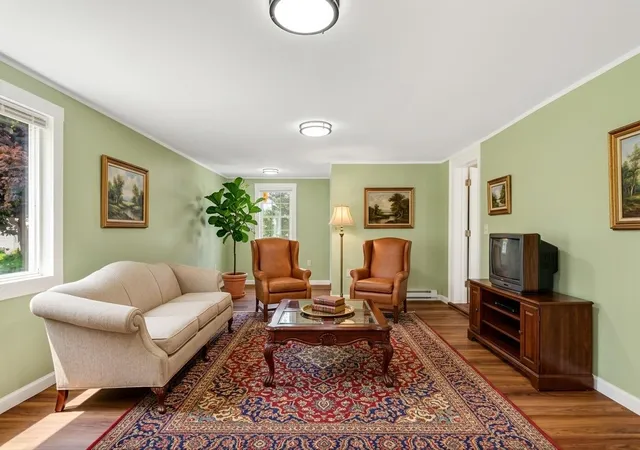
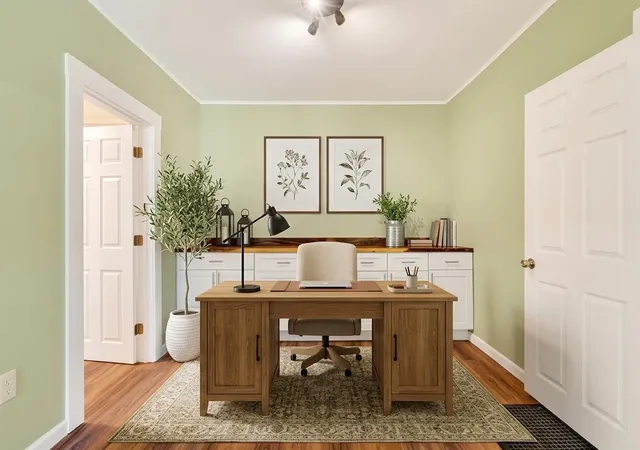
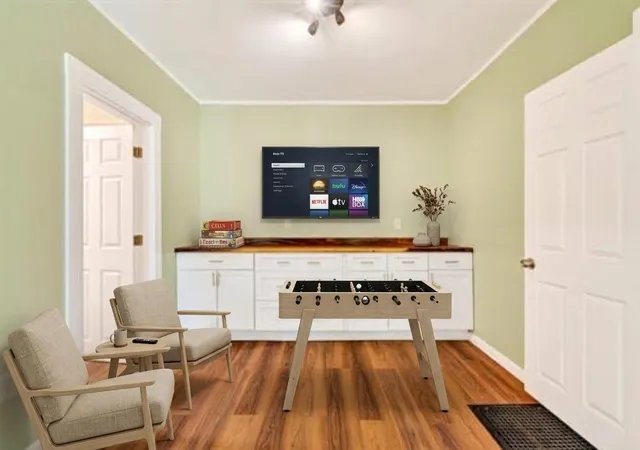
PRICED TO SELL! BEAUTIFULLY RENOVATED. SPACIOUS BACKYARD. The virtual staging shows how cozy this home will be when someone makes it their own.....REALLY WORTH TAKING A LOOK!
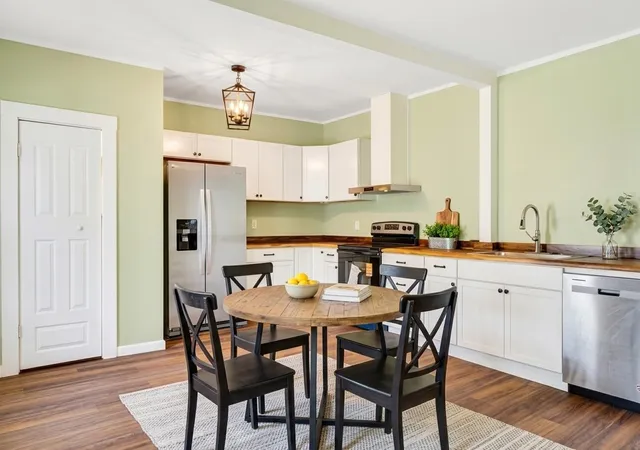
Discover this move-in ready gem tucked away on a very quiet street. The backyard is "extra special" with plenty of space for play and entertainment. Close to amenities and schools and only 20 minutes from Killington Ski area. Boasting 1587 square feet of thoughtfully updated comfortable living space, nearly everything in this 3-bedroom, 1.5-bathroom home is brand new. This home combines classic charm with extensive modern updates throughout. Just off the back entrance, you'll find a spacious mudroom that leads to a roomy laundry area with a utility sink and extra storage space. The home features a full bath complete with a relaxing soaking tub, plus an additional half bath for convenience. Nearly everything has been updated, included new windows, roof, plumbing, electrical system with new panel box, interior doors, and the conversion from plaster to sheetrock for a fresh modern feel. The driveway has also been redone, adding to the home's curb appeal and functionality. Enjoy the covered side porch - perfect for relaxing mornings or evening gatherings. The property also includes a detached garage with plenty of storage above and a separate detached workshop, ideal for hobbies, storage, or extra workspace. This move-in ready home offers peace, privacy, and quality updates throughout.
- Houzeo last checked: 8 minutes ago
- Listing updated: October 13, 2026 at 9:20 pm
- Source: NEREN/Prime MLS-NH | MLS#: 5094605

Property Details
Status
Active
Type
Single Family Residence
No. of Stories
-
County
City
Neighborhood
--
Year Built
1916
HOA Fees
-
Finished Area
1,587 sqft
Lot Size
14,810 sqft lot
Basement Area
- sqft
MLS Name
NEREN/Prime MLS
MLS Number
5094605
MLS Status
(10) Active - Active
Days on Market
130

Continue Your Journey in App
Find your dream home, receive real-time updates, and many more!
Download App
Continue Your Journey in App
Find your dream home, receive real-time updates, and many more!
Location
Facts & Features
Rooms
Bedrooms & bathrooms
Bedrooms: 3
Bathrooms: 2
Interior
Flooring
Laminate
Cooling
None
Exterior Features
Outbuilding, Energy Star Qual Windows
Heating
Forced Air
Sewer
Public
Interior Features
Ceiling Fan(s), 1st Floor Laundry
Appliances
Dishwasher, Dryer, Electric Range, Refrigerator, Washer, Owned Water Heater, Exhaust Fan
Construction
Year Built
Year Built: 1916
Home type
Single Family Residence
Property Condition
Existing
Foundation Details
Stone
Construction Materials
Wood Frame, Wood Siding
Architectural Style
Other, W/addition
Roof
Architectural Shingle
Utilities & Energy
Electric
200+ Amp Service
Water Source
Public
Basement
Dirt Floor, Full, Interior Stairs, Unfinished
Utilities
Cable Available, Phone Available
Parking Features
Driveway, Garage, Off Street, Detached
Other Features
Lot Features
Corner Lot, Near Shopping, Near Skiing, Neighborhood, Near Public Transit, Near School(s)
Price History
| Date | Event | Price |
|---|---|---|
09/08/2026 Source: | Price Decreased | $335,000 -2.90% $211/sqft |
08/19/2026 Source: | Price Decreased | $345,000 -5.48% $217/sqft |
07/21/2026 Source: | Listed for Sale | $365,000 +284.21% $230/sqft |
12/02/2025 Source: | Sold | $95,000 $60/sqft |

Nearby Homes


Find Homes by Property Features in Rutland, VT


Based on information from PrimeMLS Inc. through Oct 22, 2026, 08:01AM. This display of listings may or may not be the entire Compilation from the PrimeMLS database, and PrimeMLS does not guarantee the accuracy of such information. The listing broker's offer of compensation is made only to other real estate licensees who are participant members of PrimeMLS. This information is deemed reliable, but not guaranteed. The data relating to real estate displayed on this display comes in part from the IDX Program of PrimeMLS. The information being provided is for consumers' personal, non- commercial use and may not be used for any purpose other than to identify prospective properties consumers may be interested in purchasing. Data last updated Oct 22, 2026, 08:01AM. © 2026 PrimeMLS, Inc. All Rights Reserved.
 Advertising Broker: Derek Greene | The Greene Realty Group
