- Overview
- Description
- Property Details
- Location
- Facts & Features
- Getting Around
- Nearby Homes


Street View
Listed by: Karen Heath | Four Seasons Sotheby's Int'l Realty (802) 774-7007
$279,900
Monthly Est:$1,393
 3 Beds
 3 Baths
1 full bath + 1 half bath
 2,464sqft
53 Bellevue Ave, Rutland, VT 05701
$279,900
$1,393/moEst:
Get Pre-Approved
Single Family Residence
Built in 1905
$-- HOA
8,712 sqft lot
$114/sq.ft
Description
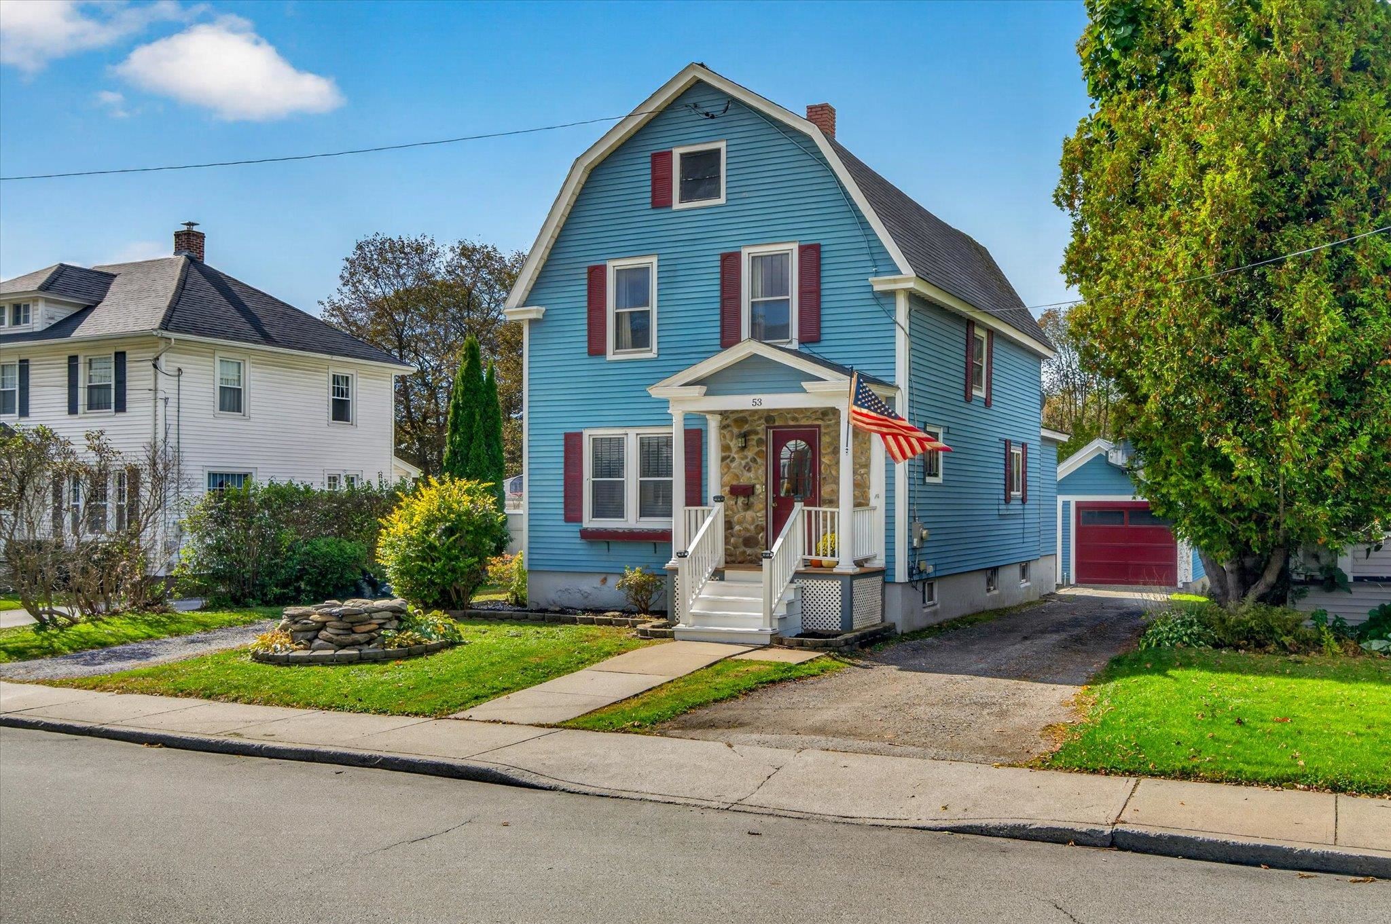
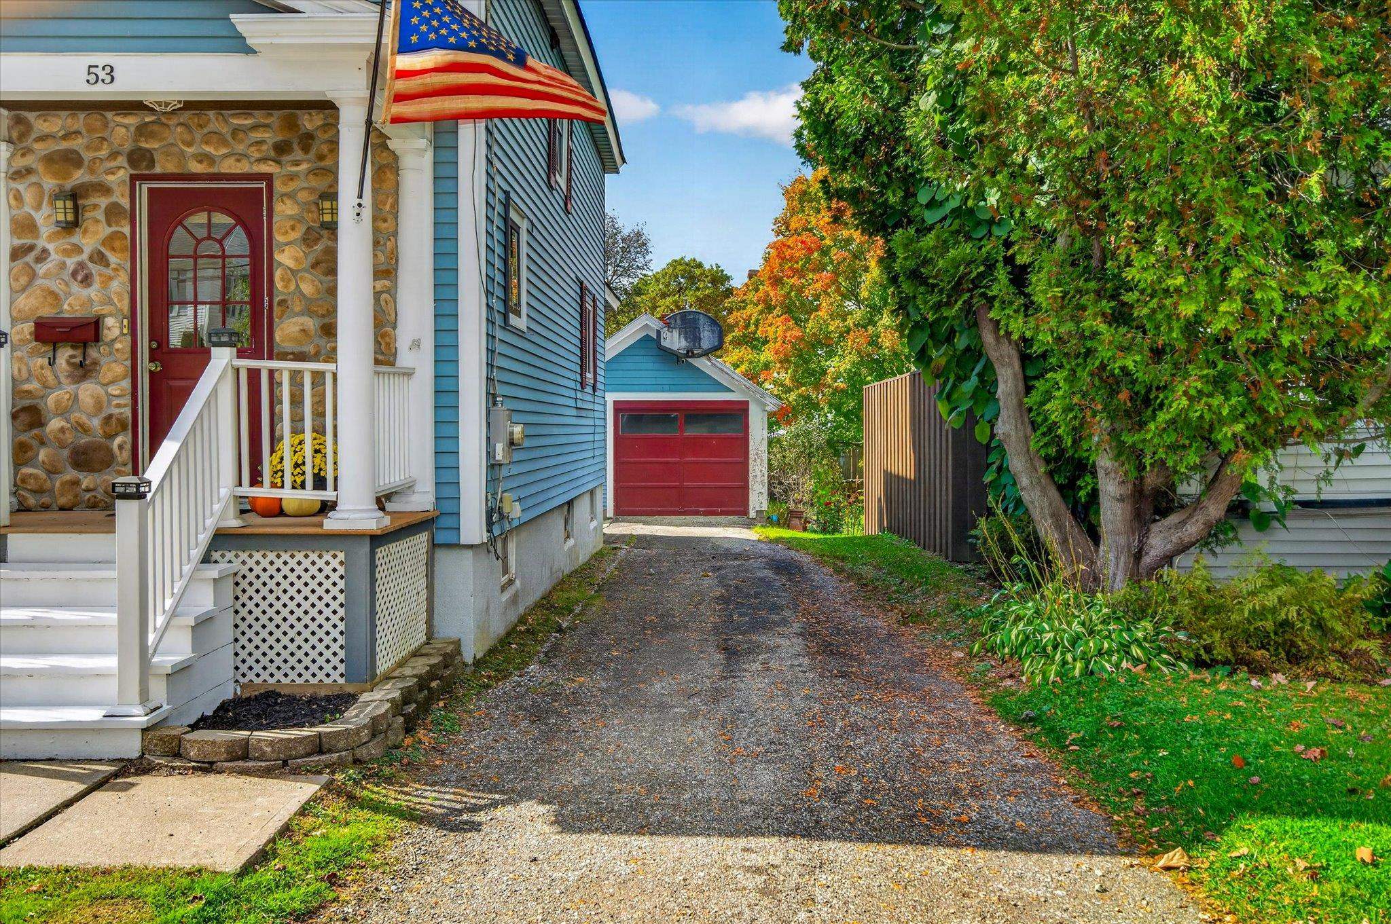
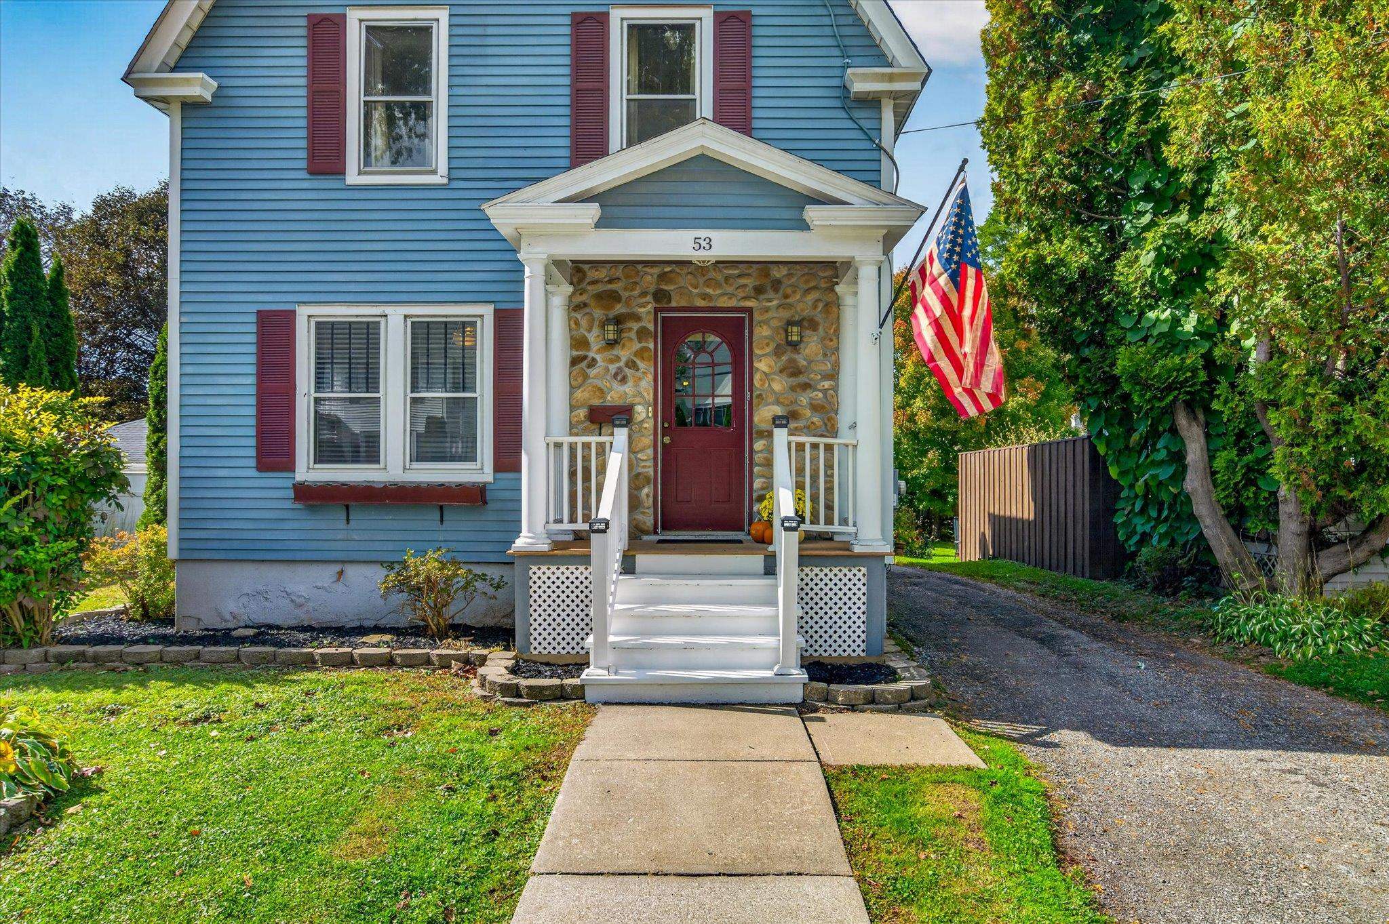
Welcome to 53 Bellevue Avenue, nestled in the heart of Rutland’s Northeast section! Lovingly owned since 1997, this solid home is conveniently located near city schools, parks, and shopping. Blending classic character with practical features, it’s ready for its next chapter. The exterior offers low-maintenance siding, composite steps, custom stone accents, and two curb cuts for ample off-street parking. Enjoy the private, fully fenced backyard with multiple decks, a unique covered summer hangout area perfect for grilling and entertaining, a patio, and a storage shed. The detached garage features a woodstove, workbench, and plenty of storage—or a great place to keep your car out of the winter weather. A covered entry leads to a spacious mudroom with a pellet stove and coat closet. Inside, sunny south-facing windows brighten the open living area, highlighting wood floors, a comfortable living room, built-ins, and attractive crown molding. The generously sized kitchen features abundant cabinetry and counter space, a center work island, and a raised peninsula with seating. A convenient main-level bath and laundry add functionality.
Upstairs are three bedrooms, including one with a walk-in closet, a full bath, and an extra bonus room ideal for a home office, hobby space, or additional storage. The basement offers semi-finished office space, a work area, a half bath, and walkout access to the backyard. Classic wood doors, wide trim, and decorative moldings preserve the home’s timeless appeal. Recent improvements include complete rewiring throughout the entire home, providing all-new electrical wiring. Ready to sell a Certificate of Occupancy is in place, the oil tank is certified, and the boiler and pellet stove have been recently serviced for the upcoming winter season. A home with character, versatile spaces, and room to make it your own. Within 20 minutes to major ski areas. Come see all that 53 Bellevue Avenue has to offer and start making memories of your own!
- Houzeo last checked: 12 minutes ago
- Listing updated: October 22, 2026 at 1:51 am
- Source: NEREN/Prime MLS-NH | MLS#: 5114511

Property Details
Status
Active
Type
Single Family Residence
No. of Stories
-
County
City
Neighborhood
--
Year Built
1905
HOA Fees
-
Finished Area
2,464 sqft
Lot Size
8,712 sqft lot
Basement Area
- sqft
MLS Name
NEREN/Prime MLS
MLS Number
5114511
MLS Status
(10) Active - Active
Days on Market
6

Continue Your Journey in App
Find your dream home, receive real-time updates, and many more!
Download App
Continue Your Journey in App
Find your dream home, receive real-time updates, and many more!
Location
Facts & Features
Rooms
Bedrooms & bathrooms
Bedrooms: 3
Bathrooms: 3
Interior
Flooring
Ceramic Tile, Softwood, Tile, Wood
Cooling
None
Exterior Features
Deck, Full Fence, Garden, Natural Shade, Patio, Covered Porch, Shed
Heating
Oil, Pellet Stove, Gravity, Radiator, Steam
Sewer
Metered, Public
Interior Features
Blinds, Ceiling Fan(s), Dining Area, Natural Light, Walk In Closet(s), 1st Floor Laundry
Appliances
Dishwasher, Dryer, Electric Range, Refrigerator, Washer
Construction
Year Built
Year Built: 1905
Home type
Single Family Residence
Property Condition
Existing
Foundation Details
Concrete
Construction Materials
Wood Frame, Aluminum Siding
Architectural Style
Gambrel
Roof
Shingle
Utilities & Energy
Electric
100 Amp Service, Circuit Breakers
Water Source
Metered, Public
Basement
Concrete Floor, Full, Interior Stairs, Unfinished, Walk Out Access
Utilities
Cable, Cable Available
Parking Features
Driveway, Garage, Off Street
Other Features
Lot Features
City Lot, Curbing, Landscaped, Level, Sidewalks, Street Lights, Near School(s)
Price History
| Date | Event | Price |
|---|---|---|
10/22/2026 Source: | Listed for Sale | $279,900 $114/sqft |

Nearby Homes


Find Homes by Property Features in Rutland, VT


Based on information from PrimeMLS Inc. through Oct 22, 2026, 06:15AM. This display of listings may or may not be the entire Compilation from the PrimeMLS database, and PrimeMLS does not guarantee the accuracy of such information. The listing broker's offer of compensation is made only to other real estate licensees who are participant members of PrimeMLS. This information is deemed reliable, but not guaranteed. The data relating to real estate displayed on this display comes in part from the IDX Program of PrimeMLS. The information being provided is for consumers' personal, non- commercial use and may not be used for any purpose other than to identify prospective properties consumers may be interested in purchasing. Data last updated Oct 22, 2026, 06:15AM. © 2026 PrimeMLS, Inc. All Rights Reserved.
 Advertising Broker: Derek Greene | The Greene Realty Group
