- Overview
- Description
- Property Details
- Location
- HOA Management
- Facts & Features
- Getting Around
- Nearby Homes

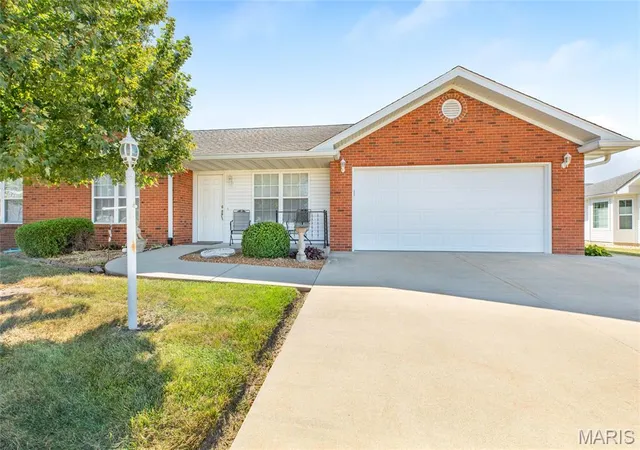
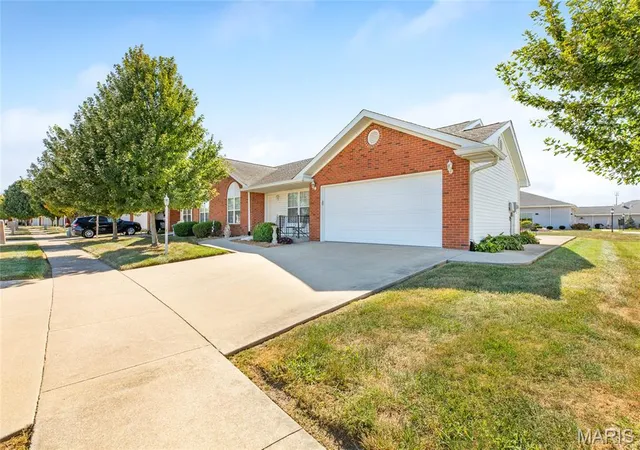
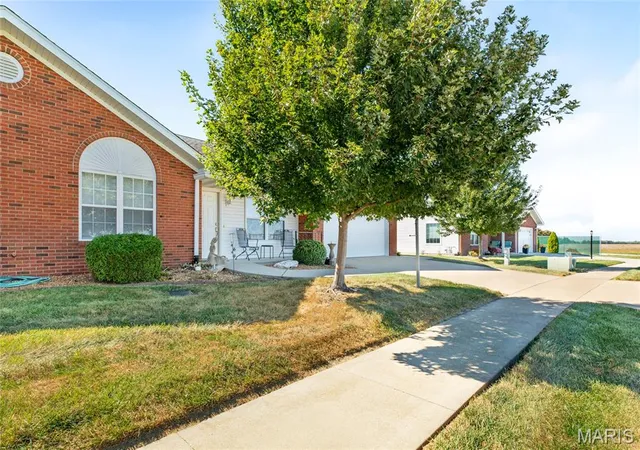
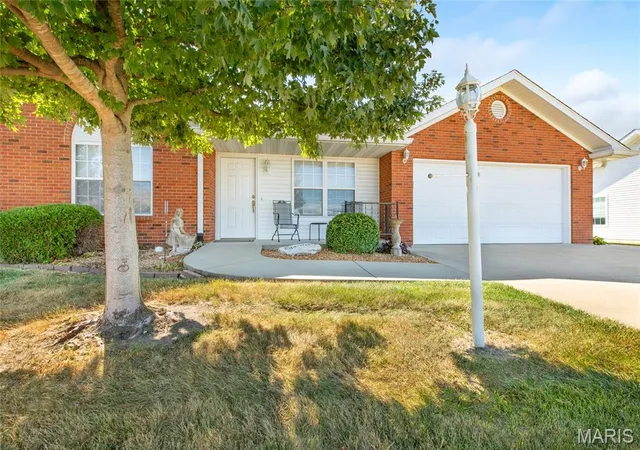
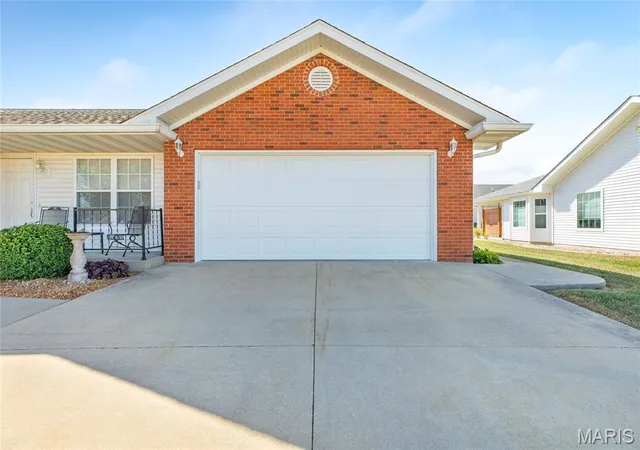

Street View
$264,900
Monthly Est:$1,319
 2 Beds
 2 Baths
2 full baths
 1,674sqft
118 Freedom Ln, Jerseyville, IL 62052
$264,900
$1,319/moEst:
Get Pre-Approved
Villa
Built in 2011
$125/mo HOA
-- sqft lot
$158/sq.ft
Description
Enjoy a maintenance-free lifestyle without giving up the comfort, quality or style of a home you love. Part of a senior living community, this beautifully renovated attached Villa offers independent, one-level living today, with optional services and amenities available should your needs change in the future. The current owners have transformed the interior, creating a sophisticated blend of modern and traditional design that provides an ideal backdrop for your favorite furnishings and personal style. Vaulted ceilings enhance the spacious feel, while new LVP flooring flows throughout the home. At the heart of the Villa is a stunning new kitchen featuring gorgeous quartz countertops, quality cabinetry and stainless steel appliances—all included. The well-designed floor plan offers two spacious bedrooms, two bathrooms, a dedicated dining area and an inviting sunroom perfect for morning coffee, reading or relaxing throughout the seasons. Outdoor living can be enjoyed from both front porch and rear patio areas, while the attached two-car garage with "zero entry" to the interior provides everyday convenience. Leave exterior maintenance behind and enjoy more time doing what you love, with lawn care and snow removal included. Residents also have access to optional amenities including group transportation, fitness center membership, wellness programs, social events, beauty/barber services and meals available for purchase. This is the perfect opportunity for those seeking an independent lifestyle with fewer responsibilities—and the peace of mind of additional conveniences when and if you choose to use them. Beautifully updated and truly move-in ready, this Villa makes downsizing feel like an upgrade. Pre-Approved Buyers only please with local lenders preferred.
- Houzeo last checked: 6 hours ago
- Listing updated: October 5, 2026 at 5:58 pm
- Listing Provided by: Whitney McIver (618) 531-2256 | Tarrant and Harman Real Estate and Auction Co (618) 433-9436
- Source: MARIS MLS-MO | MLS#: MIS26062968

Property Details
Status
Active
Type
Single Family Residence
No. of Stories
-
County
City
Neighborhood
--
Year Built
2011
HOA Fees
$125/mo
Finished Area
1,674 sqft
Lot Size
-- sqft lot
Basement Area
- sqft
MLS Name
MARIS MLS
MLS Number
MIS26062968
MLS Status
Active
Days on Market
4
Cumulative Days on Market
3

Continue Your Journey in App
Find your dream home, receive real-time updates, and many more!
Download App
Continue Your Journey in App
Find your dream home, receive real-time updates, and many more!
Location
HOA Management
Libery Village
HOA Fees
$125/ Monthly
Amenities
 Amenities and services may be covered by one or multiple associations and service providers.
 Club House
 Maintenance
 Snow Removal
 Other
Other
Recreational Facilities
Disclaimer: Amenities are based on third-party information and may vary; buyers must independently verify all amenities, as information is deemed reliable but not guaranteed.
Facts & Features
Rooms
Bedrooms & bathrooms
Bedrooms: 2
Bathrooms: 2
Living Room
Level: Main
Area: 285.00 Square Feet
Dimensions: 19x15
Dining Room
Level: Main
Area: 280.00 Square Feet
Dimensions: 20x14
Kitchen
Level: Main
Area: 160.00 Square Feet
Dimensions: 20x8
Sunroom
Level: Main
Area: 135.00 Square Feet
Dimensions: 15x9
Primary Bedroom
Level: Main
Area: 143.00 Square Feet
Dimensions: 13x11
Primary Bathroom
Level: Main
Area: 49.00 Square Feet
Dimensions: 7x7
Bedroom
Level: Main
Area: 132.00 Square Feet
Dimensions: 12x11
Bathroom
Level: Main
Area: 42.00 Square Feet
Dimensions: 7x6
Interior
Sewer
Public Sewer
Cooling
Central Air
Interior Features
Kitchen Island, Open Floorplan, Stone Counters, Vaulted Ceiling(s), Walk In Closet(s)
Appliances
Dishwasher, Dryer, Microwave, Electric Range, Refrigerator, Washer
Flooring
Ceramic Tile, Luxury Vinyl
Exterior Features
No Step Entry
Heating
Forced Air
Construction
Year Built
Year Built: 2011
Home type
Villa
Architectural Style
Modern
Construction Materials
Brick Veneer, Vinyl Siding
Foundation Details
Slab
Property Condition
Updated/remodeled
Utilities & Energy
Water Source
Public
Basement
None
Association Amenities
Other
Laundry Features
Main Level
Electric
Ameren
Other Features
Lot Features
Adjoins Common Ground, Close To Clubhouse
Subdivision Name
Fairfield Villas
Disclosures
Hoa/condo Disclosure Available
Patio And Porch Features
Front Porch, Patio
Community Features
Clubhouse, Fitness Center
Price History
| Date | Event | Price |
|---|---|---|
10/02/2026 Source: | Listed for Sale | $264,900 $158/sqft |
10/01/2026 Source: | Coming Soon | $264,900 -80.73% $158/sqft |
07/14/2026 Source: | Sold | $1,375,000 -0.36% $821/sqft |
07/14/2026 Source: | Price Increased | $1,380,000 +0.36% $824/sqft |
06/05/2026 Source: | Pending | $1,375,000 $821/sqft |


Show more
Nearby Homes
Find Homes by Property Features in Jerseyville, IL


Based on information from Mid America Regional Information Systems, Inc. through Oct 05, 2026, 03:03PM. All data is obtained from various sources and may not have been verified by broker or MLS GRID. Supplied Open House Information is
subject to change without notice. All information should be independently reviewed and verified for accuracy. Properties may or may not be listed by the office/agent presenting the information. Some IDX listings have been excluded from this website.
Properties displayed may be listed or sold by various participants in the MLS. Property data presented reflect information otherwise available from public records. The REALTOR® providing this information may not have represented the buyer or seller
in some or all of the transactions.
IDX information is provided exclusively for consumers’ personal noncommercial use, that it may not be used for any purpose other than to identify prospective properties consumers may be interested in purchasing, that the data is deemed reliable but is not guaranteed by MLS GRID, and that the use of the MLS GRID Data may be subject to an end user license agreement prescribed by the Member Participant’s applicable MLS if any and as amended from time to time. © 2026 Mid America Regional Information Systems, Inc. All Rights Reserved.
 Advertising Broker: Nicholas Huscroft | Chosen Realty