- Overview
- Description
- Property Details
- Location
- Facts & Features
- Getting Around
- Nearby Homes



$399,999
Monthly Est:$1,991
 4 Beds
 3 Baths
2 full baths + 1 half bath
 2,098sqft
118 Gunner Trl, Early, TX 76802
$399,999
$1,991/moEst:
Get Pre-Approved
Single Family Residence
Built in 2025
$-- HOA
0.36 acre lot
$191/sq.ft
Description
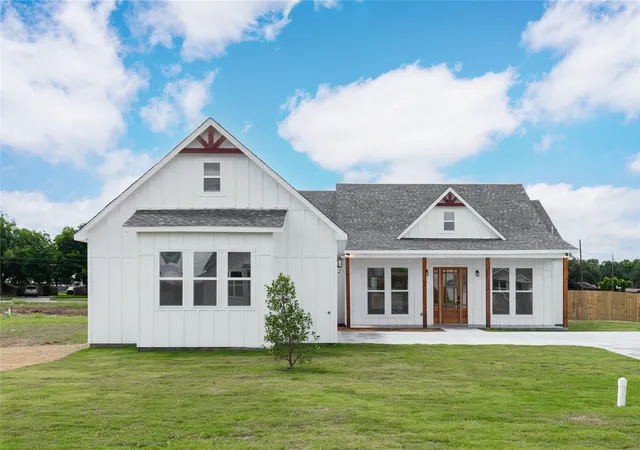
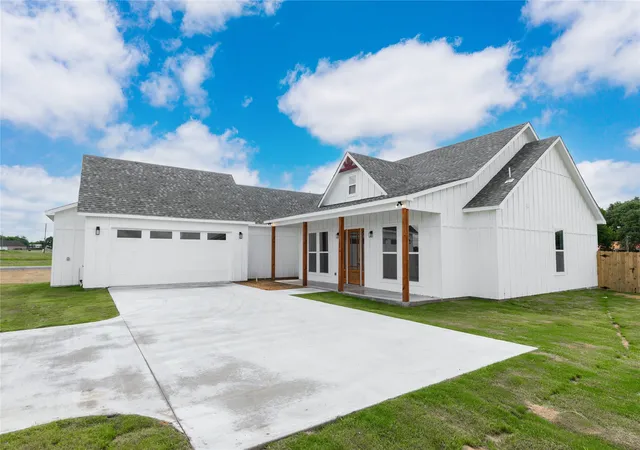
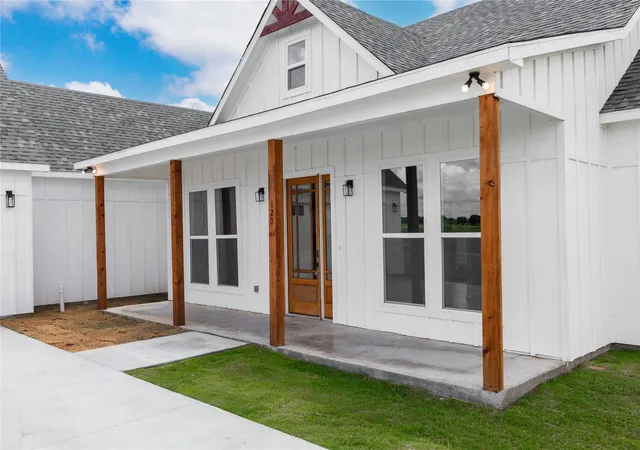
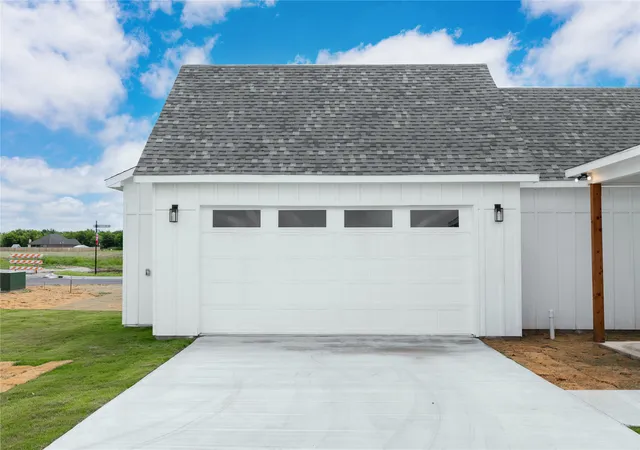
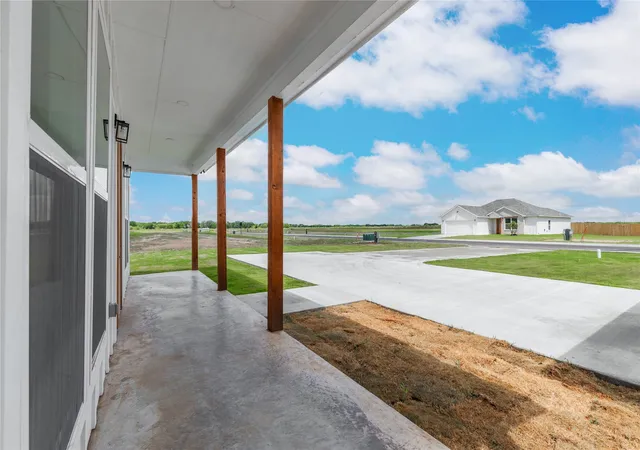
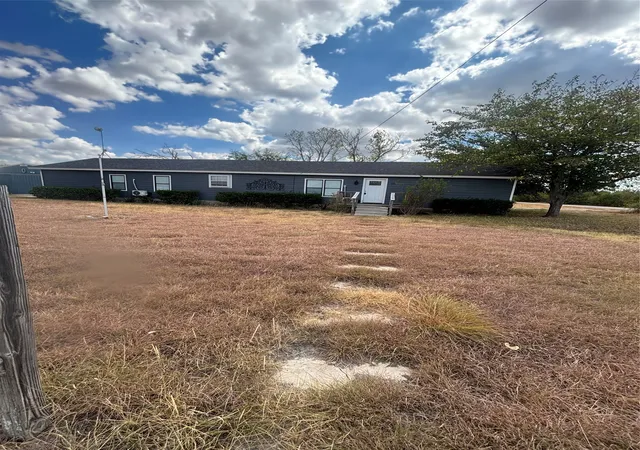
Stunning New Home in Early’s Premier Master-Planned Neighborhood – Early Bloom!!! Experience modern living in this beautifully designed 2,098 sq. ft. home featuring 4 bedrooms, 2.5 bathrooms, and a 2-car garage. Situated on a large lot in the heart of Early, this home sits directly across from McDonald Park with convenient access to local amenities, schools, and recreation. This residence offers a contemporary open-concept layout ideal for everyday living and gatherings. The split-bedroom design provides added privacy for the primary suite, while the half bath adds convenience for guests. The kitchen features quartz countertops, sleek cabinetry, and a functional layout perfect for cooking and entertaining. Enjoy outdoor living with a covered back patio overlooking the spacious yard. The primary suite includes a walk-in shower, soaking tub, and a large walk-in closet with direct access to the laundry room. Three additional bedrooms offer upgraded lighting, ceiling fans, and access to a full bath. Both full baths feature tile showers, and durable vinyl plank flooring runs throughout the home. The two-car garage provides ample storage. Professional landscaping with new sod in the front yard and a privacy fence enhance outdoor enjoyment. This home blends modern design and functional living in one of Early’s most desirable communities. Buyers may have the opportunity for limited customization of select finishes or features, subject to builder approval, construction stage, and additional cost.
- Houzeo last checked: 5 minutes ago
- Listing updated: July 12, 2026 at 9:05 pm
- Listing Provided by: Ashton Hinton | Coldwell Banker - Mark Campbell & Assc (325) 646-1547
- Source: NTREIS MLS-TX | MLS#: 21169656

Property Details
Status
Active
Type
Single Family Residence
No. of Stories
1
County
City
Neighborhood
--
Year Built
2025
HOA Fees
-
Finished Area
2,098 sqft
Lot Size
0.36 acre lot
Basement Area
- sqft
MLS Name
NTREIS MLS
MLS Number
21169656
MLS Status
Active
Cumulative Days on Market
159

Continue Your Journey in App
Find your dream home, receive real-time updates, and many more!
Download App
Continue Your Journey in App
Find your dream home, receive real-time updates, and many more!
Location
Facts & Features
Rooms
Bedrooms & bathrooms
Bedrooms: 4
Bathrooms: 3
Laundry
Level: First
Area: 78.00 Square Feet
Dimensions: 13 x 6
DiningRoom
Level: First
Area: 120.00 Square Feet
Dimensions: 12 x 10
Kitchen
Level: First
Area: 170.00 Square Feet
Dimensions: 10 x 17
LivingRoom
Level: First
Area: 306.00 Square Feet
Dimensions: 18 x 17
Bedroom
Level: First
Area: 120.00 Square Feet
Dimensions: 10 x 12
Bedroom
Level: First
Area: 121.00 Square Feet
Dimensions: 11 x 11
Bedroom
Level: First
Area: 121.00 Square Feet
Dimensions: 11 x 11
Bedroom
Level: First
Area: 121.00 Square Feet
Dimensions: 11 x 11
PrimaryBedroom
Level: First
Area: 196.00 Square Feet
Dimensions: 14 x 14
Interior
Sewer
Public Sewer
Interior Features
Double Vanity, Granite Counters, High Speed Internet, Open Floorplan, Pantry, Vaulted Ceilings, Walk In Closets
Cooling
Central Air, Ceiling Fans, Electric
Heating
Central, Electric
Appliances
Dishwasher, Electric Range, Disposal, Microwave
Construction
Year Built
Year Built: 2025
Home type
Single Family Residence
Roof
Shingle
Architectural Style
Farmhouse, Modern, Detached
Foundation Details
Slab
Utilities & Energy
Water Source
Public
Utilities
Sewer Available, Underground Utilities, Water Available
Pool Features
None
Parking Features
Driveway, Garage, Garage Door Opener
Other Features
Subdivision Name
Longhorn Subdivision Phase I
Lot Features
Interior Lot, Subdivision, Sprinkler System
Community Features
Curbs
Price History
| Date | Event | Price |
|---|---|---|
02/03/2026 Source: #21169656 | Listed for Sale | $399,999 $191/sqft |
Nearby Homes


Find Homes by Property Features in Early, TX

Based on information from the North Texas Real Estate Information Systems, Inc., through Oct 11, 2026, 09:15AM. Information is provided exclusively for consumers’ personal, non-commercial use. It may not be used for any purpose other than to identify prospective properties consumers may be interested in purchasing. Data is deemed reliable but is not guaranteed accurate. This website may not include listings or property addresses of sellers who have directed their listing brokers to withhold their listing or their property address from display on the Internet. ©2026 North Texas Real Estate Information Systems, Inc. All Rights Reserved.
 Advertising Broker: Michelle Brecker | Pathway To Home Realty