- Overview
- Description
- Property Details
- Location
- Facts & Features
- Getting Around
- Nearby Homes

Street View
$455,000
Monthly Est:$2,265
 3 Beds
 2 Baths
1 full bath + 1 half bath
 2,133sqft
118 Johnson Rd, Negaunee, MI 49866
$455,000
$2,265/moEst:
Get Pre-Approved
Single Family Residence
Built in 1978
$-- HOA
7.14 acres lot
$213/sq.ft
Description
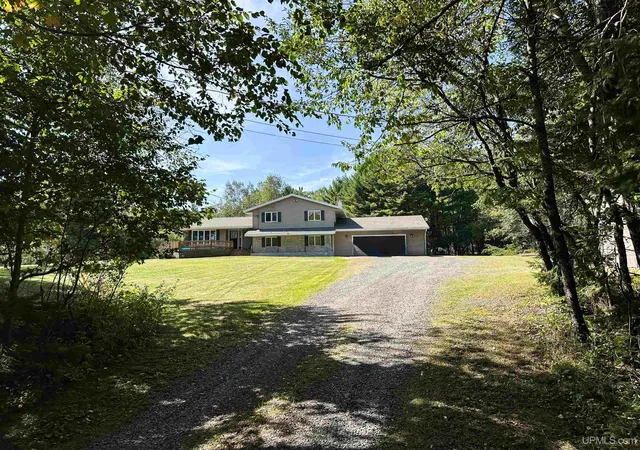
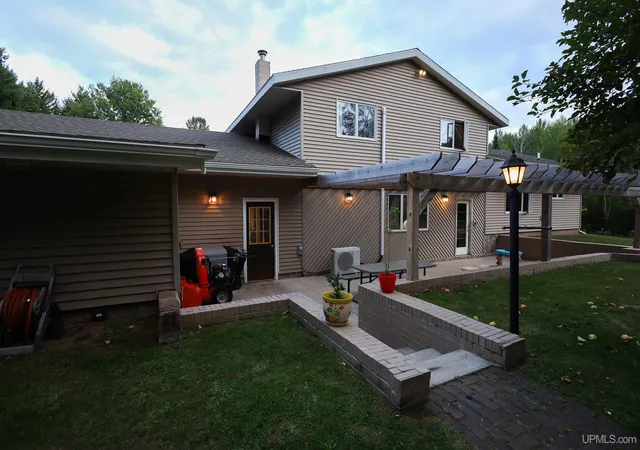
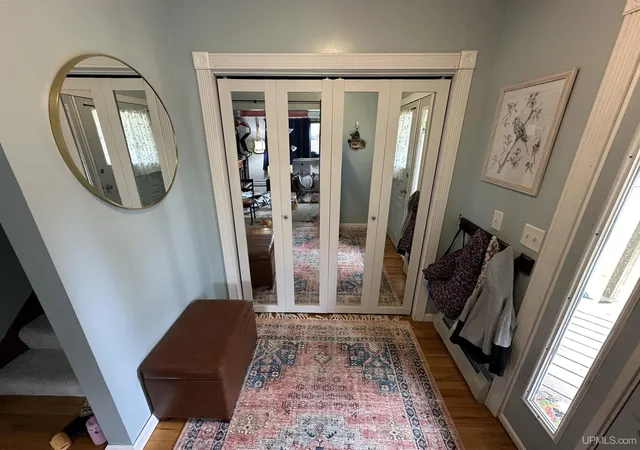
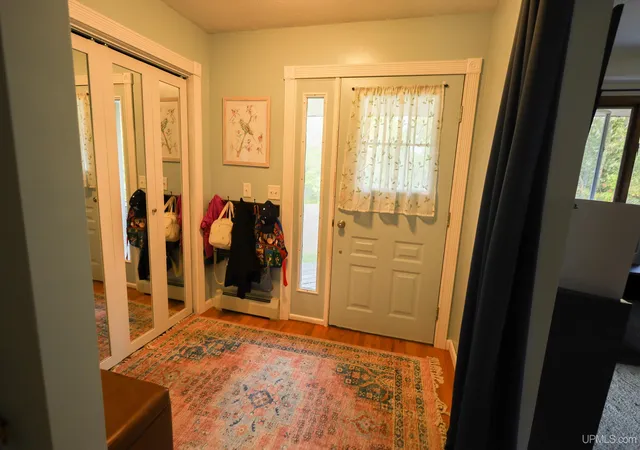
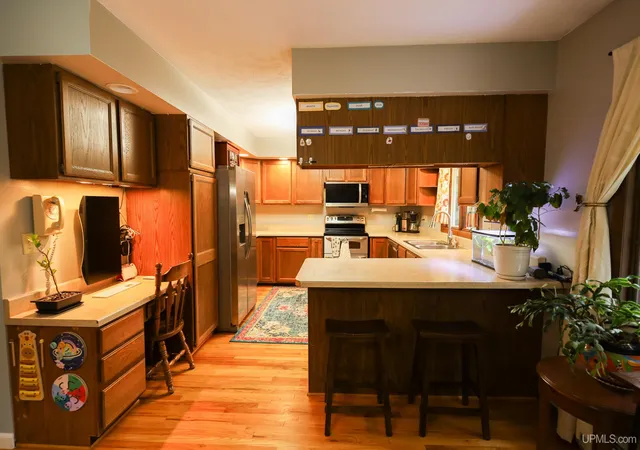
Tucked back from the road on 7.14 acres, this spacious 3-bedroom, 1.5-bath tri-level offers plenty of privacy, space, and room to enjoy the outdoors while still being conveniently located just 10 minutes from Marquette and approximately 3 miles from Negaunee schools. Having had only three owners, this home has plenty of character and a setting that is hard to find. A long driveway leads to the home, surrounded by mature trees, a large open yard, apple trees, established blackberry patches, garden space, and wooded acreage and a seasonal stream winds through the wooded acreage. Step inside through a dedicated entry room before continuing into the spacious multi-level layout. The kitchen offers an abundance of cabinetry and counter space along with newer appliances, approximately 2–4 years old, while hardwood floors add warmth to the dining area and other portions of the home. The living room features new carpet, large windows that bring in plenty of natural light, and a built-in bookshelf. Upstairs, all three bedrooms offer great space and plush carpeting, including a generously sized primary bedroom with a slim A/C unit for added comfort. The lower-level family room provides another great living space with a freestanding propane fireplace surrounded by brick. An additional bright flex room surrounded by windows offers plenty of possibilities for a home office, hobby room, game room, or additional living space. The laundry room includes cabinetry and a utility sink. Recent improvements include Pergo flooring in the bathroom along with new trim, sink, and faucet, an iron-removal water filtration system, added pressure tank, and gutters. K2 Insulation fully insulated the crawl space and attic in 2022, and the roof was replaced in 2021. Outside, enjoy a large deck overlooking the yard, a concrete and brick patio, established apple trees, garden space, wooded trails, and a chicken coop that is included with the sale. There is also a carport with an attached storage shed equipped with electricity and a newer metal roof. Garage space is another standout, with attached and detached garage space providing room for up to four vehicles. The detached garage offers even more possibilities with heat, concrete floors, 220-amp service, and a workbench. Just off the attached garage is a sauna complete with a dressing room and shower. With 7.14 acres, multiple living spaces, incredible garage and storage space, and a great mix of open yard and wooded acreage, there is so much to appreciate at this home. Schedule your showing today!
- Houzeo last checked: 3 minutes ago
- Listing updated: October 27, 2026 at 8:31 pm
- Listing Provided by: ARIEL KARGELA (906) 362-0243 DRE #6501449951 | RE/MAX 1ST REALTY (906) 225-1136
- Source: MiRealSource MLS-MI | MLS#: 50222417

Property Details
Status
Active
Type
Single Family Residence
No. of Stories
-
County
City
Neighborhood
--
Year Built
1978
HOA Fees
-
Finished Area
2,133 sqft
Lot Size
7.14 acres lot
Basement Area
- sqft
MLS Name
MiRealSource MLS
MLS Number
50222417
MLS Status
Active
Days on Market
50
Cumulative Days on Market
36

Continue Your Journey in App
Find your dream home, receive real-time updates, and many more!
Continue Your Journey in App
Find your dream home, receive real-time updates, and many more!
Location
Facts & Features
Rooms
Bedrooms & bathrooms
Bedrooms: 3
Bathrooms: 2
Interior
Cooling
Ceiling Fan(s), Wall/window Unit(s)
Flooring
Hardwood
Appliances
Dishwasher, Dryer, Microwave, Range/oven, Refrigerator, Washer, Propane Hot Water
Heating
Propane, Boiler, Forced Air
Sewer
Septic Tank
Construction
Year Built
Year Built: 1978
Home type
Single Family Residence
Construction Materials
Vinyl Siding
Foundation Details
Crawl
Utilities & Energy
Fireplace Features
Gas, Living Room
Electric
200+ Amp Service
Utilities
Electricity Connected, Propane, Sewer Connected, Water Connected
Water Source
Private Well
Parking Features
3 Or More Spaces, Garage
Other Features
Disclosures
Signed Disclosure
Lot Features
Wooded
Patio And Porch Features
Deck, Patio
Price History
| Date | Event | Price |
|---|---|---|
09/28/2026 Source: | Price Decreased | $455,000 -4.21% $213/sqft |
09/21/2026 Source: | Listed for Sale | $475,000 +95.47% $223/sqft |
07/15/2021 Source: | Price Increased | $243,000 +15.17% $114/sqft |
07/15/2021 Source: | Sold | $211,000 $99/sqft |

Nearby Homes
Find Homes by Property Features in Negaunee, MI
Nearby New Homes For Sale


Based on information from MiRealSource through Nov 10, 2026, 05:15PM . All information is provided exclusively for personal, non-commercial use, and may not be used for any purpose other than to identify prospective properties consumers may be interested in purchasing. The accuracy of all information, regardless of source, is not guaranteed or warranted. All information should be independently verified. Provided through IDX via MiRealSource, Inc. Courtesy of MiRealSource Shareholder. © 2026 MiRealSource. All Rights Reserved.
 Advertising Broker: Andover Real Estate | Andover Real Estate
