- Overview
- Description
- Property Details
- Location
- HOA Management
- Facts & Features
- Getting Around
- Nearby Homes



$599,900
Monthly Est:$2,986
 3 Beds
 4 Baths
4 full baths
 3,626sqft
118 Mount Vernon Way, Winterville, GA 30683
$599,900
$2,986/moEst:
Get Pre-Approved
Single Family Residence
Built in 2014
$18.33/mo HOA
1.58 acres lot
$165/sq.ft
Description
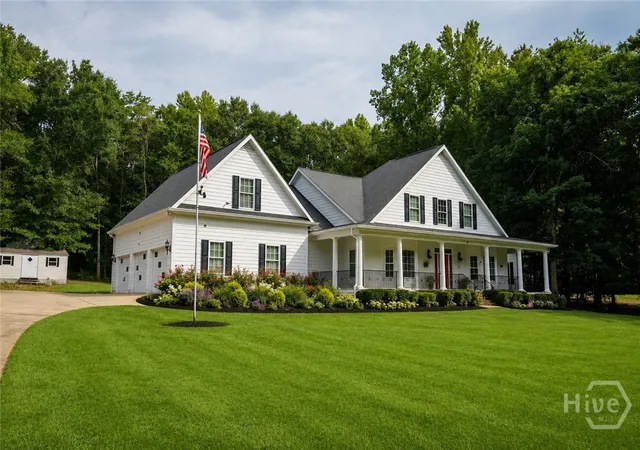
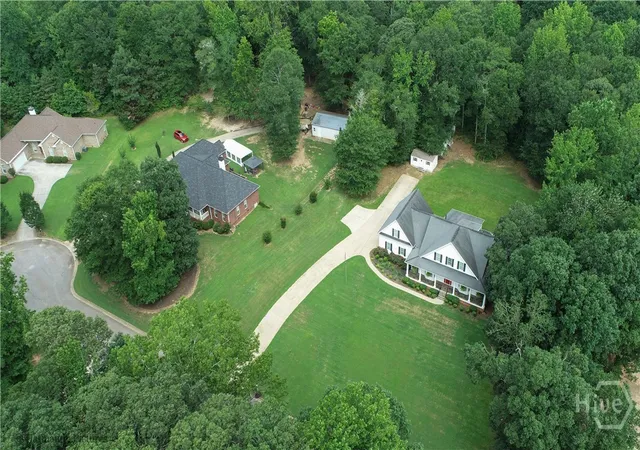
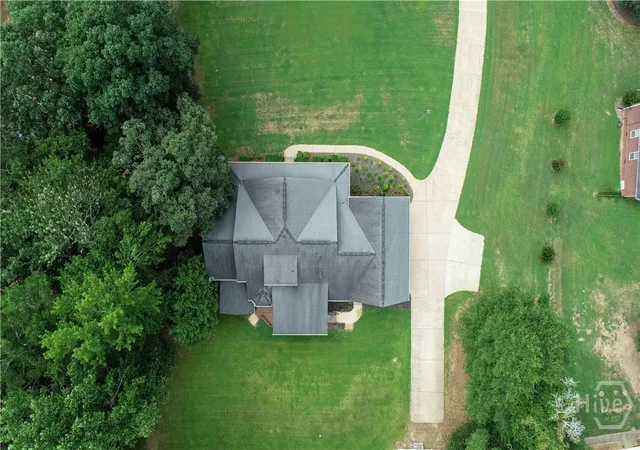
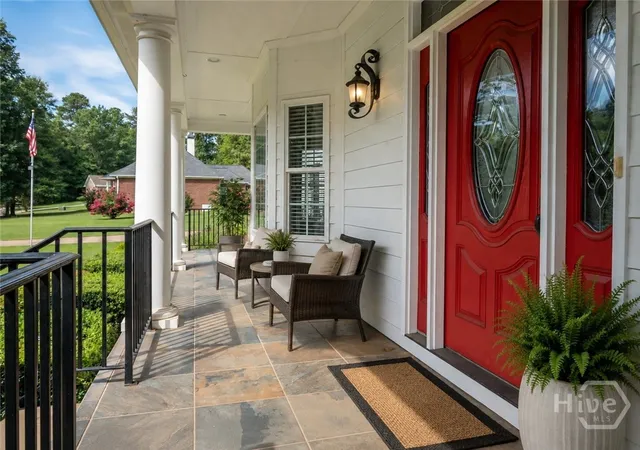
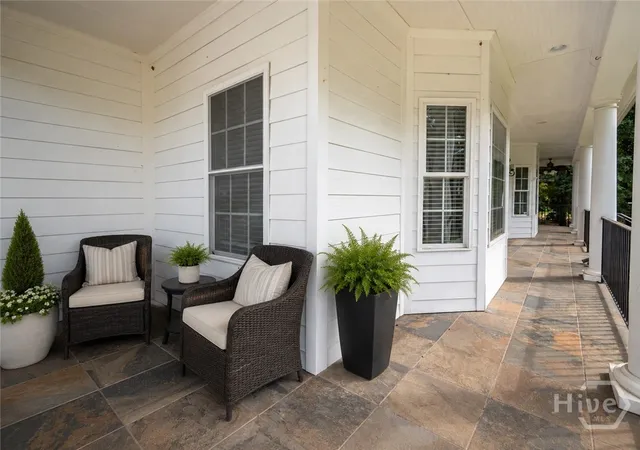
Tucked away on 1.5 private acres yet just around the corner from downtown Winterville, this custom modern farmhouse offers the best of peaceful living with Athens only minutes away. Thoughtfully designed for both everyday living and entertaining, the home features high ceilings, hardwood floors, abundant natural light, and spacious rooms throughout. At the heart of the home is a beautifully appointed kitchen with professional-grade appliances, an oversized island, custom wood cabinetry, and generous countertop space, ideal for creative cooking, gathering, and entertaining. The home offers three spacious bedrooms, a versatile office or bonus room, and four full bathrooms. The main-level primary suite provides a comfortable private retreat with generous closet space and a spacious bath. An expansive sunroom adds another inviting living area and creates the perfect place to relax while enjoying the peaceful setting. Outdoor spaces are equally appealing, with a wrap-around front porch, a large back deck for grilling and dining, and 1.5 acres offering privacy, greenery, and room to enjoy the outdoors. A three-car garage, central vacuum system, and thoughtful storage add everyday convenience. Located in the desirable Winthorpe Subdivision, the property offers a wonderful balance of privacy and accessibility, with downtown Winterville just around the corner and Athens, UGA, shopping, dining, and entertainment only minutes away. Some images in this listing have been virtually staged to illustrate the property's potential. Furniture, decor, and enhancements shown are for visual purposes only. Voluntary HOA. One of the outdoor storage buldings will convey with property at no additional expense to buyer.
- Houzeo last checked: 8 minutes ago
- Listing updated: October 28, 2026 at 8:32 pm
- Listing Provided by: Maria Cardarelli (706) 255-5522 DRE #252021 | Coldwell Banker Upchurch Realty (706) 543-4000
- Source: Hive MLS-NC | MLS#: CL362594

Property Details
Status
Active
Type
Single Family Residence
No. of Stories
2
County
City
Neighborhood
--
Year Built
2014
HOA Fees
$18.33/mo
Finished Area
3,626 sqft
Lot Size
1.58 acres lot
Basement Area
- sqft
MLS Name
Hive MLS
MLS Number
CL362594
MLS Status
Active
Days on Market
84

Continue Your Journey in App
Find your dream home, receive real-time updates, and many more!
Continue Your Journey in App
Find your dream home, receive real-time updates, and many more!
Location
HOA Management
N/A
HOA Fees
$220/ Annually
Disclaimer: Amenities are based on third-party information and may vary; buyers must independently verify all amenities, as information is deemed reliable but not guaranteed.
Facts & Features
Rooms
Bedrooms & bathrooms
Bedrooms: 3
Bathrooms: 4
Bathroom 1
Level: Upper
Bedroom 2
Level: Upper
Bathroom 2
Level: Upper
Bedroom 1
Level: Upper
Bathroom 1
Level: Main
Bedroom 1
Level: Main
Bathroom 2
Level: Main
Office
Level: Main
Interior
Heating
Central, Gas, Heat Pump
Exterior Features
Deck
Appliances
Some Gas Appliances, Cooktop, Dishwasher, Electric Water Heater, Disposal, Microwave, Oven, Range, Some Commercial Grade, Dryer, Refrigerator, Washer
Interior Features
Attic, Breakfast Area, Tray Ceiling(s), Ceiling Fan(s), Cathedral Ceiling(s), Central Vacuum, Double Vanity, Garden Tub/roman Tub, Intercom, Kitchen Island, Main Level Primary, Primary Suite, Other, Pantry, Separate Shower, Vaulted Ceiling(s), Fireplace
Cooling
Central Air, Electric
Construction
Year Built
Year Built: 2014
Home type
Single Family Residence
Architectural Style
Ranch, Rustic
Roof
Composition
Foundation Details
Crawlspace
Construction Materials
Concrete
Utilities & Energy
Fireplace Features
Gas, Living Room, Wood Burning
Water Source
Public
Laundry Features
Washer Hookup, Dryer Hookup, Laundry Room
Security Features
Security System
Utilities
Underground Utilities
Basement
None, Crawl Space
Parking Features
Attached, Garage Door Opener, Kitchen Level, Parking Available
Other Features
Subdivision Name
Winthorpe
Lot Features
Cul De Sac, Level, Sprinkler System
Patio And Porch Features
Covered, Patio, Porch, Deck, Front Porch, Wrap Around
Community Features
None
Price History
| Date | Event | Price |
|---|---|---|
12/25/2025 Source: | Off Market | $599,900 $165/sqft |
12/25/2025 Source: | Listed for Sale | $599,900 $165/sqft |
12/12/2025 Source: | Price Decreased | $599,900 -7.71% $165/sqft |
07/03/2025 Source: | Off Market | $650,000 $179/sqft |
07/03/2025 Source: | Listed for Sale | $650,000 -2.26% $179/sqft |


Show more
Nearby Homes
Find Homes by Property Features in Winterville, GA
Nearby New Homes For Sale

Based on information from the Hive MLS, through Nov 06, 2026, 05:00AM. This website may not include listings or property addresses of sellers who have directed their listing brokers to withhold their listing or their property address from display on the Internet. The data relating to real estate on this web site comes in part from the Internet Data Exchange program of Hive MLS, and is updated as of Nov 06, 2026, 05:00AM. All information is deemed reliable but not guaranteed and should be independently verified. All properties are subject to prior sale, change, or withdrawal. Neither listing broker(s) nor Chosen Realty LLC nor Houzeo shall be responsible for any typographical errors, misinformation, or misprints, and shall be held totally harmless from any damages arising from reliance upon these data. IDX information is provided exclusively for personal, non-commercial use, and may not be used for any purpose other than to identify prospective properties consumers may be interested in purchasing. © 2026 Hive MLS. All Rights Reserved.
 Advertising Broker: Nicholas Huscroft | Chosen Realty
