- Overview
- Description
- Property Details
- Location
- HOA Management
- Facts & Features
- Getting Around
- Nearby Homes



$225,000
Monthly Est:$1,120
 2 Beds
 2 Baths
1 full bath + 1 half bath
 1,188sqft
118 Old Village Ln, Bethel Park, PA 15102
$225,000
$1,120/moEst:
Get Pre-Approved
Townhouse
Built in 1989
$230/mo HOA
0.03 acre lot
$189/sq.ft
Description
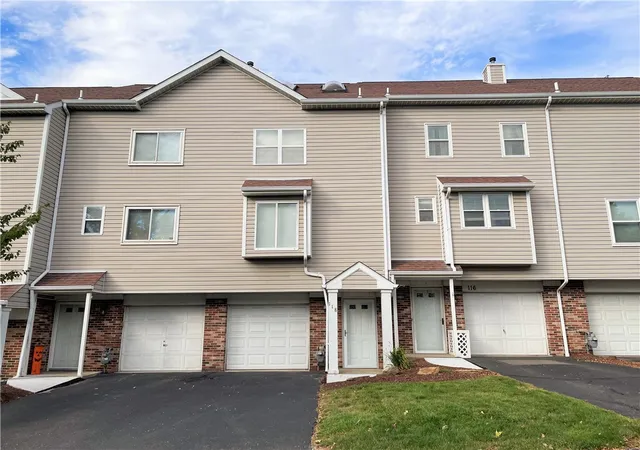
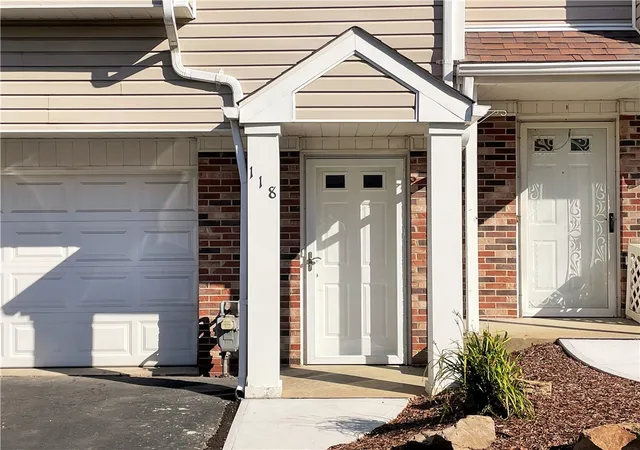
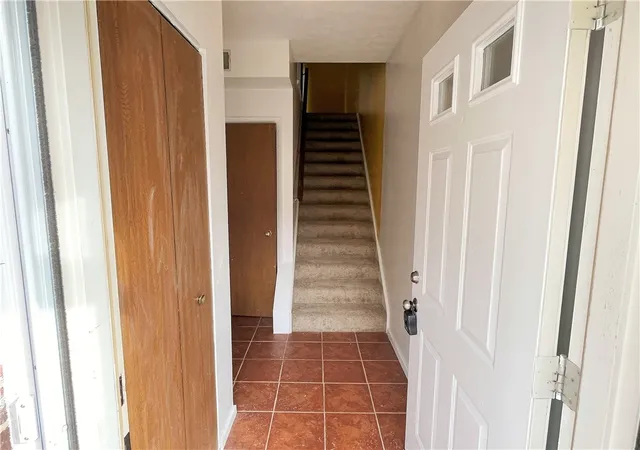
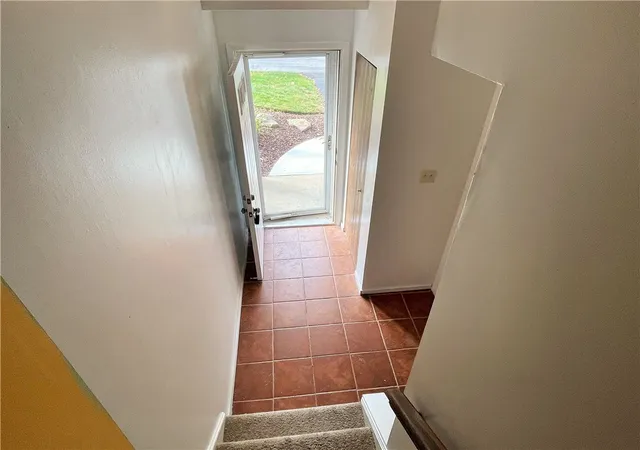
Welcome Home To 118 Old Village Lane! Enjoy The Ease Of Maintenance-Free Living In This Beautifully Updated Home, Where Comfort, Style, And Convenience Come Together. The Covered Front Porch Provides A Welcoming Spot For Guests To Shelter From The Elements Before Entering The Home, Where Brick-Tone Porcelain Tile Flooring Creates An Attractive First Impression. New, Neutral Carpeting Begins On The Staircase And Continues Throughout The Home, Providing A Fresh, Cohesive Look. The Main Level Features An Open-Concept Living And Dining Area, Offering A Versatile Layout Ideal For Entertaining Family And Friends. A Sliding Glass Door In The Living Room Provides Access To The Rear Cement Patio, Extending Your Living Space Outdoors. A Convenient Pass-Through Between The Kitchen And Dining Room Makes Serving Meals Effortless. The Kitchen Showcases A Classic Black-And-White Color Scheme, Highlighted By Coordinating Cabinetry, Timeless Ceramic Tile, And Stainless Steel Appliances. An Updated Powder Room Completes The Main Level. Upstairs, The Primary Bedroom Impresses With A Vaulted Ceiling, Two Closets, And A Mirrored Makeup Area, With Convenient Access To The Shared Full Bath Featuring White Ceramic Tile Flooring And A New Shower Surround. The Second Bedroom Also Offers A Vaulted Ceiling And A Full Wall Of Closets. Up Another Flight Or Stairs And You Will Find A Versatile Loft Area Overlooking Bedroom 2 And Featuring Cocoa-Tone Porcelain Tile Flooring. This Flexible Space Is Perfect For A Home Office, Gaming Area, Reading Nook, Or Whatever Best Suits Your Needs. The Lower Level Includes A Laundry And Mechanical Room, Plus A One-Car Garage With Additional Storage Space. Enjoy The Added Value Of An HOA That Covers Mulching, Landscaping, Grass Cutting, Snow Removal, Roof, Siding, Gutters, Asphalt, Concrete, And Porch Posts—Allowing You To Spend Less Time On Exterior Maintenance And More Time Enjoying Your Home. A One-Year HSA Home Warranty Provides Additional Peace Of Mind. Move Right In And Enjoy The Benefits Of Low-Maintenance Living At 118 Old Village Lane!
- Houzeo last checked: 4 hours ago
- Listing updated: October 19, 2026 at 8:31 pm
- Listing Provided by: Bill Holden (412) 831-3800 DRE #RS250296 | KELLER WILLIAMS REALTY (412) 831-3800
- Source: West Penn MLS-PA | MLS#: 1779318

Property Details
Status
Active
Type
Townhouse
No. of Stories
2
County
City
Neighborhood
--
Year Built
1989
HOA Fees
$230/mo
Finished Area
1,188 sqft
Lot Size
0.03 acre lot
Basement Area
- sqft
MLS Name
West Penn MLS
MLS Number
1779318
MLS Status
Active
Days on Market
6

Continue Your Journey in App
Find your dream home, receive real-time updates, and many more!
Download App
Continue Your Journey in App
Find your dream home, receive real-time updates, and many more!
Location
HOA Management
N/A
HOA Fees
$230/ Monthly
Disclaimer: Amenities are based on third-party information and may vary; buyers must independently verify all amenities, as information is deemed reliable but not guaranteed.
Facts & Features
Rooms
Bedrooms & bathrooms
Bedrooms: 2
Bathrooms: 2
BonusRoom
Level: Upper
Area: 144.00 Square Feet
Dimensions: 12x12
Bedroom2
Level: Upper
Area: 117.00 Square Feet
Dimensions: 13x9
PrimaryBedroom
Level: Upper
Area: 165.00 Square Feet
Dimensions: 15x11
Kitchen
Level: Main
Area: 99.00 Square Feet
Dimensions: 11x9
DiningRoom
Level: Main
Area: -- Square Feet
Dimensions: 15
LivingRoom
Level: Main
Area: -- Square Feet
Dimensions: 19
EntryFoyer
Level: Lower
Area: 42.00 Square Feet
Dimensions: 7x6
Interior
Heating
Forced Air, Gas
Flooring
Carpet, Ceramic Tile
Sewer
Public Sewer
Cooling
Central Air
Appliances
Some Gas Appliances, Dishwasher, Disposal, Microwave, Refrigerator, Stove
Construction
Year Built
Year Built: 1989
Home type
Townhouse
Architectural Style
Two Story
Construction Materials
Vinyl Siding
Roof
Composition
Property Condition
Resale
Utilities & Energy
Pool Features
None
Parking Features
Built In, Garage Door Opener
Water Source
Public
Other Features
Subdivision Name
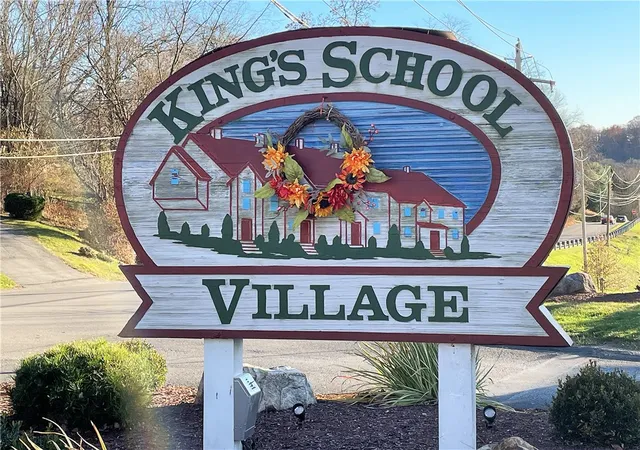
Kings School Village
Price History
| Date | Event | Price |
|---|---|---|
10/16/2026 Source: | Listed for Sale | $225,000 $189/sqft |

Nearby Homes
Find Homes by Property Features in Bethel Park, PA

Based on information from the West Penn Mutli-List, INC through Oct 22, 2026, 03:46PM. Information is provided exclusively for consumers’ personal, non-commercial use and may not be used for any purpose other than to identify prospective properties consumers may be interested in purchasing. Information is deemed reliable but not guaranteed. © 2026 West Penn Multi-List, Inc. All Rights Reserved.
 Advertising Broker: Daniel Demers | Sell Your Home Services
