- Overview
- Description
- Property Details
- Location
- Facts & Features
- Getting Around
- Nearby Homes
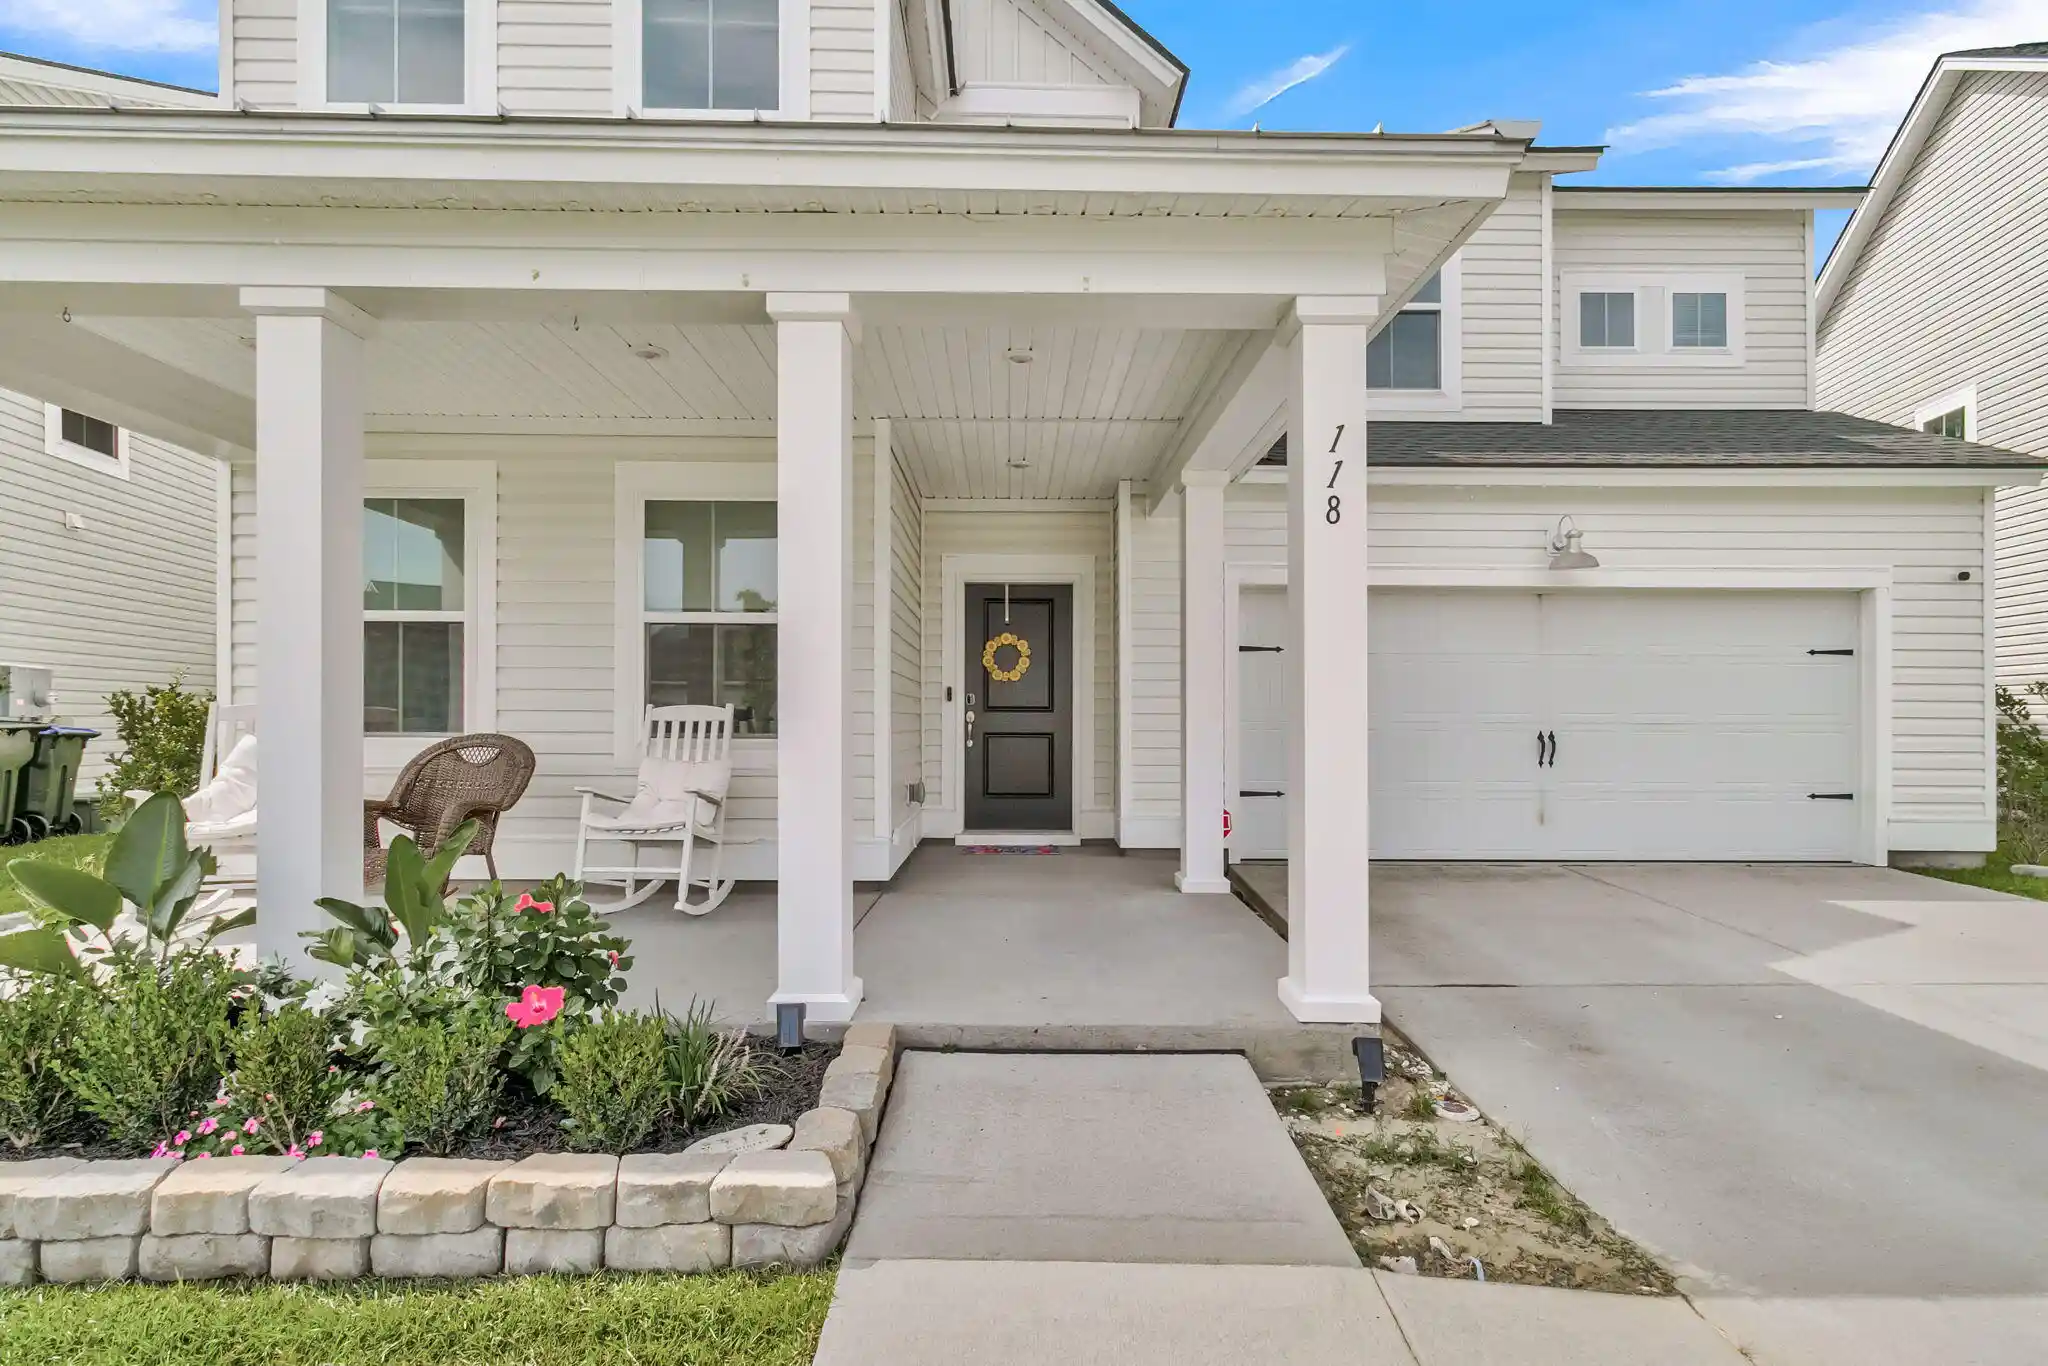


Street View
$455,000
Monthly Est:$2,265
 5 Beds
 4 Baths
3 full baths + 1 half bath
 2,942sqft
118 Red Blf St, Summerville, SC 29483
$455,000
$2,265/moEst:
Get Pre-Approved
Single Family Residence
Built in 2022
$-- HOA
0.18 acre lot
$155/sq.ft
Description
Welcome to 118 Red Bluff Street, a spacious 5-bedroom, 3.5-bath home offering nearly 3,000 square feet in the highly desirable Limehouse Village community of Summerville. Built in 2022, this thoughtfully designed home pairs an open, functional floor plan with the space and flexibility today's buyers want, plus standout upgrades that make it a true must-have. Step inside to a dedicated office or flex space with French doors, followed by a formal dining area that can easily adapt to your lifestyle. The heart of the home is the oversized kitchen, featuring quartz countertops, a large center island, gas cooktop, and generous cabinetry and pantry space, enhanced by slow-close cabinets and drawers throughout. You'll also love the completely redone pantry, designed for better storage,organization, and everyday ease.
The kitchen flows seamlessly into the main living area, where an impressive built-in entertainment center with a mantle and electric fireplace creates a cozy, elevated focal point, perfect for movie nights, hosting, or simply relaxing at home.
Upstairs, the spacious primary suite features a walk-in closet and private bath with dual vanities, a soaking tub, and a separate tiled shower. Four additional bedrooms offer plenty of room for guests, hobbies, or additional work-from-home space, including two bedrooms connected by a Jack-and-Jill bath. A renovated laundry room and convenient second-floor layout make daily living even more comfortable.
Out back, enjoy the screened porch overlooking a peaceful wooded backdrop, an ideal spot for morning coffee or winding down in the evening. The backyard is ready for memorable gatherings with a dedicated fire pit area, adding warmth and charm to your outdoor space.
Even the practical details shine here, with added garage storage that keeps everything organized and out of sight.
Located in Limehouse Village, residents enjoy sidewalks, green spaces, a resort-style community pool, playground, and picnic pavilion, while staying close to Historic Summerville, shopping, dining, and major roadways.
With five bedrooms, multiple flexible living spaces, and meaningful upgrades throughout, 118 Red Bluff Street is the kind of home that checks every box, and then some.
All information provided by the Seller and Listing Agent is deemed reliable but is not guaranteed. Buyer and/or Buyer's Agent is responsible for independently verifying all information deemed important during the due diligence period.
- Houzeo last checked: 1 hour ago
- Listing updated: October 21, 2026 at 12:47 pm
- Listing Provided by: Brian Beatty | Keller Williams Realty Charleston
- Source: CHS Regional MLS | MLS#: 26028377

Property Details
Status
Active
Type
Single Family Residence
No. of Stories
2
County
City
Neighborhood
--
Year Built
2022
HOA Fees
-
Finished Area
2,942 sqft
Lot Size
0.18 acre lot
Basement Area
- sqft
MLS Name
CHS Regional MLS
MLS Number
26028377
MLS Status
Active
Days on Market
13

Continue Your Journey in App
Find your dream home, receive real-time updates, and many more!
Continue Your Journey in App
Find your dream home, receive real-time updates, and many more!
Location
Facts & Features
Rooms
Bedrooms & bathrooms
Bedrooms: 5
Bathrooms: 4
Interior
Interior Features
Garden Tub/shower, Kitchen Island, Ceiling Smooth, Walk In Closet(s), Ceiling Fan(s), Bonus, Eat In Kitchen, Family, Entrance Foyer, Office, Pantry, Separate Dining
Sewer
Public Sewer
Heating
Natural Gas, Central
Flooring
Ceramic Tile, Carpet
Cooling
Central Air
Construction
Year Built
Year Built: 2022
Home type
Single Family Residence
Construction Materials
Vinyl Siding
Roof
Architectural
Foundation Details
Slab
Architectural Style
Traditional
Utilities & Energy
Water Source
Public
Fireplace Features
Family Room, One
Laundry Features
Laundry Room
Parking Features
Attached, 2 Car Garage, Garage Door Opener
Other Features
Lot Features
High, Interior Lot, Wooded, 0 .5 Acre, Graded
Community Features
Pool, Park, Dog Park
Patio And Porch Features
Patio, Screened, Front Porch
Subdivision Name
Limehouse
Price History
| Date | Event | Price |
|---|---|---|
10/21/2026 Source: | Listed for Sale | $455,000 $155/sqft |

Nearby Homes










Find Homes by Property Features in Summerville, SC
Nearby New Homes For Sale

This representation is based in whole or in part on information supplied by the Charleston Trident Association of REALTORS® or its Multiple Listing Service through Oct 28, 2026, 07:00AM. Information is provided exclusively for personal, non-commercial use, and may not be used for any purpose other than to identify prospective properties consumers may be interested in purchasing.This website may not include listings or property addresses of sellers who have directed their listing brokers to withhold their listing or their property address from display on the Internet. All information deemed reliable but not guaranteed. Charleston Trident Multiple Listing Service, Inc. makes no representation or warranty regarding the accuracy of the data. ©2026 Charleston Trident MLS CTMLS. All rights reserved.
 Advertising Broker: Nicholas Huscroft | Chosen Realty
