- Overview
- Description
- Property Details
- Location
- HOA Management
- Facts & Features
- Getting Around
- Nearby Homes


$155,000
Monthly Est:$771
 3 Beds
 3 Baths
2 full baths + 1 half bath
 1,452sqft
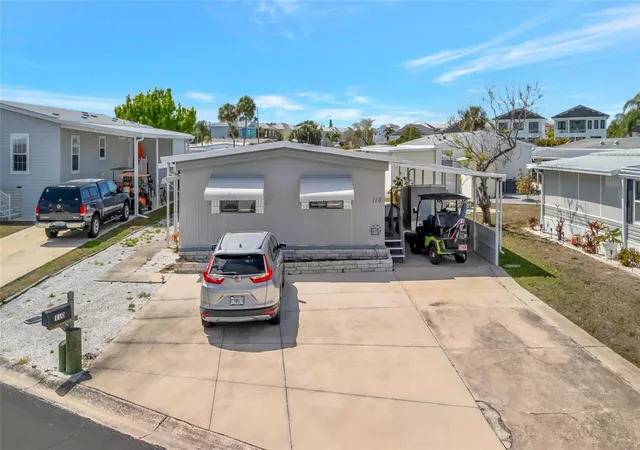
118 Saint Pierres Way, Apollo Beach, FL 33572
$155,000
$771/moEst:
Get Pre-Approved
Manufactured Home
Built in 1990
$242/mo HOA
5,683 sqft lot
$107/sq.ft
Description
****VALUE PRICED**** Welcome to Caribbean Isles Residential Cooperative, a 55+, Waterfront, Resident Owned Community that stands out from many. This 3 Bed, 2 ½ Bath home offers an array of features for comfortable living. Some of the features include vaulted ceilings throughout, creating an airy and spacious atmosphere. The kitchen, with it's eat-in area, has plenty of room. The living room, versatile in function, can be utilized as a living room or an expansive dining area. The Florida Room is surrounded by windows for maximum natural light. The Primary Bedroom features an ensuite full bathroom, while the second primary bedroom includes a convenient ensuite ½ bath, making it an ideal space for guests, separate from the main living areas. A full bath in the hallway adds to the convenience. Recent upgrades include replacement of all floors, a AMS weather-lok roof-over system that has a Limited lifetime warranty. Beyond the house, explore the community's outstanding Resort Style Amenities. Outdoor enthusiasts will appreciate the kayak and boat launch facilities, with direct access to Tampa Bay through the canal system. Engage in friendly competition with bocce ball, shuffleboard courts, and horseshoes. The heated community pool offers year-round enjoyment. Indoors, the clubhouse beckons with a craft room and a spacious game room equipped with pool tables, card tables, an indoor bar, shuffleboard, and darts—perfect for fostering creativity and socializing. The community hosts a variety of activities throughout the year, from themed dinners to dances, ensuring there's always something exciting happening to suit your preferences. Centrally located between Tampa and Sarasota/Bradenton, this community offers easy access to an abundance of nearby activities. Beaches and amusement parks are just a day trip away. We extend a warm invitation for you to visit and discover why so many have chosen to call Caribbean Isles home.
- Houzeo last checked: 11 minutes ago
- Listing updated: July 28, 2026 at 1:28 pm
- Listing Provided by: Bill Leith (301) 741-1795 , Maureen Brady | CARIBBEAN ISLE PROPERTY SALES INC. (813) 641-7067
- Source: Stellar MLS-FL | MLS#: TB8454942

Property Details
Status
Active
Type
Manufactured Mobile Home
No. of Stories
1
County
City
Neighborhood
--
Year Built
1990
HOA Fees
$242/mo
Finished Area
1,452 sqft
Lot Size
5,683 sqft lot
Basement Area
- sqft
MLS Name
Stellar MLS
MLS Number
TB8454942
MLS Status
Active
Days on Market
303
Cumulative Days on Market
229

Continue Your Journey in App
Find your dream home, receive real-time updates, and many more!
Download App
Continue Your Journey in App
Find your dream home, receive real-time updates, and many more!
Location
HOA Management
Candis Farberov
HOA Fees
$242/ Monthly
Amenities
 Amenities and services may be covered by one or multiple associations and service providers.
 Laundry
 Security Gate
 Pool
Pool
 wheel Chair
Sports Court
Vehicle Restrictions
Management
Disclaimer: Amenities are based on third-party information and may vary; buyers must independently verify all amenities, as information is deemed reliable but not guaranteed.
Facts & Features
Rooms
Bedrooms & bathrooms
Bedrooms: 3
Bathrooms: 3
Kitchen
Level: First
Area: 121.00 Square Feet
Dimensions: 11x11
Living Room
Level: First
Area: 200.00 Square Feet
Dimensions: 20x10
Dining Room
Level: First
Area: 143.00 Square Feet
Dimensions: 11x13
Primary Bedroom
Level: First
Area: 132.00 Square Feet
Dimensions: 11x12
Primary Bathroom
Level: First
Area: 40.00 Square Feet
Dimensions: 8x5
Bedroom 2
Level: First
Area: 80.00 Square Feet
Dimensions: 8x10
Bedroom 3
Level: First
Area: 143.00 Square Feet
Dimensions: 11x13
Bathroom 2
Level: First
Area: 40.00 Square Feet
Dimensions: 8x5
Bathroom 3
Level: First
Area: 24.00 Square Feet
Dimensions: 4x6
Interior
Flooring
Tile, Wood
Sewer
Public Sewer
Heating
Central, Electric
Interior Features
Eat In Kitchen, High Ceilings, L Dining, Primary Bedroom Main Floor, Thermostat, Vaulted Ceiling(s), Walk In Closet(s)
Exterior Features
Awning(s), Private Mailbox, Rain Gutters
Appliances
Dishwasher, Dryer, Electric Water Heater, Microwave, Range, Refrigerator, Washer
Cooling
Central Air
Construction
Year Built
Year Built: 1990
Home type
Manufactured Home
Foundation Details
Crawlspace
Construction Materials
Metal Siding
Roof
Membrane
Architectural Style
Traditional
Utilities & Energy
Association Amenities
Gated, Handicap Modified, Laundry, Pool, Shuffleboard Court, Vehicle Restrictions
Basement
Crawl Space
Water Source
Public
Laundry Features
Common Area, Electric Dryer Hookup, Inside, Washer Hookup
Utilities
Cable Available, Electricity Connected, Fire Hydrant, Phone Available, Public, Sewer Connected, Underground Utilities, Water Connected
Other Features
Patio And Porch Features
Rear Porch
Lot Features
Paved
Subdivision Name
Caribbean Isles Residential Co
Community Features
Clubhouse, Deed Restrictions, Dog Park, Gated Community No Guard, Golf Carts Ok, Handicap Modified, Pool, Special Community Restrictions, Wheelchair Access, Street Lights
Price History
| Date | Event | Price |
|---|---|---|
05/13/2026 Source: | Price Decreased | $155,000 -8.28% $107/sqft |
01/06/2026 Source: | Price Increased | $169,000 +9.03% $116/sqft |
12/11/2025 Source: | Listed for Sale | $155,000 -6.06% $107/sqft |
12/11/2025 Source: | Price Decreased | $165,000 -17.46% $114/sqft |
09/27/2025 Source: | Listing Removed | $199,900 $138/sqft |

Show more
Nearby Homes

Find Homes by Property Features in Apollo Beach, FL

Based on information from Stellar MLS® through Oct 10, 2026, 07:15PM as submitted to and distributed by MLS GRID. All data is obtained from various sources and may not have been verified by the broker or MLS GRID. Supplied Open House Information is subject to change without notice. All information should be independently reviewed and verified for accuracy. Properties may or may not be listed by the office/agent presenting the information. IDX information is provided exclusively for consumers’ personal non-commercial use. It may not be used for any purpose other than to identify prospective properties consumers may be interested in purchasing. The data is deemed reliable but is not guaranteed by MLS GRID. The use of the MLS GRID Data may be subject to an end-user license agreement prescribed by the Member Participant’s applicable MLS, if any, and as amended from time to time. © 2026 Stellar MLS. All Rights Reserved.
 Advertising Broker: Fred McGill | Simple Showing, Inc