- Overview
- Description
- Property Details
- Location
- HOA Management
- Facts & Features
- Getting Around
- Nearby Homes




$1,299,000
Monthly Est:$6,466
 4 Beds
 5 Baths
4 full baths + 1 half bath
 4,205sqft
118 Stonehaven Dr, Dawsonville, GA 30534
$1,299,000
$6,466/moEst:
Get Pre-Approved
Single Family Residence
Built in 2022
$-- HOA
20,473.2 sqft lot
$309/sq.ft
Description
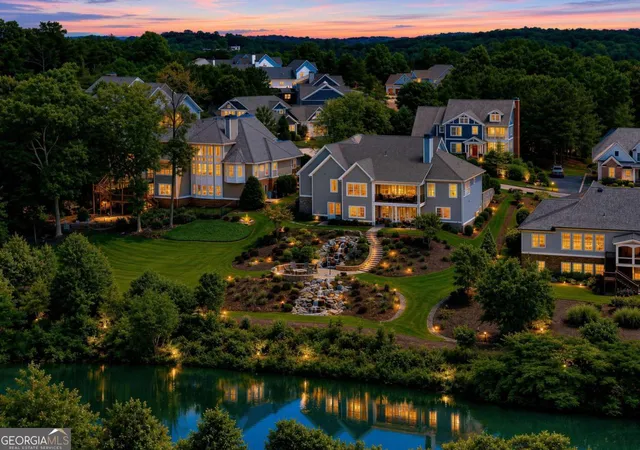
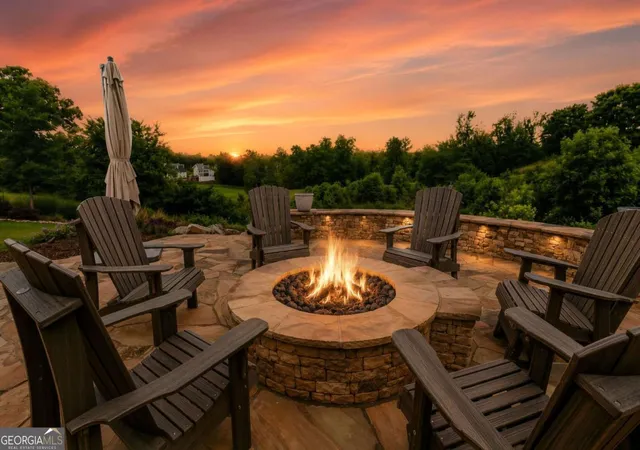
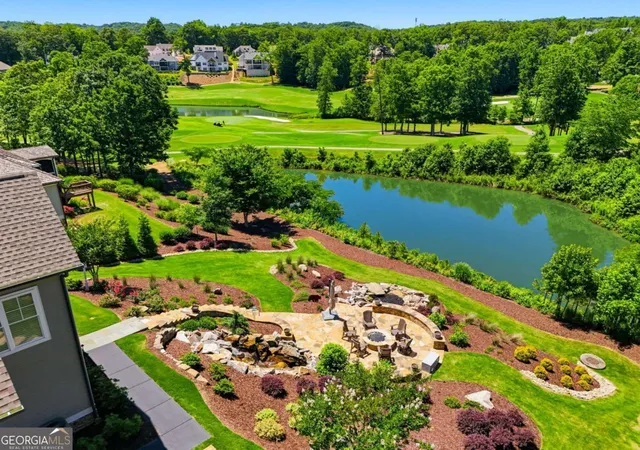
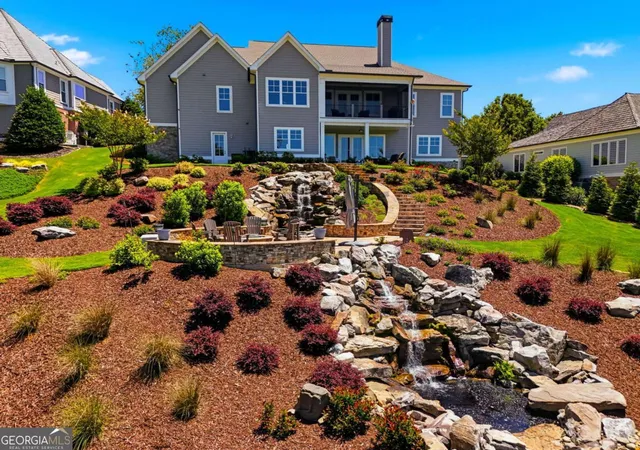
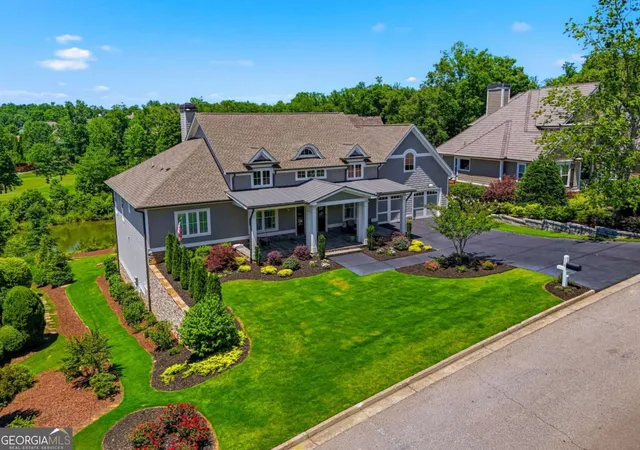
Nestled in the heart of the Chestatee Lake and Golf Community, this exceptional custom built, reverse ranch offers a rare combination of luxury living, breathtaking outdoor spaces, and the unmatched lifestyle of one of North Georgia's premier lake and golf communities. From the moment you step outside, you'll understand what makes this property truly special. Overlooking multiple ponds and sweeping golf course views, the professionally landscaped backyard is one of the finest outdoor living spaces in Chestatee. A spectacular custom pond and waterfall, accented by massive natural boulders, creates a private retreat unlike any other. Whether you're enjoying coffee on the upper deck, gathering around the gas fire pit, or simply taking in the peaceful water views, this backyard was designed to be experienced and enjoyed year-round. Beyond the property itself, Chestatee offers an extraordinary lifestyle centered around championship golf, Lake Lanier access, a community marina, swimming, tennis, pickleball, walking trails, clubhouse dining, and a vibrant calendar of social activities. It's a community where neighbors become friends and every day feels like a getaway. Inside, the home features an open-concept main level and a beautifully finished terrace level with the same high-end finishes and attention to detail found throughout. The foyer welcomes you with elegant board and batten accents, while crown molding throughout, shiplap details in the family and dining rooms, and custom shutters and blinds add warmth and character. Custom built-ins enhance both the office and craft room, creating beautiful and functional spaces. The chef's kitchen is designed to impress with leathered granite countertops, a built-in Dacor refrigerator seamlessly integrated with matching cabinetry, and a spacious walk-in pantry with a barn door. An oversized custom laundry room features an island and matching leathered granite countertops, providing exceptional storage and workspace. The primary suite offers a spa-like retreat complete with a freestanding soaking tub, while custom shelving in every closet maximizes organization throughout the home. The terrace level is equally impressive, featuring a spacious living area with a gas fireplace, oversized storage space, and private en-suite bathrooms for each downstairs bedroom, offering comfort and privacy for family and guests. Additional highlights include epoxy-coated garage and workshop floors, a two-car tandem garage with dedicated golf cart space, a built-in security system, a natural gas connection on the upper deck, and a main-level fireplace that can be enjoyed as either gas or wood-burning. Combining exceptional craftsmanship, incredible indoor and outdoor living spaces, stunning golf course and pond views, and all the amenities of the Chestatee lifestyle, this is a home that offers a truly unique opportunity to enjoy resort-style living every day.
- Houzeo last checked: 2 minutes ago
- Listing updated: October 9, 2026 at 5:08 am
- Listing Provided by: | Keller Williams Community Partners (678) 341-7400
- Source: Georgia MLS-GA | MLS#: 10780357

Property Details
Status
Active
Type
Single Family Residence
No. of Stories
-
County
City
Neighborhood
--
Year Built
2022
HOA Fees
-
Finished Area
4,205 sqft
Lot Size
20,473.2 sqft lot
Basement Area
- sqft
MLS Name
Georgia MLS
MLS Number
10780357
MLS Status
Active
Days on Market
147
Cumulative Days on Market
126

Continue Your Journey in App
Find your dream home, receive real-time updates, and many more!
Continue Your Journey in App
Find your dream home, receive real-time updates, and many more!
Location
HOA Management
N/A
HOA Fees
$1,975/
Amenities
 Amenities and services may be covered by one or multiple associations and service providers.
 Insurance
 Pool
 Tennis
 Reserve Fund
Private Roads
Disclaimer: Amenities are based on third-party information and may vary; buyers must independently verify all amenities, as information is deemed reliable but not guaranteed.
Facts & Features
Rooms
Bedrooms & bathrooms
Bedrooms: 4
Bathrooms: 5
Interior
Flooring
Hardwood, Tile
Appliances
Dishwasher, Gas Water Heater, Microwave, Refrigerator
Interior Features
Master On Main Level, Walk In Closet(s)
Heating
Central
Sewer
Public Sewer
Exterior Features
Dock, Sprinkler System
Cooling
Central Air, Zoned
Window Features
Double Pane Windows
Construction
Year Built
Year Built: 2022
Home type
Single Family Residence
Architectural Style
Cape Cod, Craftsman, Ranch
Construction Materials
Concrete, Stone
Property Condition
Resale
Roof
Composition, Metal
Utilities & Energy
Laundry Features
Common Area
Parking Features
Garage, Attached, Garage Door Opener
Water Source
Public
Security Features
Carbon Monoxide Detector(s), Smoke Detector(s)
Fireplace Features
Basement, Family Room, Gas Log, Gas Starter
Basement
Bath Finished, Daylight, Exterior Entry, Finished, Interior Entry
Utilities
Electricity Available, High Speed Internet, Natural Gas Available, Phone Available, Sewer Available, Underground Utilities, Water Available
Other Features
Lot Features
Private
Community Features
Clubhouse, Golf, Lake, Marina, Park, Playground, Pool, Sidewalks, Street Lights, Tennis Court(s)
Patio And Porch Features
Deck, Patio, Porch, Screened
Subdivision Name
Chestatee
Price History
| Date | Event | Price |
|---|---|---|
10/06/2026 Source: | Price Decreased | $1,299,000 -7.15% $309/sqft |
07/11/2026 Source: | Price Decreased | $1,399,000 -6.11% $333/sqft |
06/06/2026 Source: | Price Increased | $1,490,000 +6.50% $354/sqft |
06/06/2026 Source: | Listed for Sale | $1,399,000 $333/sqft |


Nearby Homes

Find Homes by Property Features in Dawsonville, GA
Nearby New Homes For Sale


Information Deemed Reliable But Not Guaranteed. © 2026 Georgia Multiple Listing Service. All Rights Reserved.
 Advertising Broker: Fred McGill | Simple Showing, Inc
