- Overview
- Description
- Property Details
- Location
- Facts & Features
- Getting Around
- Nearby Homes





$795,000
Monthly Est:$3,957
 3 Beds
 4 Baths
3 full baths + 1 half bath
 4,818sqft
118 Tayport Dr, Troutman, NC 28166
$795,000
$3,957/moEst:
Get Pre-Approved
Single Family Residence
Built in 2004
$-- HOA
1.08 acres lot
$165/sq.ft
Description
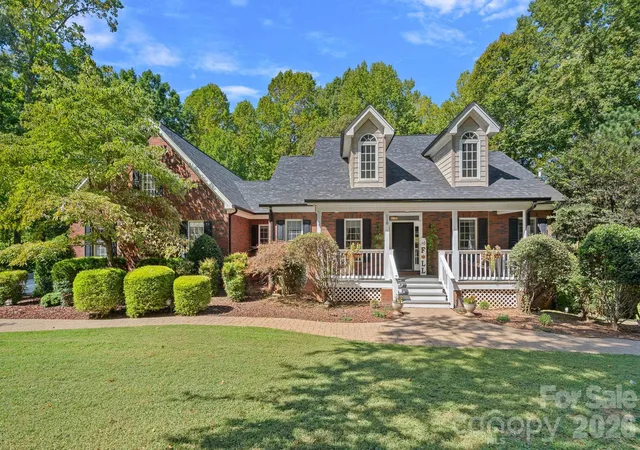
Beautifully updated full-brick home in Troutman, NC, just minutes from Lake Norman State Park and Lake Norman, offering seasonal water views, a fully finished walkout basement, second living quarters, and no HOA.
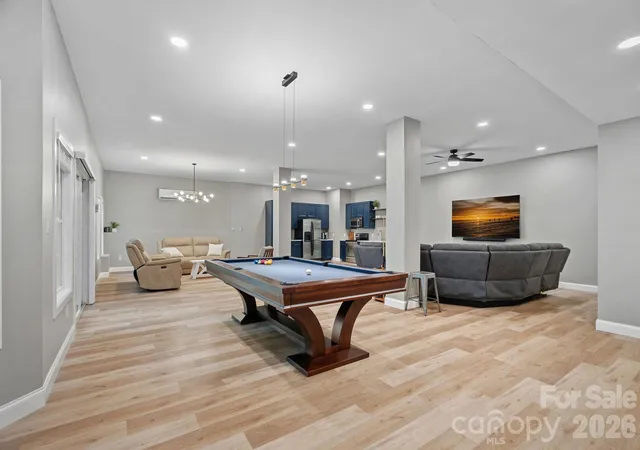
The newly finished basement is a standout feature, offering high ceilings, a full kitchen, full bath, office, guest space, and private exterior access via a paved walkway. With secured interior access as well, this versatile level is ideal for multigenerational living, an in-law suite, private guest quarters, entertainment space, or potential short-term rental/Airbnb/VRBO use subject to applicable local regulations.
The main level features natural hardwood floors, abundant natural light, and an updated kitchen with quartz countertops, tile backsplash, and stainless steel appliances. The spacious owner’s suite includes a spa-like bath and walk-in closet, while two additional bedrooms, another full bath, powder room, and a sizeable home office provide plenty of room for everyday living.
A large bonus room above the garage offers additional flexible space for guests, a media room, playroom, home gym, or storage.
Outside, enjoy the composite rear deck, covered front porch, and peaceful wooded setting just steps from Lake Norman. The oversized concrete driveway provides plenty of parking with room for a boat, trailer, or RV.
With its proximity to Lake Norman State Park, flexible second living quarters, finished walkout basement, no HOA, and exceptional amount of usable space, this Troutman home offers a rare combination of location, versatility, and value.
- Houzeo last checked: 3 hours ago
- Listing updated: October 7, 2026 at 2:12 am
- Listing Provided by: Chad Markel (419) 307-9533 | EXP Realty LLC Mooresville (336) 398-3824
- Source: Canopy MLS | MLS#: 4421969

Property Details
Status
Active Under Contract
Type
Single Family Residence
No. of Stories
-
County
City
Neighborhood
--
Year Built
2004
HOA Fees
-
Finished Area
4,818 sqft
Lot Size
1.08 acres lot
Basement Area
- sqft
MLS Name
Canopy MLS
MLS Number
4421969
MLS Status
Under Contract-Show
Days on Market
33
Cumulative Days on Market
31

Continue Your Journey in App
Find your dream home, receive real-time updates, and many more!
Download App
Continue Your Journey in App
Find your dream home, receive real-time updates, and many more!
Location
Facts & Features
Rooms
Bedrooms & bathrooms
Bedrooms: 3
Bathrooms: 4
Interior
Sewer
Septic Installed
Interior Features
Attic Stairs Pulldown, Entrance Foyer, Kitchen Island, Open Floorplan, Pantry, Split Bedroom, Storage, Walk In Closet(s)
Flooring
Tile, Vinyl, Wood
Heating
Heat Pump
Cooling
Ceiling Fan(s), Central Air
Appliances
Dishwasher, Disposal, Electric Oven, Electric Range, Exhaust Fan, Microwave
Construction
Year Built
Year Built: 2004
Home type
Single Family Residence
Roof
Architectural Shingle
Architectural Style
Transitional
Construction Materials
Brick Full
Foundation Details
Basement
Utilities & Energy
Security Features
Radon Mitigation System
Basement
Apartment, Exterior Entry, Finished, Interior Entry, Walk Out Access
Parking Features
Driveway, Attached Garage, Garage Faces Side, Rv Access/parking
Fireplace Features
Family Room, Gas Log, Propane
Laundry Features
Electric Dryer Hookup, Main Level
Water Source
Well
Utilities
Propane
Other Features
Patio And Porch Features
Deck, Front Porch, Patio
Lot Features
Private, Sloped, Wooded, Views
Subdivision Name
None
Price History
| Date | Event | Price |
|---|---|---|
10/07/2026 Source: | Contingent (Active Under Contract) | $795,000 $165/sqft |
09/05/2026 Source: | Listed for Sale | $795,000 $165/sqft |
09/04/2026 Source: | Coming Soon | $795,000 -6.47% $165/sqft |
11/26/2025 Source: | Listing Removed | $850,000 $176/sqft |
10/15/2025 Source: | Price Decreased | $850,000 -5.56% $176/sqft |

Show more
Nearby Homes
Find Homes by Property Features in Troutman, NC
Nearby New Homes For Sale

Based on information submitted to the MLS GRID from Canopy MLS through Oct 08, 2026, 11:00AM. All data is obtained from various sources and may not have been verified by the broker or MLS GRID. Supplied Open House Information is subject to change without notice. All information should be independently reviewed and verified for accuracy. Properties may or may not be listed by the office/agent presenting the information. IDX information is provided exclusively for consumers’ personal, noncommercial use. It may not be used for any purpose other than to identify prospective properties which the consumers may be interested in purchasing. The data is deemed reliable but is not guaranteed by MLS GRID. The use of the MLS GRID Data may be subject to an end-user license agreement prescribed by the Member Participant’s applicable MLS, if any, and as amended from time to time. ©2026 Canopy MLS. All Rights Reserved.
 Advertising Broker: Nicholas Huscroft | Chosen Realty