Realty Solution
Powered by 
- 4
- Overview
- Description
- Property Details
- Location
- HOA Management
- Facts & Features
- Getting Around
- Nearby Homes



Listed by: Hannah Torok (949) 634-6037 DRE #02248692, Doug Echelberger DRE #01176379 | Inhabit Collective (949) 498-7711
$5,450,000
Monthly Est:$27,127
 4 Beds
 5 Baths
3 full baths + 1 half bath
 4,186sqft
118 Via Velazquez, San Clemente, CA 92672
$5,450,000
$27,127/moEst:
Get Pre-Approved
Single Family Residence
Built in 2017
$340/mo HOA
6,867 sqft lot
$1,302/sq.ft
Description
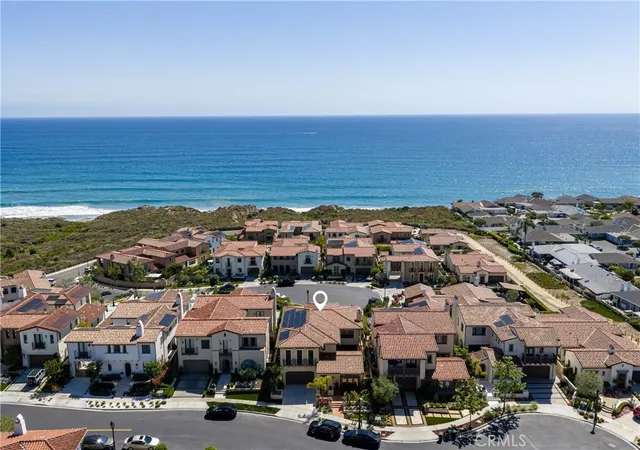
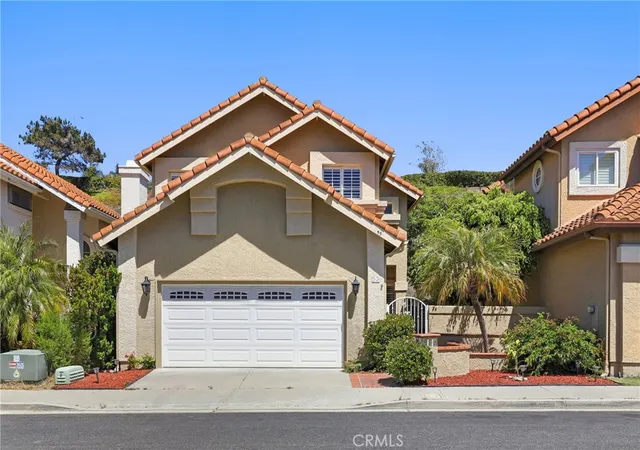
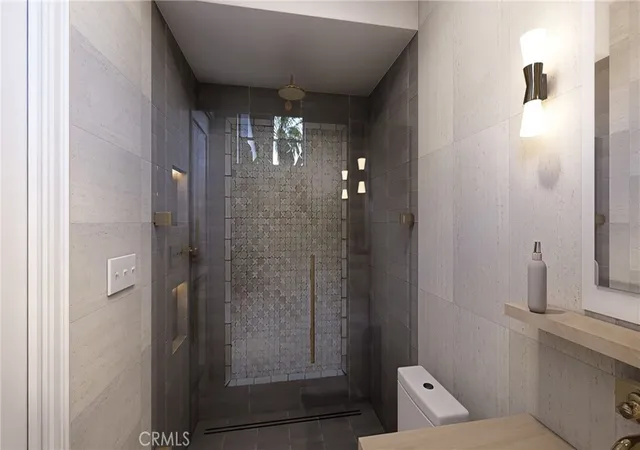
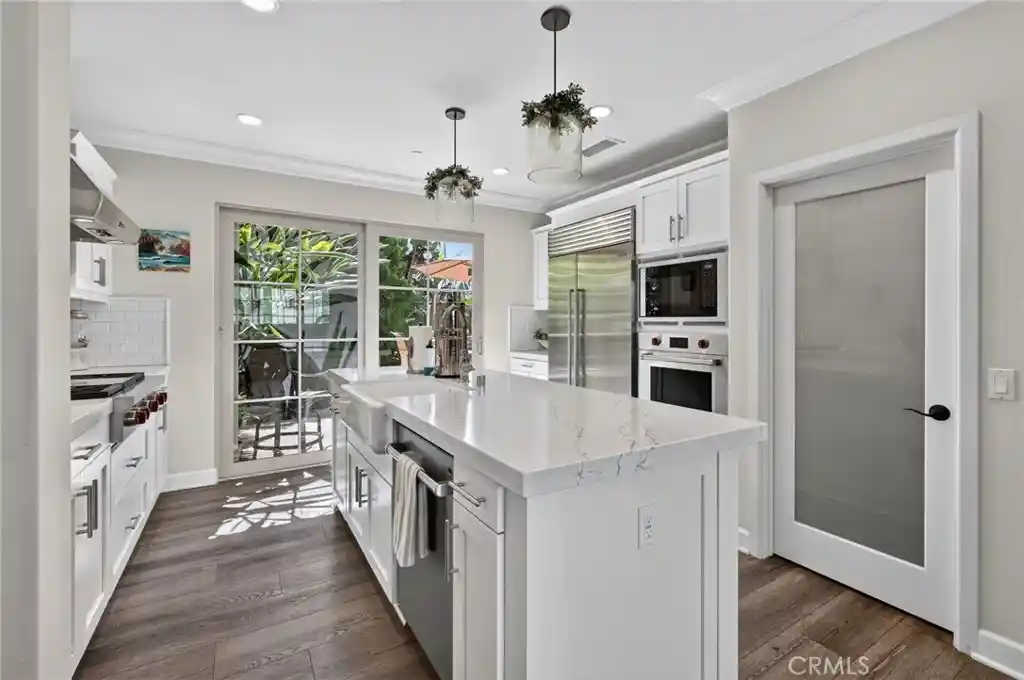
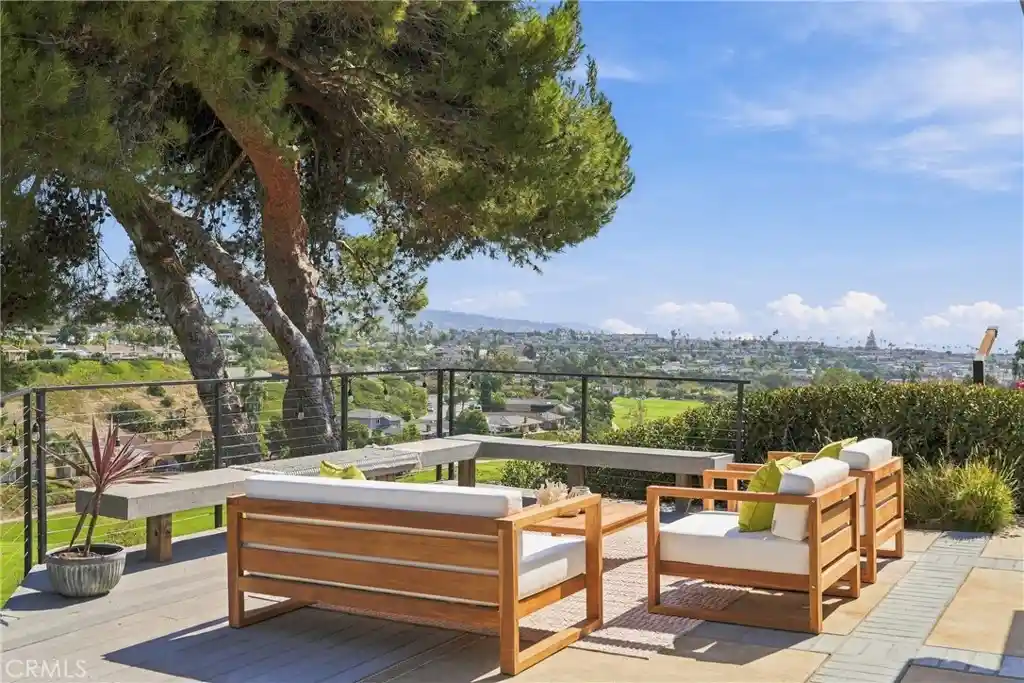
Perched within the Azure Viewpoint Collection at Sea Summit, this exceptional residence captures an elevated expression of coastal living, where panoramic ocean and sunset views stretch endlessly beyond walls of glass. Extensively enhanced with more than $200,000 in upgrades since 2024, the home blends refined architecture with a warm, editorial sensibility throughout. A tranquil interior courtyard centered around a newly retiled fountain and custom louvered pergola sets the tone, while curated interiors feature solid wood accent walls, wide-plank flooring, and iconic Beverly Hills Hotel Martinique wallpaper in the entry. Designed for effortless indoor-outdoor living, the home offers 4 ensuite bedrooms, 4.5 baths, and a spacious loft across an open-concept floorplan. The chef’s kitchen is appointed with updated Sub-Zero refrigerator, Wolf ovens, 6-burner with griddle gas cooktop, dishwasher, oversized island with apron sink, updated reverse osmosis system, and an adjacent caterer’s kitchen complete with Miele coffee system, steam oven, wine fridge, additional Sub-Zero refrigerator, and farm sink. Wall-to-wall LaCantina doors open to outdoor spaces immersed in panoramic ocean, canyon, and sunset views, with expansive lounge areas, built-in BBQ pavilion, fire pit, low-maintenance turf, and layered landscaping designed for quiet mornings and effortless entertaining. Upstairs, the primary suite unfolds as a private retreat above the Pacific, with French doors opening to a viewing deck framed by sweeping ocean horizons. A separate retreat space offers a quiet sanctuary for relaxation, while the spa-inspired bath features dual vanities, walk-in shower, custom closets, Toto toilet, and a soaking tub positioned to capture panoramic ocean and sunset views. Secondary ensuite bedrooms feature updated carpeting and thoughtfully appointed baths. Additional upgrades, beyond owned solar with NEM 2.0, include whole-house wood plantation shutters, washer and dryer, Tesla solar batteries, Tesla and BMW EV chargers, refreshed front landscaping and hardscape design, and enhanced courtyard improvements throughout. Sea Summit residents enjoy access to the exclusive Summit Club, resort-style pool and spa amenities, fitness center, clubhouse, coastal trails, and direct access to some of San Clemente’s most celebrated beaches. Rooted in design and surrounded by sea and sky, the home offers a rare blend of architectural sophistication, modern comfort, and effortless coastal living.
- Houzeo last checked: 5 minutes ago
- Listing updated: July 15, 2026 at 11:53 pm
- Source: California Regional MLS-CA | MLS#: OC26106491

Property Details
Status
Pending
Type
Single Family Residence
No. of Stories
2
County
City
Neighborhood
--
Year Built
2017
HOA Fees
$340/mo
Finished Area
4,186 sqft
Lot Size
6,867 sqft lot
Basement Area
- sqft
MLS Name
California Regional MLS
MLS Number
OC26106491
MLS Status
Pending
Days on Market
170
Cumulative Days on Market
43

Continue Your Journey in App
Find your dream home, receive real-time updates, and many more!
Continue Your Journey in App
Find your dream home, receive real-time updates, and many more!
Location
HOA Management
Sea Summit
HOA Fees
$340/ Monthly
Amenities
 Amenities and services may be covered by one or multiple associations and service providers.
 Spa
 Bike Trails
 Maintenance
 Park Playground
 Gym
 Club House
 Meeting Room
RecreationRoom
FirePit
Barbecue
PicnicArea
OutdoorCookingArea
Disclaimer: Amenities are based on third-party information and may vary; buyers must independently verify all amenities, as information is deemed reliable but not guaranteed.
Facts & Features
Rooms
Bedrooms & bathrooms
Bedrooms: 4
Bathrooms: 5
Interior
Exterior Features
Barbecue, Lighting, Rain Gutters, Fire Pit
Appliances
Six Burner Stove, Barbecue, Convection Oven, Double Oven, Dishwasher, Electric Oven, Freezer, Gas Cooktop, Disposal, Ice Maker, Microwave, Refrigerator, Range Hood, Self Cleaning Oven, Tankless Water Heater, Vented Exhaust Fan
Cooling
Central Air, High Efficiency
Heating
Forced Air, Fireplaces
Window Features
Casement Windows, Custom Coverings, Double Pane Windows, Low Emissivity Windows, Plantation Shutters, Screens
Sewer
Public Sewer
Flooring
Carpet, Stone, Tile, Wood
Interior Features
Beamed Ceilings, Breakfast Bar, Built In Features, Separate Formal Dining Room, High Ceilings, Open Floorplan, Pantry, Quartz Counters, Recessed Lighting, Storage, Wired For Sound, Bedroom On Main Level, Dressing Area, Loft, Primary Suite, Walk In Pantry, Walk In Closets
Construction
Year Built
Year Built: 2017
Home type
Single Family Residence
Property Condition
Turnkey
Construction Materials
Drywall, Stucco
Roof
Spanish Tile
Architectural Style
Contemporary, Mediterranean
Foundation Details
Slab
Utilities & Energy
Utilities
Cable Available, Electricity Connected, Natural Gas Connected, Phone Available, Sewer Connected, Underground Utilities, Water Connected
Association Amenities
Clubhouse, Fitness Center, Fire Pit, Maintenance Grounds, Meeting Room, Meeting Banquet Party Room, Outdoor Cooking Area, Barbecue, Picnic Area, Playground, Recreation Room, Sauna, Spa Hot Tub, Trails
Parking Features
Direct Access, Driveway, Garage Faces Front, Garage, Garage Door Opener, Side By Side, Tandem
Fireplace Features
Gas, Great Room, Living Room, Outside
Security Features
Carbon Monoxide Detectors, Fire Detection System, Fire Sprinkler System, Smoke Detectors
Water Source
Public
Laundry Features
Washer Hookup, Gas Dryer Hookup, Inside, Laundry Room
Pool Features
Association
Electric
Photovoltaics Seller Owned
Other Features
Community Features
Biking, Curbs, Hiking, Storm Drains, Street Lights, Suburban, Sidewalks, Park
Patio And Porch Features
Covered, Deck, Front Porch, Lanai, Patio, Tile
Disclosures
Covenants Restrictions Disclosure, Hoa Disclosure
Lot Features
Back Yard, Cul De Sac, Landscaped, Near Park, Sprinkler System, Street Level, Walkstreet, Yard
Subdivision Name
Sea Summit
Price History
| Date | Event | Price |
|---|---|---|
07/15/2026 Source: | Pending | $5,450,000 $1,302/sqft |
07/01/2026 Source: | Contingent (Active Under Contract) | $5,450,000 $1,302/sqft |
06/17/2026 Source: | Price Decreased | $5,450,000 -2.68% $1,302/sqft |
05/19/2026 Source: | Listed for Sale | $5,600,000 +20.43% $1,338/sqft |
07/03/2024 Source: | Price Increased | $4,650,000 +71.88% $1,111/sqft |

Show more
Nearby Homes
Find Homes by Property Features in San Clemente, CA
Nearby New Homes For Sale


Based on information from California Regional Multiple Listing Service, Inc. as of Nov 05, 2026, 08:00PM and /or other sources. All data, including all measurements and calculations of area, is obtained from various sources and has not been, and will not be, verified by broker or MLS. All information should be independently reviewed and verified for accuracy. Properties may or may not be listed by the office/agent presenting the information. Information being provided is for consumers’ personal, non-commercial use and may not be used for any purpose other than to identify prospective properties consumers may be interested in purchasing. This website may not include listings or property addresses of sellers who have directed their listing brokers to withhold their listing or their property address from display on the Internet. © 2026 California Regional Multiple Listing Service. All Rights Reserved.
 Advertising Broker: William Johnson DRE #01463271 | William Johnson Brokerage
