- Overview
- Description
- Property Details
- Location
- Facts & Features
- Getting Around
- Nearby Homes

Street View
$599,000
Monthly Est:$2,981
 6 Beds
 5 Baths
4 full baths + 1 half bath
 3,890sqft
118 W Melbourne Rd, Oak Ridge, TN 37830
$599,000
$2,981/moEst:
Get Pre-Approved
Single Family Residence
Built in 1990
$-- HOA
0.38 acre lot
$154/sq.ft
Description
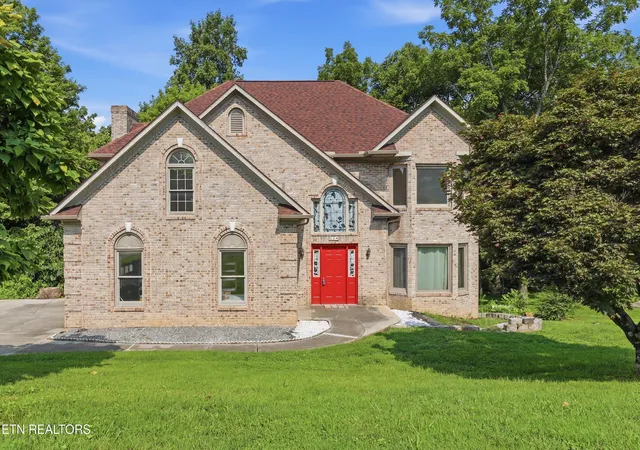

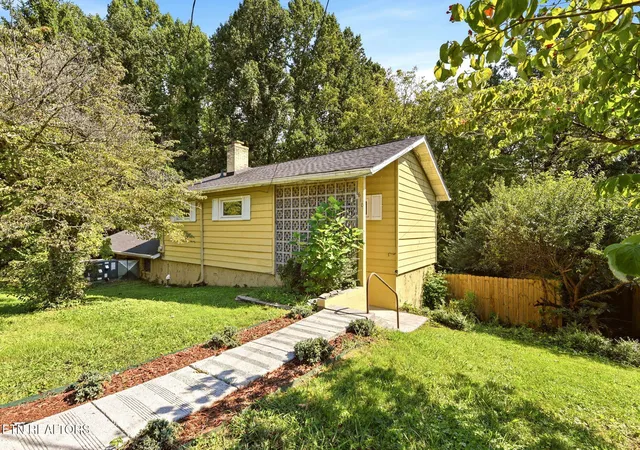
Nearly 4,000 sq ft of flexible living space with six spacious bedrooms, a private lower-level suite, and income potential--approximately 12 minutes from ORNL.
Spacious 3,890 sq ft home in one of Oak Ridge's most desirable neighborhoods, situated on a quiet, very low-traffic cul-de-sac.
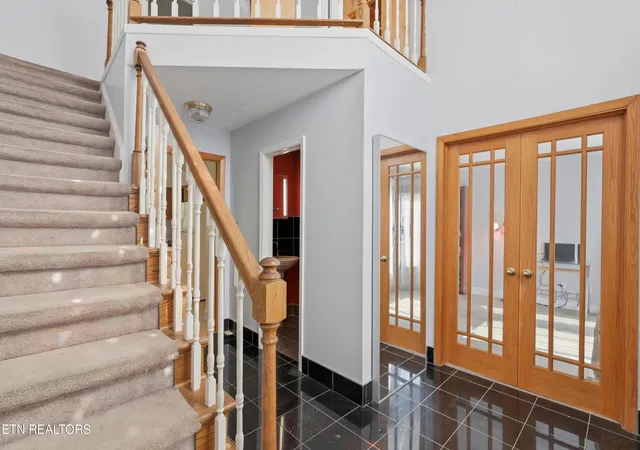
The home features a brand-new roof installed in September 2025 with lifetime architectural shingles, hardwood floors, granite flooring in the foyer, and extensive renovations completed in 2009.
The main level includes a living room with a fireplace, dining area, kitchen, and convenient half bath.
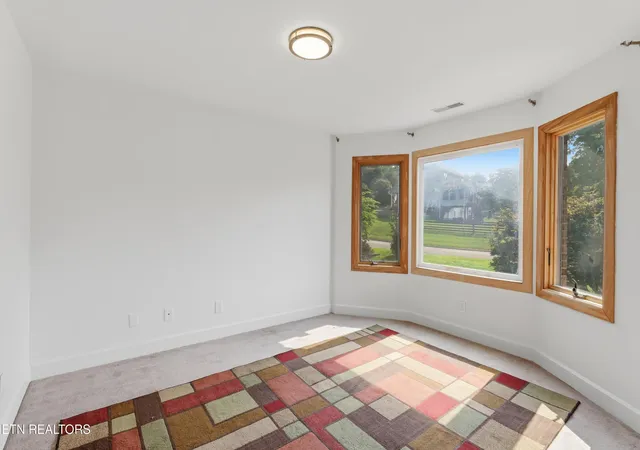
The upper level offers four large bedrooms and three full bathrooms. Even the smallest bedroom exceeds 10 × 10 ft, while three approach or exceed 250 sq ft (see floor plans). All four provide ample room for full bedroom suites, dedicated workspaces, hobbies, or comfortable shared use.
The fourth level provides an exceptionally large bonus room ideal for a home office, playroom, media room, studio, or additional living space.
The lower level functions as a private two-bedroom suite with a full bathroom, utility room, separate entrance, and enhanced sound separation from the main living areas. Both bedrooms are generously sized, bringing the home to six spacious bedrooms in total. The suite is well suited for guests, multigenerational living, private office space, or potential short- or mid-term rental use.
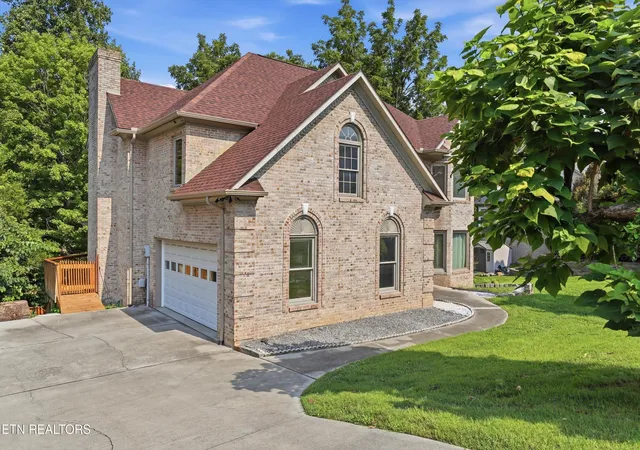
Additional features include covered decks on both the main and lower levels and an attached two-car garage. ORNL is approximately 12 minutes away, while schools, Oak Ridge shopping, and restaurants are generally within 5-10 minutes.
Highlights:
Nearly 4,000 sq ft with six spacious bedrooms across four finished levels.
Private two-bedroom lower-level suite with separate entrance and income potential.
Approximately 12 minutes from ORNL on a quiet, low-traffic cul-de-sac.
Brand-new 2025 roof, two covered decks, and attached two-car garage.
- Houzeo last checked: 2 minutes ago
- Listing updated: July 31, 2026 at 12:33 pm
- Listing Provided by: Randy White (423) 237-4956 | Redfin (615) 933-5419
- Source: East Tennessee REALTORS® MLS-TN | MLS#: 1350098

Property Details
Status
Active
Type
Single Family Residence
No. of Stories
-
County
City
Neighborhood
--
Year Built
1990
HOA Fees
-
Finished Area
3,890 sqft
Lot Size
0.38 acre lot
Basement Area
- sqft
MLS Name
East Tennessee REALTORS® MLS
MLS Number
1350098
MLS Status
Active
Days on Market
70

Continue Your Journey in App
Find your dream home, receive real-time updates, and many more!
Download App
Continue Your Journey in App
Find your dream home, receive real-time updates, and many more!
Location
Facts & Features
Rooms
Bedrooms & bathrooms
Bedrooms: 6
Bathrooms: 5
Interior
Cooling
Central Cooling
Flooring
Hardwood
Interior Features
Walk In Closet(s)
Appliances
Dishwasher, Dryer, Range, Refrigerator, Washer
Window Features
Windows Insulated
Heating
Central, Electric
Sewer
Public Sewer
Construction
Year Built
Year Built: 1990
Home type
Single Family Residence
Architectural Style
Traditional
Construction Materials
Brick
Utilities & Energy
Water Source
Public
Fireplace Features
Wood Burning
Basement
Finished
Other Features
Subdivision Name
Oakcliff
Lot Features
Other
Price History
| Date | Event | Price |
|---|---|---|
07/30/2026 Source: | Price Decreased | $599,000 -7.13% $154/sqft |
12/22/2025 Source: | Off Market | $645,000 -0.77% $166/sqft |
12/22/2025 Source: | Listed for Sale | $650,000 $167/sqft |


Nearby Homes






Find Homes by Property Features in Oak Ridge, TN

Based on information from the Knoxville Area Association of REALTORS MLS through Oct 08, 2026, 08:00PM. Information is provided exclusively for consumers’ personal, non-commercial use. It may not be used for any purpose other than to identify prospective properties that consumers may be interested in purchasing. The data is deemed reliable but is not guaranteed accurate by the MLS. This website may not include listings or property addresses of sellers who have directed their listing brokers to withhold their listing or their property address from display on the Internet. © 2026 Knoxville Area Association of REALTORS® MLS. All Rights Reserved. Angela Fowler Real Estate, LLC | 423.320.4620 | afowler@catt.com Mailing Address: 452 Kailors Cove Cir, Ringgold, GA 30736
 Advertising Broker: Angela Fowler | Angela Fowler Real Estate, LLC.