- Overview
- Description
- Property Details
- Location
- Facts & Features
- Getting Around
- Nearby Homes
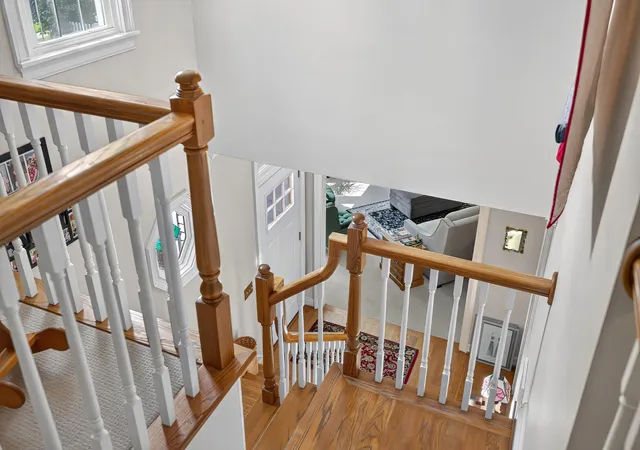

Street View
$450,000
Monthly Est:$2,240
 4 Beds
 3 Baths
3 full baths
 2,712sqft
118 Wetherburn Ct, Danville, KY 40422
$450,000
$2,240/moEst:
Get Pre-Approved
Single Family Residence
Built in 1995
$-- HOA
0.27 acre lot
$166/sq.ft
Description
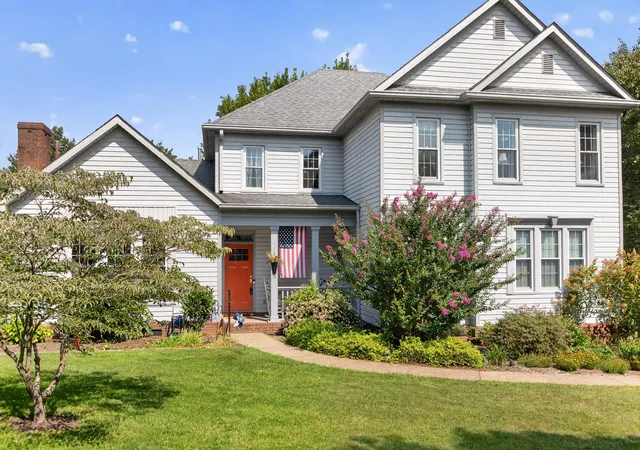
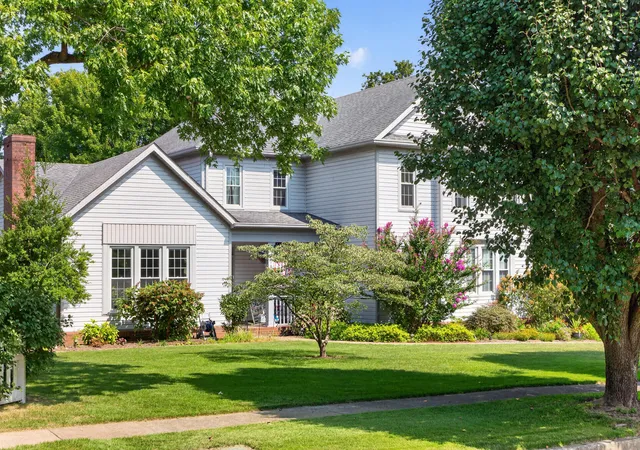
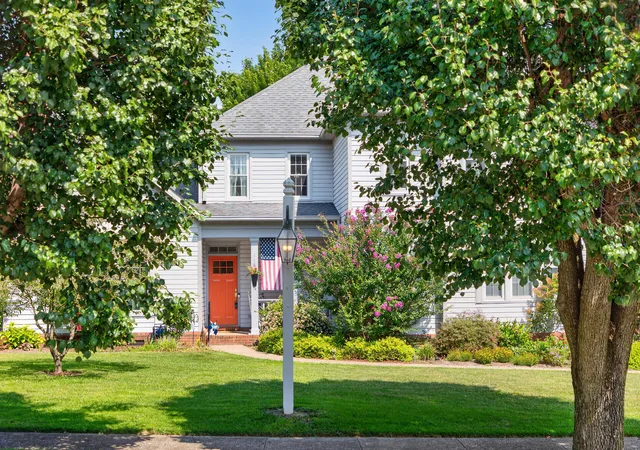
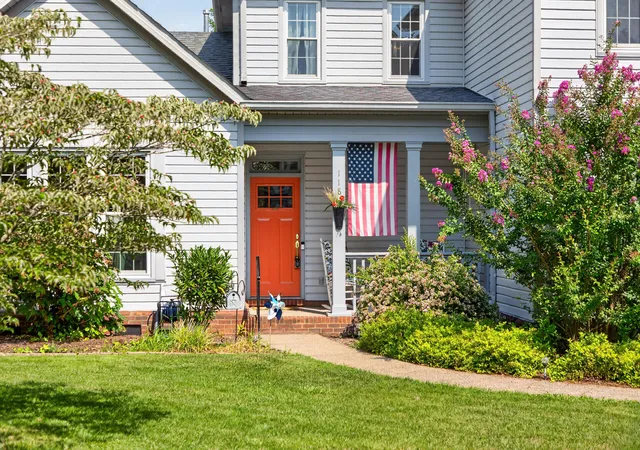
Tucked away on a peaceful cul-de-sac in Danville's ever-popular Williamsburg Village, this stunning 4-bedroom, 3-full-bath home offers the perfect blend of privacy and convenience. Just minutes from downtown Danville, 2168 Connector Rd, and the Danville Country Club — and only a 30-minute drive to Lexington — this location truly has it all. Step inside to gorgeous hardwood floors and beautiful windows that fill every room with natural light. The living room's gas log fireplace creates a warm, inviting centerpiece, while the updated kitchen shines with granite countertops, ready for everyday living and entertaining alike. A first-floor bedroom with a full bath offers flexibility for guests, multigenerational living, or a main-level home office. Upstairs, the spacious primary suite is a true retreat, featuring a beautifully updated primary bathroom and a huge walk-in closet. Every room throughout the home feels spacious, airy, and thoughtfully designed. Outside, immaculate landscaping frames the home beautifully. Enjoy morning coffee on the charming front porch, host gatherings on the fantastic covered back deck, and appreciate the convenience of a side-entry garage. Don't miss this rare opportunity to own a beautifully updated home in one of Danville's most sought-after neighborhoods. Schedule your showing today!
- Houzeo last checked: 1 hour ago
- Listing updated: August 29, 2026 at 12:55 pm
- Listing Provided by: Amanda K England (859) 608-9332 | Coldwell Banker VIP Realty, Inc. (859) 236-5450
- Source: Lexington Bluegrass AOR (Imagine) MLS-KY | MLS#: 26023631

Property Details
Status
Pending
Type
Single Family Residence
No. of Stories
-
County
City
Neighborhood
--
Year Built
1995
HOA Fees
-
Finished Area
2,712 sqft
Lot Size
0.27 acre lot
Basement Area
- sqft
MLS Name
Lexington Bluegrass AOR (Imagine) MLS
MLS Number
26023631
MLS Status
Contingent
Days on Market
42

Continue Your Journey in App
Find your dream home, receive real-time updates, and many more!
Download App
Continue Your Journey in App
Find your dream home, receive real-time updates, and many more!
Location
Facts & Features
Rooms
Bedrooms & bathrooms
Bedrooms: 4
Bathrooms: 3
Interior
Interior Features
Breakfast Bar, Ceiling Fan(s), Eat In Kitchen, Entrance Foyer, Walk In Closet(s)
Flooring
Carpet, Hardwood, Tile
Appliances
Dishwasher, Dryer, Microwave, Range, Refrigerator, Washer
Window Features
Blinds
Cooling
Electric
Sewer
Public Sewer
Heating
Natural Gas
Construction
Year Built
Year Built: 1995
Home type
Single Family Residence
Architectural Style
Colonial
Construction Materials
Brick, Vinyl Siding
Foundation Details
Block
Roof
Dimensional Style
Utilities & Energy
Parking Features
Attached Garage, Driveway, Garage Door Opener, Garage Faces Side
Fireplace Features
Gas Log, Living Room
Basement
Crawl Space
Utilities
Cable Available, Electricity Available, Natural Gas Available, Sewer Available, Water Available
Water Source
Public
Laundry Features
Electric Dryer Hookup, Main Level, Washer Hookup
Other Features
Patio And Porch Features
Deck, Porch, Front Porch
Lot Features
Landscaped
Subdivision Name
Williamsburg Village
Price History
| Date | Event | Price |
|---|---|---|
08/29/2026 Source: | Pending | $450,000 $166/sqft |
08/28/2026 Source: | Listed for Sale | $450,000 $166/sqft |

Nearby Homes




Find Homes by Property Features in Danville, KY
Nearby New Homes For Sale


Based on information from the IMAGINE MLS® through Oct 09, 2026, 12:00PM. Copyrighted by the Imagine MLS®. IDX information is provided exclusively for consumers' personal, non-commercial use. It may not be used for any purpose other than to identify prospective properties consumers may be interested in purchasing. Data on this website is deemed reliable but is not guaranteed accurate by the MLS. © 2026 IMAGINE MLS®. All Rights Reserved.
 Advertising Broker: Donna Mink | Mink Realty