- Overview
- Description
- Property Details
- Location
- Facts & Features
- Getting Around
- Nearby Homes

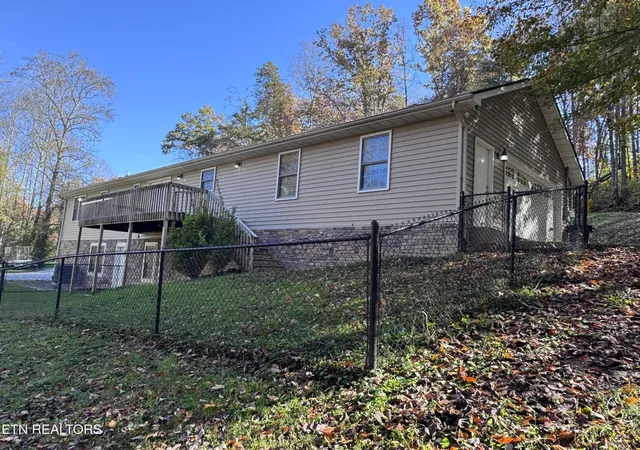

Street View
$399,999
Monthly Est:$1,991
 4 Beds
 4 Baths
3 full baths + 1 half bath
 2,997sqft
118 White Loop Rd, Clinton, TN 37716
$399,999
$1,991/moEst:
Get Pre-Approved
Single Family Residence
Built in 2004
$-- HOA
0.52 acre lot
$133/sq.ft
Description
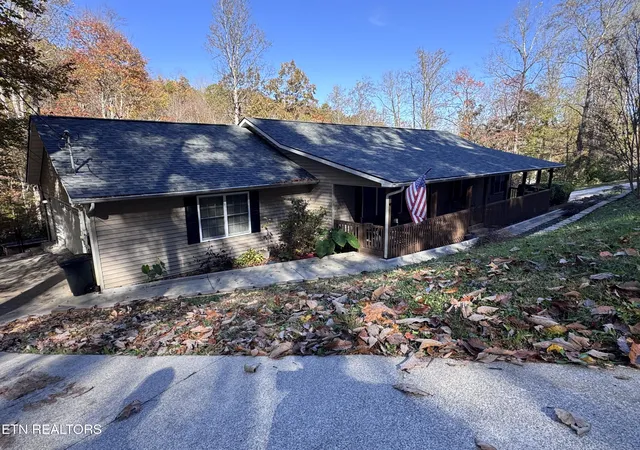
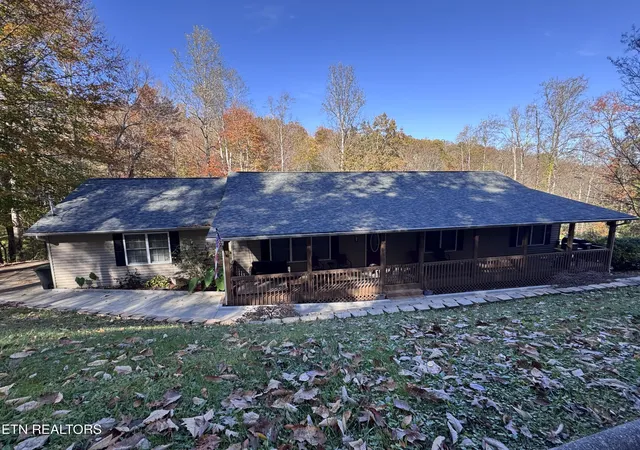
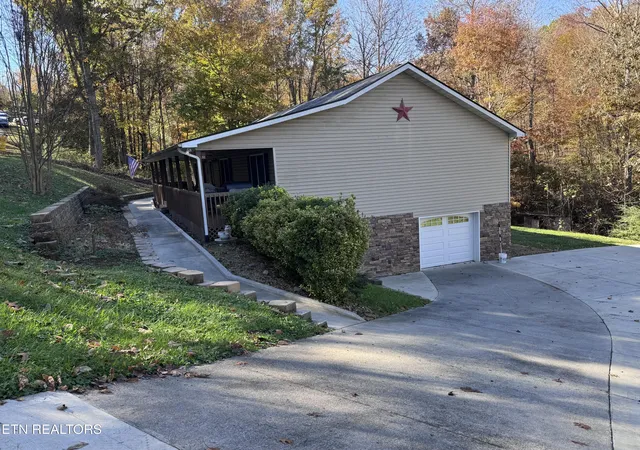
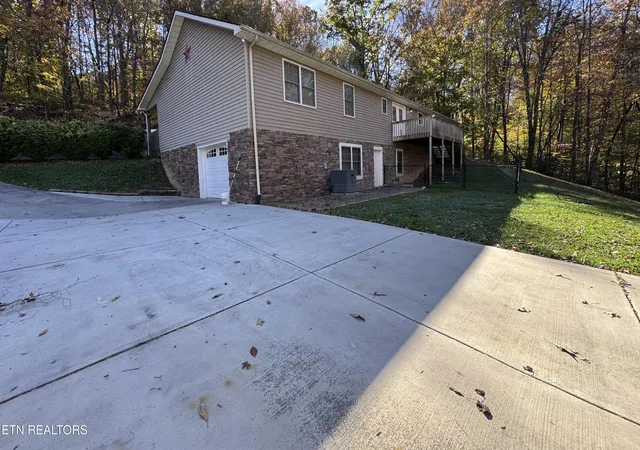
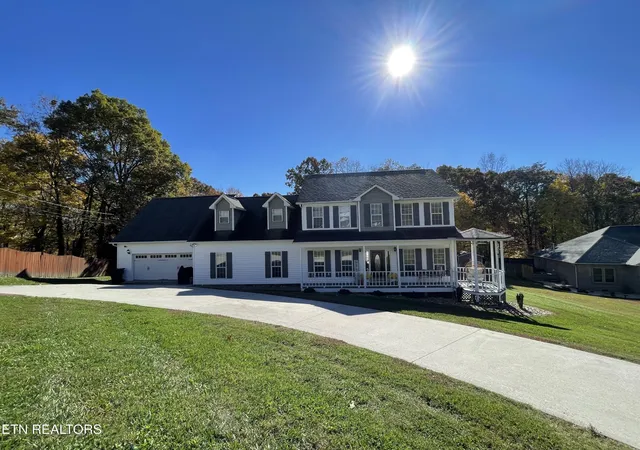
Owner says sell now! Huge home with fenced in back yard in a country setting within minutes of the city conveniences! Open floor plan with master suite upstairs and large bonus room with living quarters suite downstairs. Both garages are heated and cooled. Stainless appliances included. Quartz countertops installed along with extensively detailed upgrades with drop in sink to faucets.New exterior doors and garage doors installed 2025. Jack and Jill bathroom for the kiddos with a half bath for the guests. Don' t miss the porches and landscaping! Both driveways are concrete with plenty of parking. Roof installed with leaf filter gutter system in 2024 Aladdin Connect security system installed with all smart locks and thermostat. Check out the large walk in closets in each bedroom! This house has it all and will be hard to compete with!!
- Houzeo last checked: 7 minutes ago
- Listing updated: November 10, 2026 at 2:41 am
- Listing Provided by: Kasey Rose Waller (865) 680-3190 | Single Tree Realty Co. (865) 465-3397
- Source: East Tennessee REALTORS® MLS-TN | MLS#: 1361456

Property Details
Status
Pending
Type
Single Family Residence
No. of Stories
-
County
City
Neighborhood
--
Year Built
2004
HOA Fees
-
Finished Area
2,997 sqft
Lot Size
0.52 acre lot
Basement Area
- sqft
MLS Name
East Tennessee REALTORS® MLS
MLS Number
1361456
MLS Status
Pending - Continue to Show
Days on Market
3

Continue Your Journey in App
Find your dream home, receive real-time updates, and many more!
Continue Your Journey in App
Find your dream home, receive real-time updates, and many more!
Location
Facts & Features
Rooms
Bedrooms & bathrooms
Bedrooms: 4
Bathrooms: 4
Interior
Interior Features
Walk In Closet(s), Cathedral Ceiling(s), Kitchen Island, Pantry, Eat In Kitchen
Sewer
Septic Tank
Appliances
Dishwasher, Microwave, Range, Refrigerator, Self Cleaning Oven
Flooring
Laminate, Carpet, Hardwood
Cooling
Central Cooling, Ceiling Fan(s)
Window Features
Window Energy Star, Drapes
Heating
Central, Electric
Exterior Features
Prof Landscaped
Construction
Year Built
Year Built: 2004
Home type
Single Family Residence
Construction Materials
Stone, Vinyl Siding, Block, Brick, Frame
Architectural Style
Traditional
Utilities & Energy
Fireplace Features
None
Basement
Walkout, Finished
Water Source
Public
Security Features
Security Alarm, Smoke Detector
Utilities
Cable Available (tv Only)
Parking Features
Garage Faces Side, Garage Door Opener, Basement, Main Level
Other Features
Subdivision Name
Sunset Hills Estates
Lot Features
Private, Wooded, Irregular Lot
Patio And Porch Features
Deck
Price History
| Date | Event | Price |
|---|---|---|
11/10/2026 Source: | Pending | $399,999 $133/sqft |
11/07/2026 Source: | Listed for Sale | $399,999 +33.82% $133/sqft |
10/15/2021 Source: | Sold | $298,900 -3.58% $100/sqft |
10/15/2021 Source: | Price Increased | $310,000 +67.57% $103/sqft |
10/09/2008 Source: | Price Decreased | $185,000 -7.50% $62/sqft |

Show more
Nearby Homes
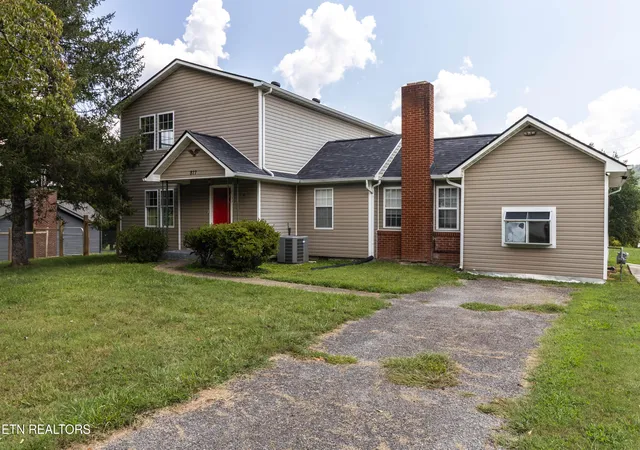
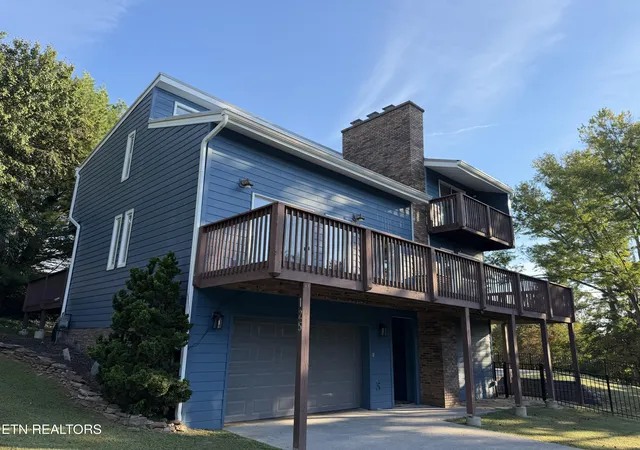
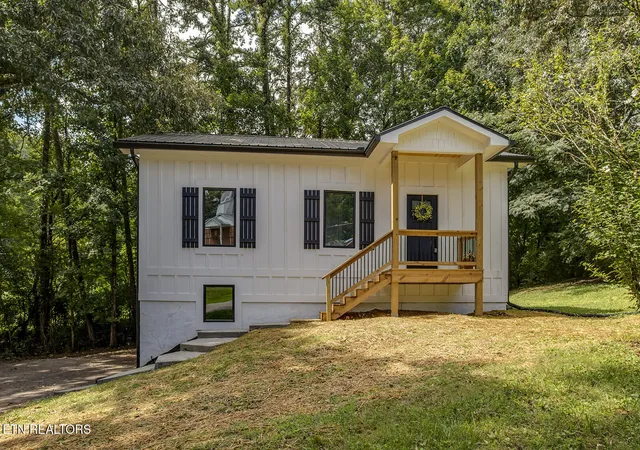
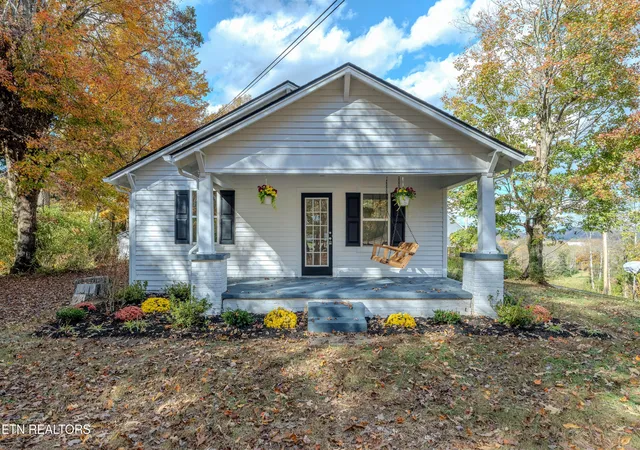
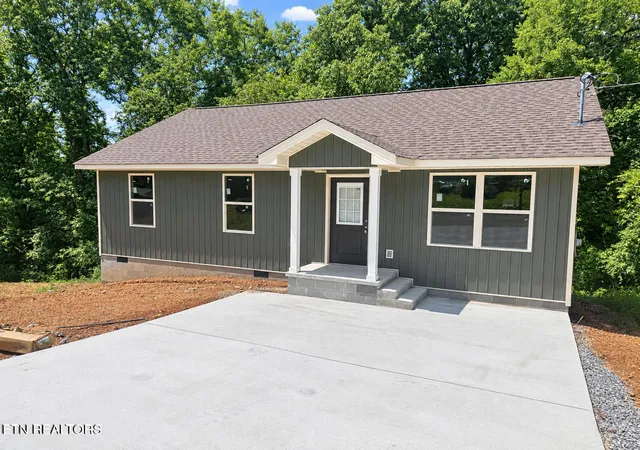
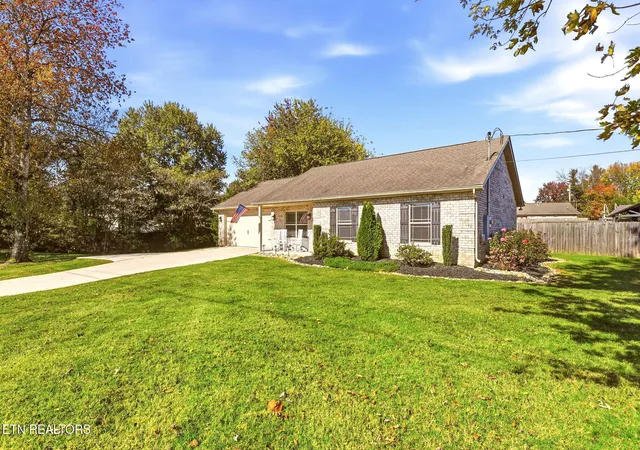
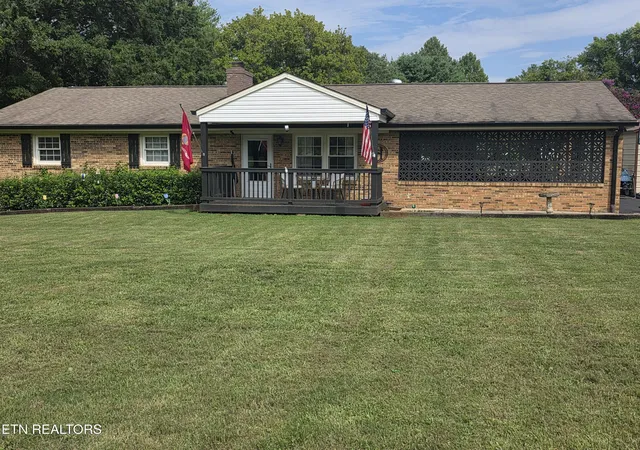

Find Homes by Property Features in Clinton, TN
Nearby New Homes For Sale

Based on information from the Knoxville Area Association of REALTORS MLS through Nov 10, 2026, 06:30PM. Information is provided exclusively for consumers’ personal, non-commercial use. It may not be used for any purpose other than to identify prospective properties that consumers may be interested in purchasing. The data is deemed reliable but is not guaranteed accurate by the MLS. This website may not include listings or property addresses of sellers who have directed their listing brokers to withhold their listing or their property address from display on the Internet. © 2026 Knoxville Area Association of REALTORS® MLS. All Rights Reserved. Angela Fowler Real Estate, LLC | 423.320.4620 | afowler@catt.com Mailing Address: 452 Kailors Cove Cir, Ringgold, GA 30736
 Advertising Broker: Angela Fowler | Angela Fowler Real Estate, LLC.
