
- Overview
- Description
- Property Details
- Facts & Features
- Getting Around
- Nearby Homes
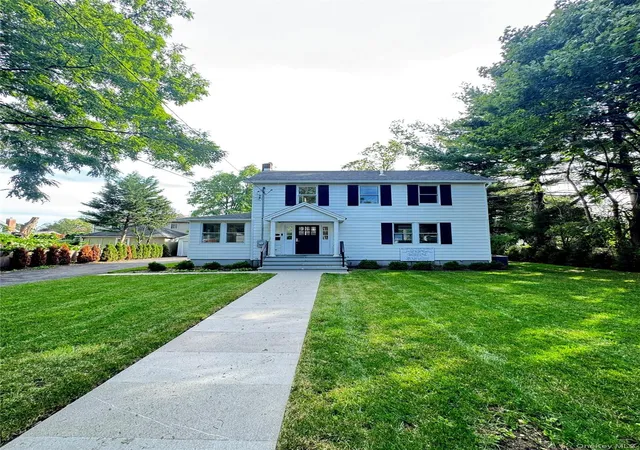

Street View
 3 Beds
 3 Baths
2 full baths + 1 half bath
 1,472sqft
118 Willow St, Roslyn Heights, NY 11577
Single Family Residence
Built in 1920
$-- HOA
7,500 sqft lot
$917/sq.ft
Description
Welcome to this Beautifully Renovated 3-Bedroom, 2.5-Bath Colonial in the heart of Roslyn Heights’ Historic District, located within the highly regarded Roslyn School District.
Renovated with a fresh, modern aesthetic, the home offers bright, spacious interiors, light-colored white oak flooring, and an inviting open-concept layout. The custom kitchen features high-end appliances, sleek cabinetry, and sophisticated finishes. Upstairs are three well-proportioned bedrooms, including a generous primary suite with en suite bath.
The finished lower level adds versatile space for a home office, recreation area, or gym, along with laundry and storage. Outside, the professionally landscaped property features new front steps, a new patio for entertaining, and a detached two-car garage.
A rare combination of classic Colonial architecture and contemporary design, this move-in-ready home is conveniently located near shopping, the LIRR, and major highways.
- Houzeo last checked: 4 hours ago
- Listing updated: October 19, 2026 at 7:17 am
- Listing Provided by: Leila Monasebian (516) 698-8064 | REO Assets America LLC (516) 698-8064
- Source: OneKey MLS-NY | MLS#: 1055998

Property Details
Status
Canceled
Type
Single Family Residence
No. of Stories
-
County
City
Neighborhood
--
Year Built
1920
HOA Fees
-
Finished Area
1,472 sqft
Lot Size
7,500 sqft lot
Basement Area
- sqft
MLS Name
OneKey MLS
MLS Number
1055998
MLS Status
Canceled
Cumulative Days on Market
96

Continue Your Journey in App
Find your dream home, receive real-time updates, and many more!
Continue Your Journey in App
Find your dream home, receive real-time updates, and many more!
Facts & Features
Rooms
Bedrooms & bathrooms
Bedrooms: 3
Bathrooms: 3
Basement
Level: Basement
Bathroom 1
Level: First
Dining Room
Level: First
Kitchen
Level: First
Laundry
Level: Basement
Living Room
Level: First
Family Room
Level: First
Bedroom 1
Level: Second
Bathroom 2
Level: Second
Bedroom 2
Level: Second
Bathroom 2
Level: Second
Bedroom 3
Level: Second
Interior
Interior Features
Built In Features, His And Hers Closets, Marble Counters, Natural Woodwork, Open Floorplan, Open Kitchen, Primary Bathroom, Recessed Lighting, Storage, Walk Through Kitchen, Washer/dryer Hookup
Cooling
Central Air
Appliances
Convection Oven, Dishwasher, Dryer, Exhaust Fan, Freezer, Gas Range, Refrigerator, Stainless Steel Appliance(s), Washer, Gas Water Heater
Heating
Baseboard, Natural Gas
Sewer
Cesspool
Flooring
Hardwood
Construction
Year Built
Year Built: 1920
Home type
Single Family Residence
Architectural Style
Colonial
Construction Materials
Aluminum Siding
Utilities & Energy
Fireplace Features
Living Room
Basement
Finished, Full, See Remarks, Storage Space
Parking Features
Detached, Driveway, Garage, Garage Door Opener, On Street, Private, Open
Laundry Features
Gas Dryer Hookup, In Basement, Laundry Room, Washer Hookup
Water Source
Public
Utilities
Cable Available, Cable Connected, Electricity Available, Electricity Connected, Natural Gas Available, Natural Gas Connected, Phone Available, Phone Connected, Sewer Available, Trash Collection Public, Underground Utilities, Water Available, Water Connected
Price History
| Date | Event | Price |
|---|---|---|
10/18/2026 Source: | Listing Removed | $1,350,000 $917/sqft |
09/30/2026 Source: | Listed for Sale | $1,350,000 $917/sqft |

Nearby Homes
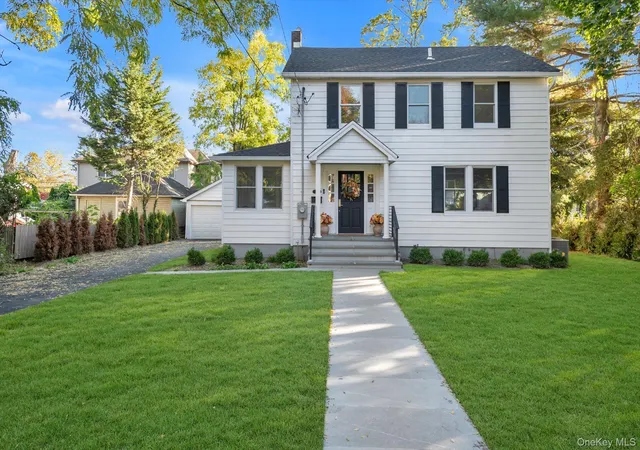
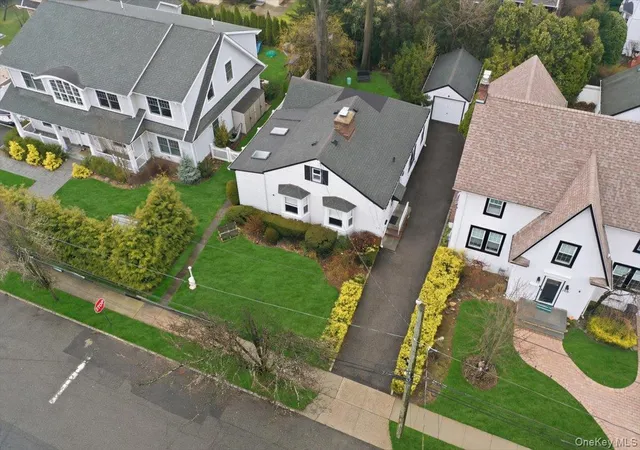
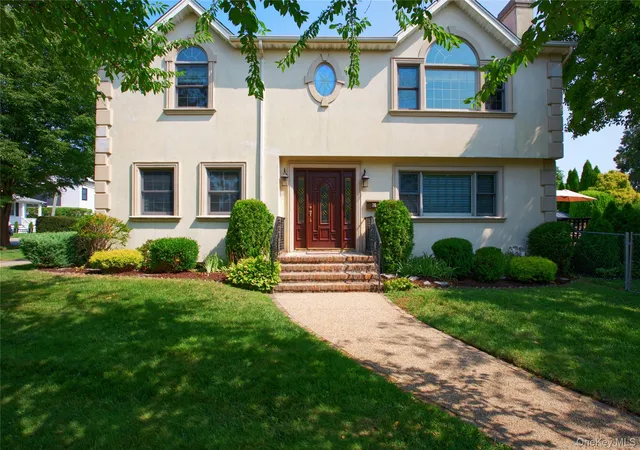
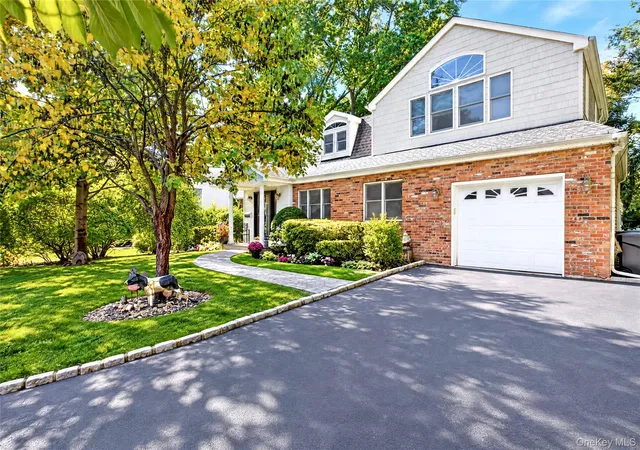
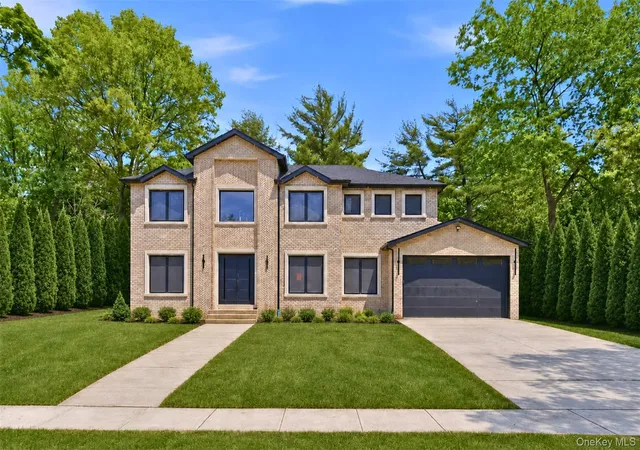
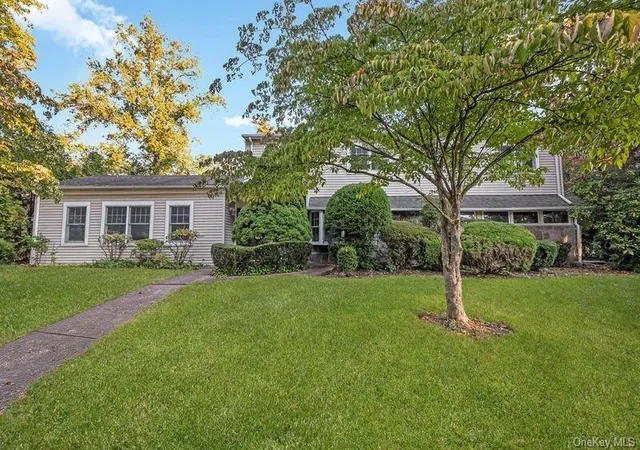
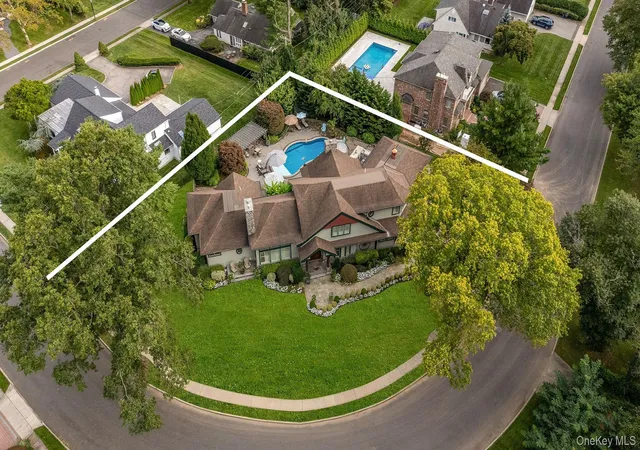
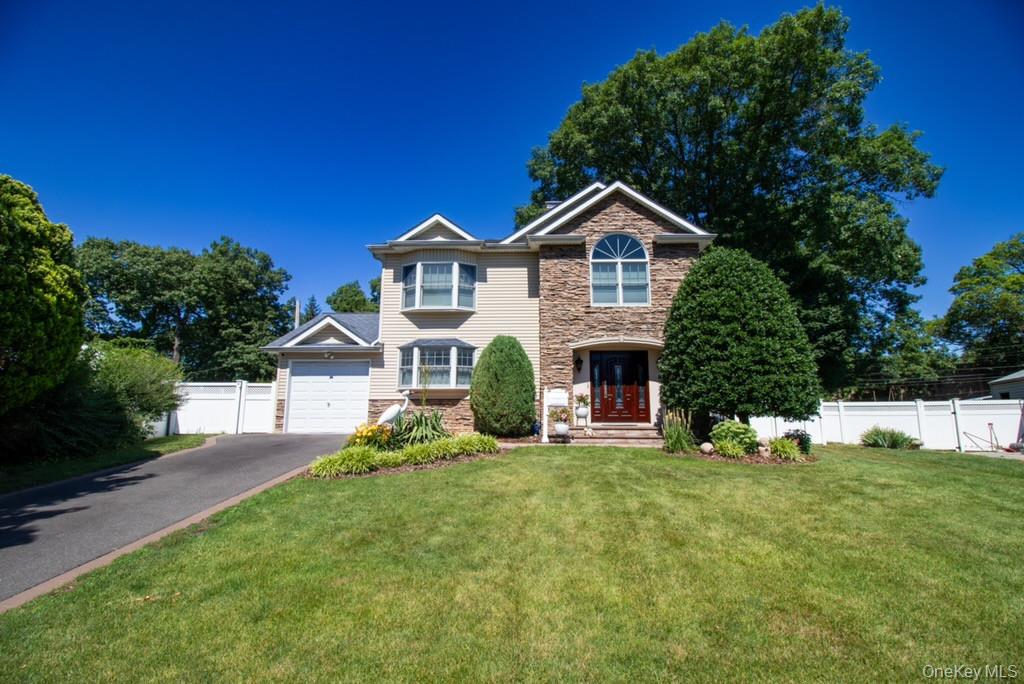
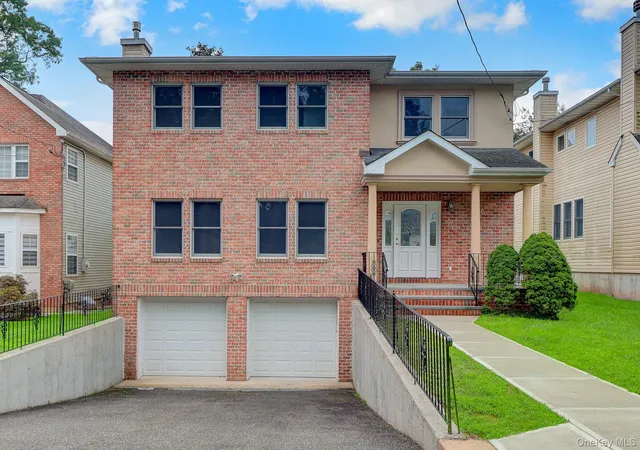
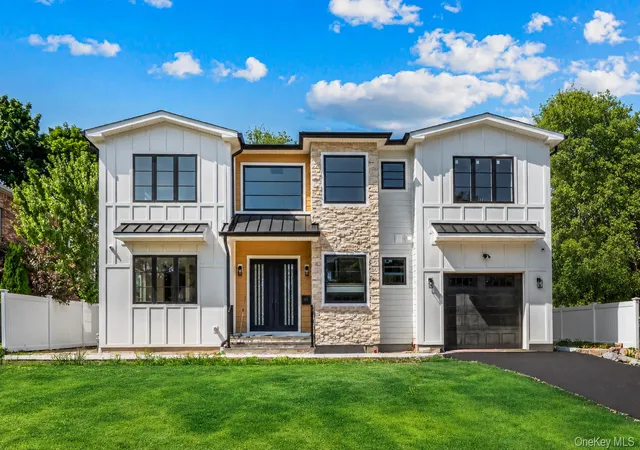
Find Homes by Property Features in Roslyn Heights, NY


Based on information from OneKey MLS, through Oct 29, 2026, 02:16PM. IDX information is provided exclusively for personal, non-commercial use, and may not be used for any purpose other than to identify prospective properties consumers may be interested in purchasing. Information is deemed reliable but not guaranteed. © 2026 OneKey® MLS. All rights reserved.
 Advertising Broker: Derek Greene | The Greene Realty Group
