Andover RE
Powered by 
- 0
- 4
- Overview
- Description
- Property Details
- Location
- HOA Management
- Facts & Features
- Getting Around
- Nearby Homes
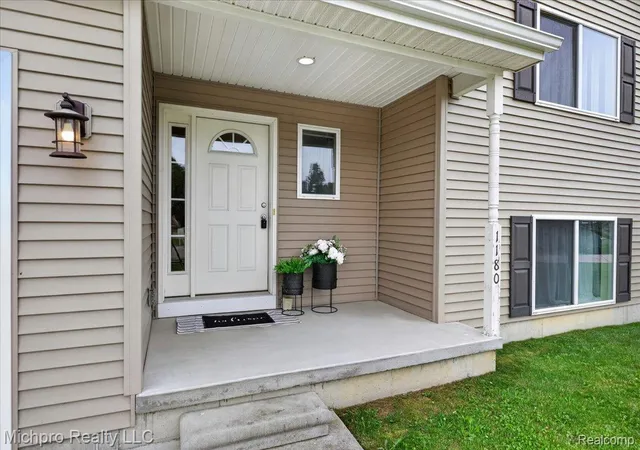

Street View
$277,400
Monthly Est:$1,381
 3 Beds
 2 Baths
2 full baths
 1,700sqft
1180 Cimmaron Ct, Davison, MI 48423
$277,400
$1,381/moEst:
Get Pre-Approved
Single Family Residence
Built in 2014
$14.58/mo HOA
0.22 acre lot
$163/sq.ft
Description
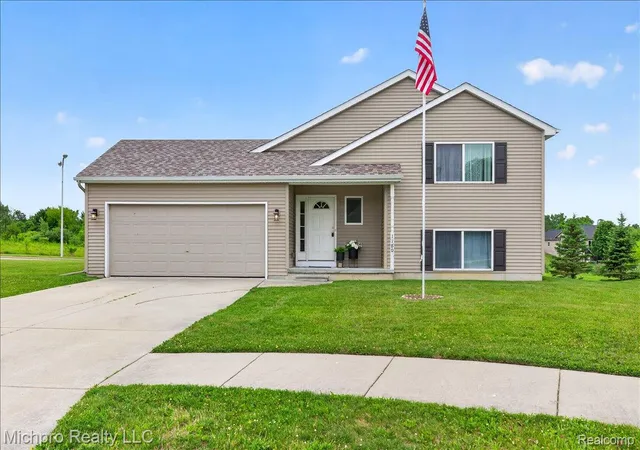
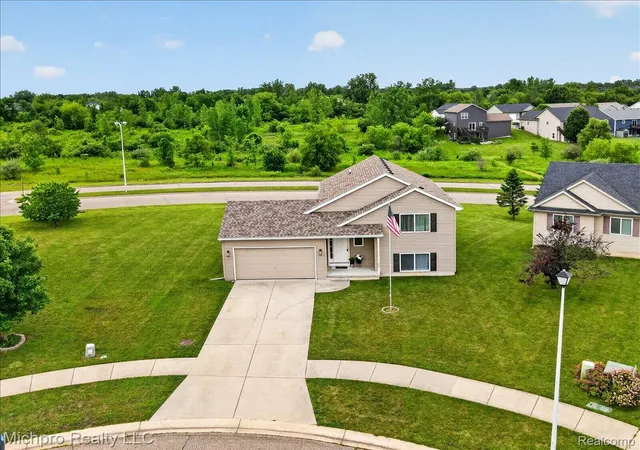
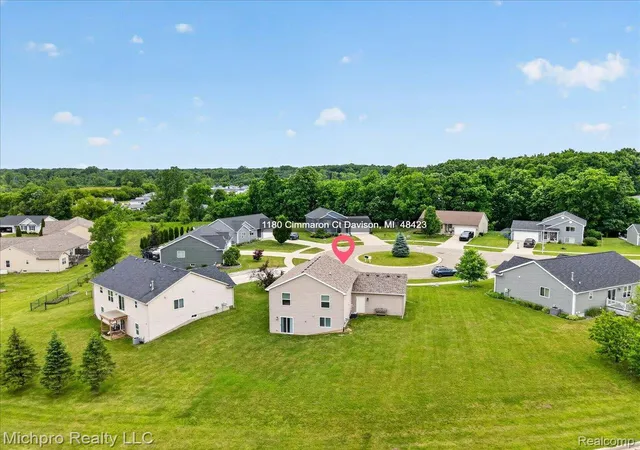
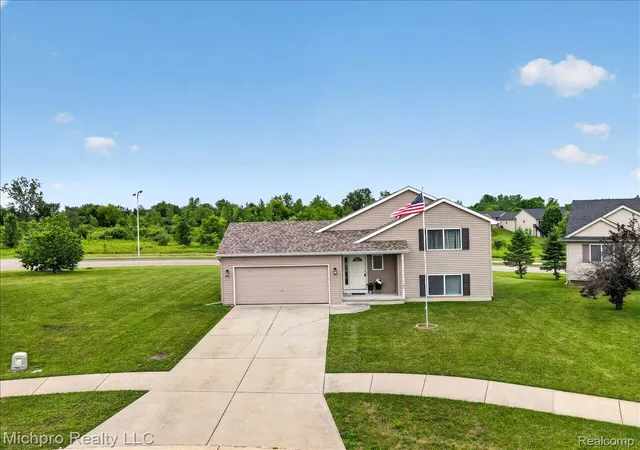
A GREAT VALUE IN DAVISON WITH LOCATION, SPACE & POTENTIAL! Searching for a home for sale in Davison, MI with convenient access to schools, shopping, recreation and I-69? Take a closer look at 1180 Cimmaron Ct. Located in an established neighborhood within the Davison School District, this contemporary split-level combines a quiet residential setting with easy access to M-15, major commuter routes, dining, shopping, entertainment, parks and plenty of outdoor recreation.
Step inside to a bright, open floor plan with abundant natural light, neutral décor and generously sized bedrooms. Multiple living areas provide plenty of flexibility, including a large family room with space for entertaining, movie nights, a home office, play area or simply spreading out and relaxing.
Several important improvements are already complete, including a new roof in 2023, new siding on the south and west sides of the home, new garage soffit and trim, plus a Reverse Osmosis water filtration system. A minimal annual HOA fee helps maintain the cul-de-sac and common areas.
Looking for a home where you can add your own style and build equity? Fresh paint, flooring and a few cosmetic updates offer the opportunity to personalize the space without starting with the major exterior improvements. The sellers are motivated and ready to work with a buyer who recognizes the home's combination of location, space, value and potential.
Now offered at $277,400, this Davison home is worth a closer look for buyers searching for an established neighborhood, Davison Schools, convenient commuting, nearby recreation and a home they can make their own. Schedule a showing and come see the possibilities at 1180 Cimmaron Ct. BTVAI.
- Houzeo last checked: 10 minutes ago
- Listing updated: September 5, 2026 at 6:44 pm
- Listing Provided by: Samantha Relken (810) 300-4915 | Michpro Realty LLC (810) 356-9177
- Source: Realcomp MLS-MI | MLS#: 20261045037

- Originating MLS: Realcomp II Ltd
Property Details
Status
Active Under Contract
Type
Single Family Residence
No. of Stories
-
County
City
Neighborhood
--
Year Built
2014
HOA Fees
$14.58/mo
Finished Area
1,700 sqft
Lot Size
0.22 acre lot
Basement Area
- sqft
MLS Name
Realcomp MLS
MLS Number
20261045037
MLS Status
Contingent - CCS
Days on Market
116
Cumulative Days on Market
81

Continue Your Journey in App
Find your dream home, receive real-time updates, and many more!
Download App
Continue Your Journey in App
Find your dream home, receive real-time updates, and many more!
Location
HOA Management
N/A
HOA Fees
$175/ Annually
Disclaimer: Amenities are based on third-party information and may vary; buyers must independently verify all amenities, as information is deemed reliable but not guaranteed.
Facts & Features
Rooms
Bedrooms & bathrooms
Bedrooms: 3
Bathrooms: 2
Interior
Sewer
Public Sewer
Interior Features
Entrance Foyer, High Speed Internet
Cooling
Central Air
Heating
Forced Air, Natural Gas
Exterior Features
Lighting
Appliances
Dishwasher, Disposal, Dryer, Exhaust Fan, Free Standing Gas Range, Free Standing Refrigerator, Microwave, Range Hood, Washer
Construction
Year Built
Year Built: 2014
Home type
Single Family Residence
Property Condition
Site Condo
Roof
Asphalt
Architectural Style
Contemporary, Split Level
Foundation Details
Poured, Slab, Sump Pump
Construction Materials
Vinyl Siding
Utilities & Energy
Laundry Features
Laundry Room, Washer Hookup
Water Source
Public
Utilities
Underground Utilities
Pool Features
None
Electric
Circuit Breakers
Parking Features
Two Car Garage, Attached, Electricityin Garage, Garage Faces Front, Garage Door Opener
Other Features
Subdivision Name
Meadows Of Chestnut Hills Condo
Disclosures
Taxes Homestead Exempt
Lot Features
Irregular Lot
Patio And Porch Features
Covered, Porch
Price History
| Date | Event | Price |
|---|---|---|
09/05/2026 Source: | Contingent (Active Under Contract) | $277,400 $163/sqft |
08/05/2026 Source: | Price Decreased | $277,400 -0.89% $163/sqft |
06/19/2026 Source: | Listed for Sale | $279,900 -2.47% $165/sqft |
06/17/2026 Source: | Coming Soon | $287,000 $169/sqft |

Nearby Homes
Find Homes by Property Features in Davison, MI
Nearby New Homes For Sale


Based on information from the Board/Association of REALTORS® (alternatively, from the Realcomp II Ltd. MLS) through Oct 10, 2026, 05:45PM. All information provided is deemed reliable, but is not guaranteed to be accurate and should be independently verified. IDX provided courtesy of Realcomp II Ltd. via Andover Real Estate & Houzeo, Copyright 2026 Realcomp II Ltd. Shareholders Any use of search facilities of data on the site, other than by a consumer looking to purchase real estate, is prohibited. IDX information is provided exclusively for consumers' personal, noncommercial use and may not be used for any purpose other than to identify prospective properties consumers may be interested in purchasing. The accuracy of all information, regardless of source, is not guaranteed or warranted. All information should be independently verified. Listing Information presented by local MLS brokerage: Andover Real Estate, local REALTOR®- Scott Rubin - (248)206-3666 . Any use of search facilities of data on the site, other than by a consumer looking to purchase real estate, is prohibited. © 2024 Realcomp II Ltd. MLS. All Rights Reserved.
 Advertising Broker: Andover Real Estate | Andover Real Estate