- Overview
- Description
- Property Details
- Location
- Facts & Features
- Getting Around
- Nearby Homes
 Price Drop: $20K (09/17)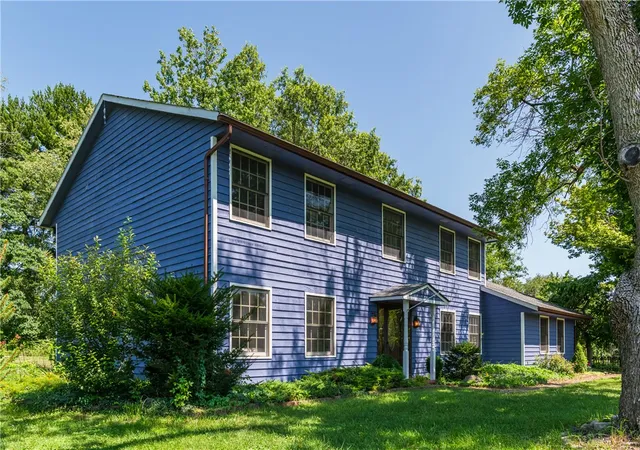
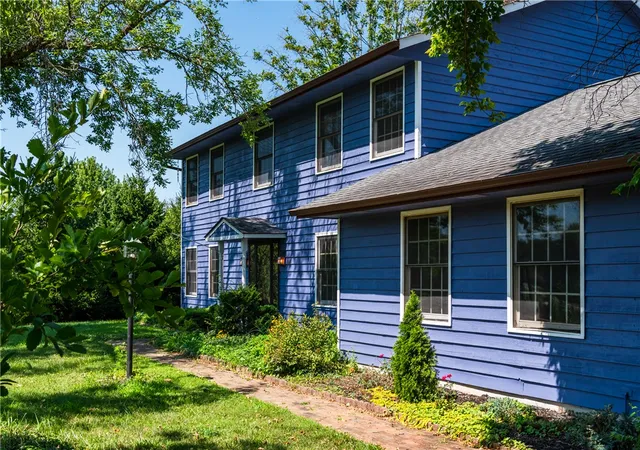

Street View
$580,000
Monthly Est:$2,887
 4 Beds
 3 Baths
3 full baths
 2,724sqft
1180 Sugar Hl Ln, Xenia, OH 45385
$580,000
$2,887/moEst:
Get Pre-Approved
Single Family Residence
Built in 1978
$-- HOA
3.17 acres lot
$213/sq.ft
Description
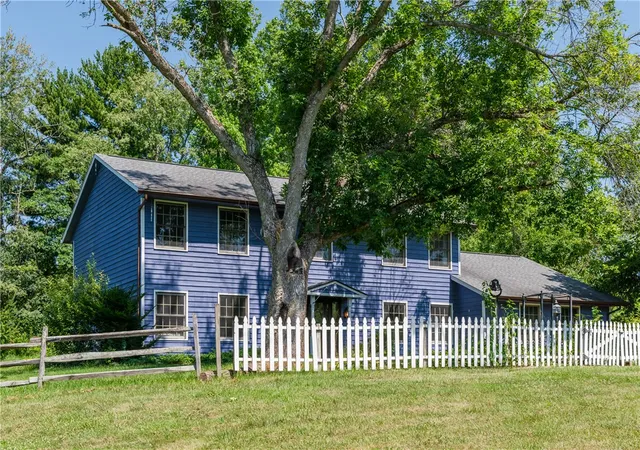
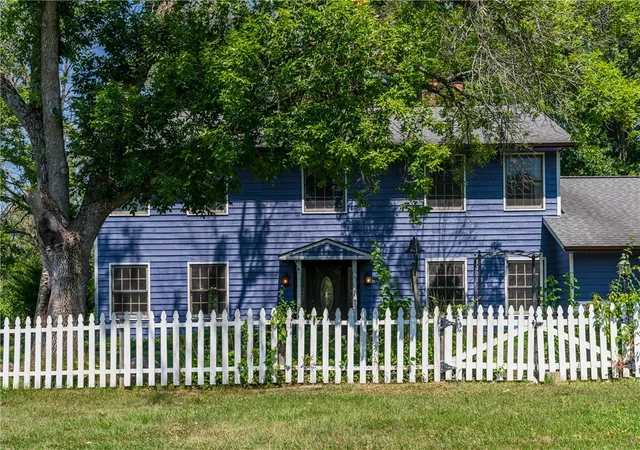
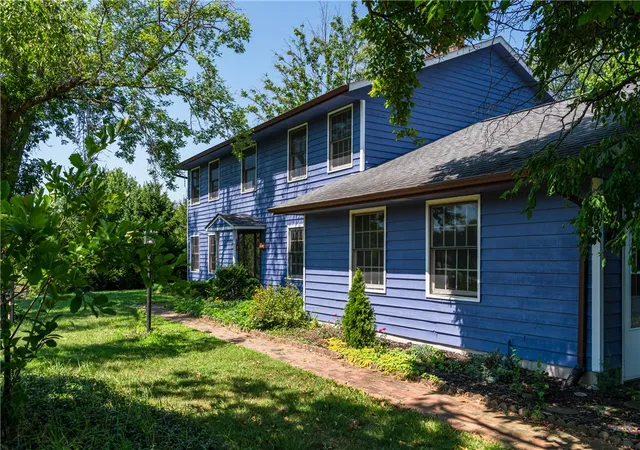
Welcome Home! Discover the perfect blend of comfort, space, and country living in this beautiful two-story home featuring 4 bedrooms, 3 full bathrooms, and over 2,700 square feet of living space. Situated on more than 3 gently rolling, fenced acres, this property is ideal for horse enthusiasts, hobbyists, or anyone seeking room to spread out. Outside, you'll find a 20' x 30' horse barn with two stalls and additional hay storage, along with a 34' x 40' pole barn complete with concrete floors and electricity—perfect for a workshop, equipment storage, or your favorite hobbies. Step inside to a welcoming foyer that leads to a spacious family room with a cozy wood-burning fireplace. On the opposite side, the formal living room flows seamlessly into the dining room, creating an ideal space for entertaining. The completely renovated kitchen is truly the heart of the home, offering abundant cabinetry, generous counter space, a large center island with cooktop, and an open layout that overlooks the breakfast area. Just beyond, you'll find a versatile flex room featuring a wet bar—perfect for a home office, recreation room, or entertaining space. A bright and inviting sunroom overlooks the backyard and provides the perfect spot to relax and unwind. Upstairs, the spacious owner's suite is a private retreat featuring its own fireplace, an en-suite bathroom, a large walk-in closet, and an adjoining bonus room that can be used as a sitting area, nursery, office, or fitness space. Three additional bedrooms offer generous closet space and plenty of room for family or guests. Surrounded by mature landscaping and offering endless possibilities both inside and out, this exceptional property combines the best of country living with modern updates and functional amenities. Dont Delay Call or Text for your own private tour today!
- Houzeo last checked: 4 minutes ago
- Listing updated: September 25, 2026 at 2:57 pm
- Listing Provided by: Bryan C Ogletree (937) 415-6287 | RE/MAX Alliance Realty (937) 415-6287
- Source: Dayton Realtors MLS-OH | MLS#: 965509

Property Details
Status
Active Under Contract
Type
Single Family Residence
No. of Stories
2
County
City
Neighborhood
--
Year Built
1978
HOA Fees
-
Finished Area
2,724 sqft
Lot Size
3.17 acres lot
Basement Area
- sqft
MLS Name
Dayton Realtors MLS
MLS Number
965509
MLS Status
ActiveUnderContract
Days on Market
67

Continue Your Journey in App
Find your dream home, receive real-time updates, and many more!
Download App
Continue Your Journey in App
Find your dream home, receive real-time updates, and many more!
Location
Facts & Features
Rooms
Bedrooms & bathrooms
Bedrooms: 4
Bathrooms: 3
ScreenedPorch
Level: Second
Area: 108.00 Square Feet
Dimensions: 12 x 9
PrimaryBedroom
Level: Second
Area: 234.00 Square Feet
Dimensions: 13 x 18
Bedroom
Level: Second
Area: 126.00 Square Feet
Dimensions: 9 x 14
Bedroom
Level: Second
Area: 165.00 Square Feet
Dimensions: 11 x 15
Bedroom
Level: Second
Area: 143.00 Square Feet
Dimensions: 13 x 11
FamilyRoom
Level: Main
Area: 224.00 Square Feet
Dimensions: 14 x 16
LivingRoom
Level: Main
Area: 238.00 Square Feet
Dimensions: 14 x 17
BreakfastRoomNook
Level: Main
Area: 99.00 Square Feet
Dimensions: 9 x 11
Kitchen
Level: Main
Area: 216.00 Square Feet
Dimensions: 18 x 12
DiningRoom
Level: Main
Area: 132.00 Square Feet
Dimensions: 11 x 12
Interior
Cooling
Central Air
Heating
Heat Pump
Construction
Year Built
Year Built: 1978
Home type
Single Family Residence
Foundation Details
Slab
Construction Materials
Vinyl Siding
Utilities & Energy
Parking Features
Attached, Garage, Two Car Garage
Other Features
Subdivision Name
Washington Mill Farms Sec 03
Price History
| Date | Event | Price |
|---|---|---|
08/13/2026 Source: | Contingent (Active Under Contract) | $580,000 -3.33% $213/sqft |
08/04/2026 Source: | Listed for Sale | $600,000 +26.32% $220/sqft |
08/04/2025 Source: | Sold | $475,000 -5.00% $174/sqft |
07/25/2025 Source: | Pending | $500,000 $184/sqft |
06/17/2025 Source: | Contingent (Active Under Contract) | $500,000 $184/sqft |

Show more
Nearby Homes


Find Homes by Property Features in Xenia, OH
Nearby New Homes For Sale

Based on information from Dayton Realtors® MLS through Oct 10, 2026, 07:30PM. Information is provided exclusively for consumers’ personal, non-commercial use, that it may not be used for any purpose other than to identify prospective properties consumers may be interested in purchasing. The data is deemed reliable but is not guaranteed accurate by the MLS. The MLS may, at its discretion, require use of other disclaimers as necessary to protect participants and/or the MLS from liability. This website may not include listings or property addresses of sellers who have directed their listing brokers to withhold their listing or their property address from display on the Internet. © 2026 Dayton Area Board of Realtors®, Inc. All rights reserved.
 Advertising Broker: Nicholas Huscroft | Chosen Realty