- Overview
- Description
- Property Details
- Location
- Facts & Features
- Getting Around
- Nearby Homes
 Hot
Hot


Street View
$700,000
Monthly Est:$3,484
 4 Beds
 3 Baths
2 full baths + 1 half bath
 3,078sqft
2584 Trebein Rd, Xenia, OH 45385
$700,000
$3,484/moEst:
Get Pre-Approved
Single Family Residence
Built in 1900
$-- HOA
5.02 acres lot
$227/sq.ft
Description
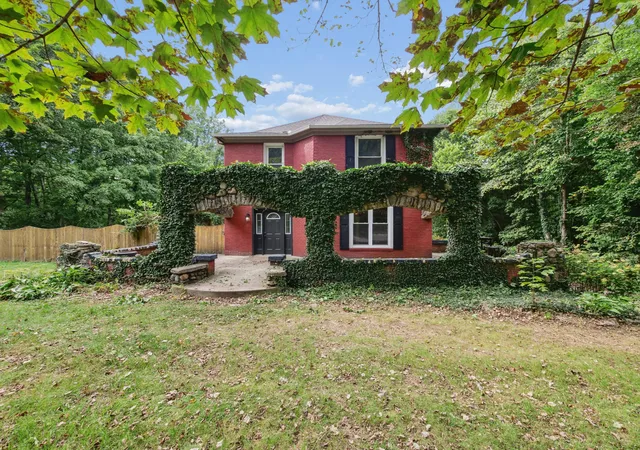
Escape to the country without leaving convenience behind. Tucked away on just over 5 private acres in Beavercreek Township, this farmhouse—believed to date back to 1840—blends historic charm with modern updates. Mature trees and multiple outbuildings frame the property, while wide-open green space invites large gatherings, gardens, or simply peace and quiet.
Inside, the classic white exterior gives way to a tile entryway with original woodwork and vintage doors. To the right, a massive great room centers on a statement stone fireplace, with wood floors and fresh, modern paint. The dining room overlooks the lush lawn and leads into the fully updated kitchen, where neutral cabinets, newer appliances, and a cozy nook with original built-ins make mornings a pleasure. Two additional rooms off the kitchen—plus a laundry area, half bath, and full bath—open the door to home office, hobby, or game room possibilities.
Upstairs, a white-banistered staircase and freshly painted hallway leads to three spacious bedrooms with warm hardwoods and white trim. The roomy, recently updated primary suite features double walk-in closets, and a large, freshly painted main bath offers classic built-in storage.
The timber-framed barn is a true showpiece for hobbyists, with finished space (including a half bath), a loft, and separated storage and workshop areas. It needs a little work but would make a fantastic party space. A barely-used chicken coop, attached shed, and freestanding shed round out the property's impressive storage.
Despite the country setting, you're minutes from shopping, restaurants, entertainment, and Wright-Patterson Air Force Base, with easy access to State Route 35 and I-675. Recent updates include a new water heater (2022), refrigerator and microwave (2025), and a replaced septic system (2021).
- Houzeo last checked: 10 hours ago
- Listing updated: October 9, 2026 at 2:03 am
- Listing Provided by: Mark J Peebles (937) 572-7111 | NavX Realty, LLC (937) 530-6289
- Source: Dayton Realtors MLS-OH | MLS#: 968909

Property Details
Status
Active
Type
Single Family Residence
No. of Stories
2
County
City
Neighborhood
--
Year Built
1900
HOA Fees
-
Finished Area
3,078 sqft
Lot Size
5.02 acres lot
Basement Area
- sqft
MLS Name
Dayton Realtors MLS
MLS Number
968909
MLS Status
Active
Days on Market
16
Open House

Continue Your Journey in App
Find your dream home, receive real-time updates, and many more!
Download App
Continue Your Journey in App
Find your dream home, receive real-time updates, and many more!
Location
Facts & Features
Rooms
Bedrooms & bathrooms
Bedrooms: 4
Bathrooms: 3
Bedroom
Level: Second
Area: 130.00 Square Feet
Dimensions: 13 x 10
Bedroom
Level: Second
Area: 99.00 Square Feet
Dimensions: 11 x 9
Bedroom
Level: Second
Area: 110.00 Square Feet
Dimensions: 11 x 10
PrimaryBedroom
Level: Second
Area: 240.00 Square Feet
Dimensions: 16 x 15
UtilityRoom
Level: Main
Area: 42.00 Square Feet
Dimensions: 7 x 6
Office
Level: Main
Area: 180.00 Square Feet
Dimensions: 15 x 12
Other
Level: Main
Area: 192.00 Square Feet
Dimensions: 16 x 12
Kitchen
Level: Main
Area: 260.00 Square Feet
Dimensions: 26 x 10
DiningRoom
Level: Main
Area: 168.00 Square Feet
Dimensions: 14 x 12
LivingRoom
Level: Main
Area: 360.00 Square Feet
Dimensions: 24 x 15
EntryFoyer
Level: Main
Area: 64.00 Square Feet
Dimensions: 16 x 4
Interior
Heating
Forced Air, Propane
Sewer
Septic Tank
Interior Features
High Speed Internet, Walk In Closets
Cooling
Central Air
Appliances
Dishwasher, Disposal, Microwave, Range, Refrigerator, Water Softener, Electric Water Heater
Exterior Features
Fence, Porch, Patio, Storage, Propane Tank Leased
Construction
Year Built
Year Built: 1900
Home type
Single Family Residence
Foundation Details
Cellar
Construction Materials
Frame, Wood Siding
Utilities & Energy
Basement
Crawl Space
Water Source
Well
Fireplace Features
One, Stove
Utilities
Septic Available, Water Available
Parking Features
Attached, Barn, Four Or More Spaces, Garage, Two Car Garage
Other Features
Patio And Porch Features
Patio, Porch
Subdivision Name
Roger H & Daisy R Wright
Price History
| Date | Event | Price |
|---|---|---|
09/23/2026 Source: | Price Decreased | $700,000 -3.43% $227/sqft |
09/23/2026 Source: | Listed for Sale | $724,900 $236/sqft |

Getting Around 2584 Trebein Rd
Bike Score®

Somewhat Bikeable
25/100
Walk Score®

Car-Dependent
9/100
Data provided by Redfin
Nearby Homes



Find Homes by Property Features in Xenia, OH
Nearby New Homes For Sale
Nearby Pre-Owned Homes For Sale

Based on information from Dayton Realtors® MLS through Oct 09, 2026, 02:30PM. Information is provided exclusively for consumers’ personal, non-commercial use, that it may not be used for any purpose other than to identify prospective properties consumers may be interested in purchasing. The data is deemed reliable but is not guaranteed accurate by the MLS. The MLS may, at its discretion, require use of other disclaimers as necessary to protect participants and/or the MLS from liability. This website may not include listings or property addresses of sellers who have directed their listing brokers to withhold their listing or their property address from display on the Internet. © 2026 Dayton Area Board of Realtors®, Inc. All rights reserved.
 Advertising Broker: Nicholas Huscroft | Chosen Realty