Realty Solution
Powered by 
- 15
- Overview
- Description
- Property Details
- Location
- HOA Management
- Facts & Features
- Getting Around
- Nearby Homes

Street View
Listed by: Bryan Ciapessoni (559) 360-5424 DRE #01986165 | Iron Key Real Estate (559) 296-8044
$1,200,000
Monthly Est:$5,973
 4 Beds
 3 Baths
3 full baths
 2,564sqft
11801 N Mckelvy, Clovis, CA 93619
$1,200,000
$5,973/moEst:
Get Pre-Approved
Single Family Residence
Built in 1978
$4.17/mo HOA
4.98 acres lot
$468/sq.ft
Description
NEARLY FIVE PRIVATE ACRES. ATTACHED NEXT-GEN LIVING. TWO-STORY CUSTOM SHOP.
Set on 4.98 acres at the end of Appaloosa Acres, a private community, this Central Valley estate offers something increasingly difficult to find in California: a thoughtfully designed residence, flexible multigenerational living, substantial workshop and RV space, outdoor entertaining and room to breathe.
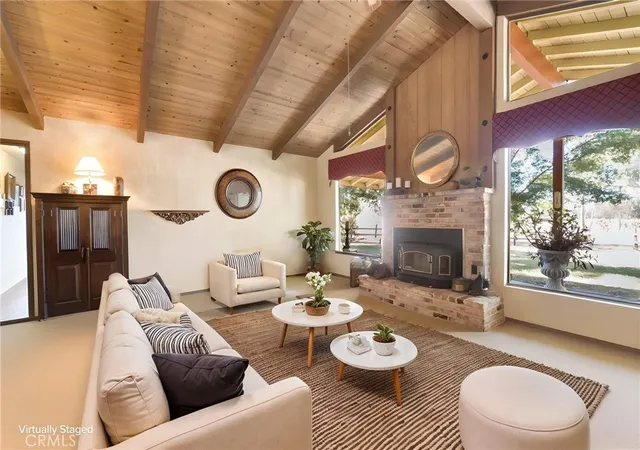
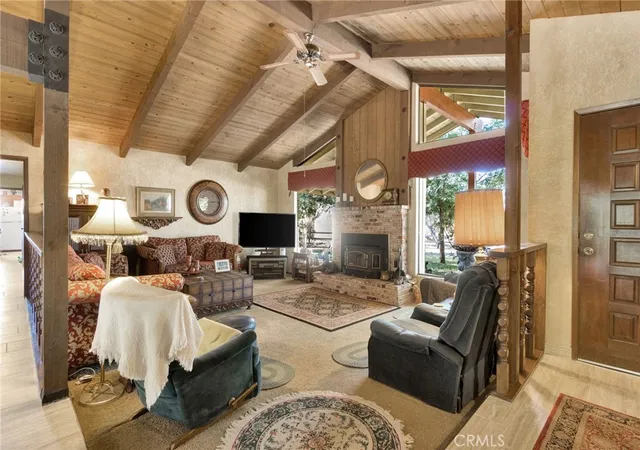
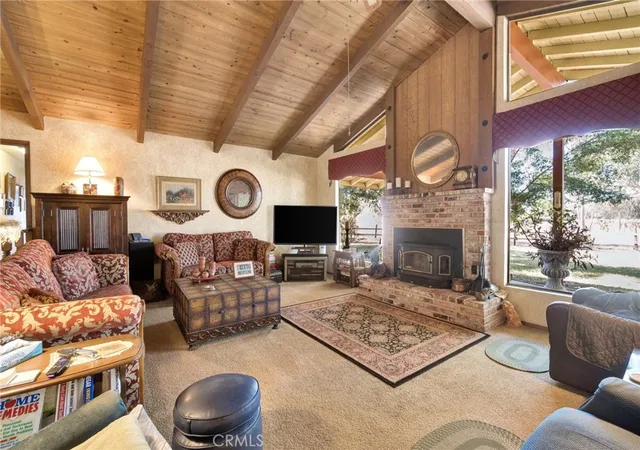
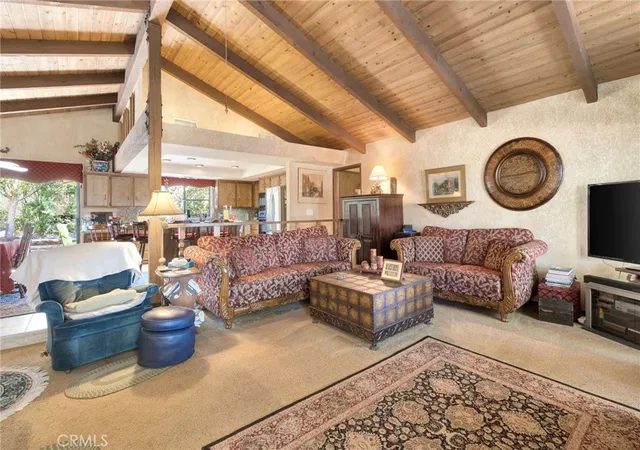
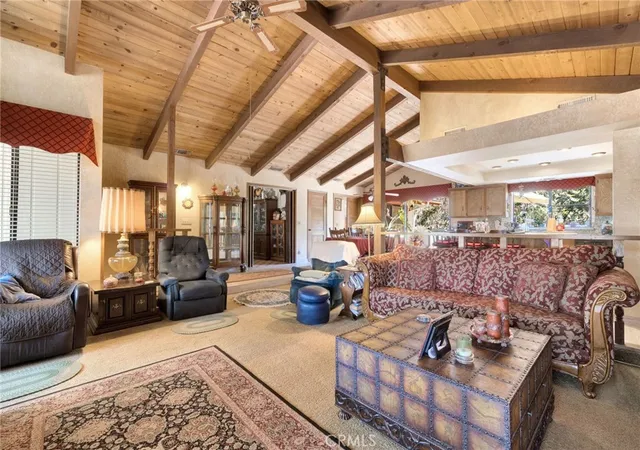
The 2,564 sq. ft., 4-bedroom, 3-bath residence features a split-ranch floor plan designed for privacy. The primary bedroom and en suite occupy their own wing. The remodeled kitchen features granite countertops and tile flooring, while beam and tongue-and-groove ceilings add character to the family room. A wood-burning fireplace insert creates an inviting gathering place.
On the opposite side of the residence, an ATTACHED approximately 645 sq. ft. next-gen living area includes a bedroom, private bathroom, kitchenette and living room. Beam and tongue-and-groove ceilings continue into this space, providing flexibility for extended family, guests or multigenerational living while remaining connected to the main home.
The game room is pre-plumbed for a wet bar and offers the potential to reclaim a 5th bedroom. An approximately 110 sq. ft. attached private office with its own exterior entrance provides a quiet workspace. Additional features include indoor laundry, a 2-car garage and two recently replaced A/C units.
Outside, a patio and BBQ island beneath a mature Chinese elm create an inviting setting for dining and entertaining.
The approximately 2,000 sq. ft., two-story custom shop is ideal for RVs, vehicles, equipment, projects or collections. It features three roll-up doors, including two tall, extra-wide doors, 220V electrical service and covered RV parking/storage. A second outbuilding provides additional storage and utility.
The acreage offers room for horses, animals, gardens, hobby farming, recreation, RVs and equipment. For buyers considering a move from Southern California, the Bay Area, Sacramento or another higher-density community, this property offers the opportunity to exchange crowded surroundings and limited storage for privacy, usable land and exceptional flexibility.
More than a home on acreage, this estate provides space to live, work, gather and create on your own terms.
- Houzeo last checked: 30 minutes ago
- Listing updated: September 20, 2026 at 11:55 pm
- Source: California Regional MLS-CA | MLS#: FR26191930

Property Details
Status
Active
Type
Single Family Residence
No. of Stories
1
County
City
Neighborhood
--
Year Built
1978
HOA Fees
$4.17/mo
Finished Area
2,564 sqft
Lot Size
4.98 acres lot
Basement Area
- sqft
MLS Name
California Regional MLS
MLS Number
FR26191930
MLS Status
Active
Days on Market
61
Cumulative Days on Market
16

Continue Your Journey in App
Find your dream home, receive real-time updates, and many more!
Continue Your Journey in App
Find your dream home, receive real-time updates, and many more!
Location
HOA Management
N/A
HOA Fees
$50/ Annually
Amenities
 Amenities and services may be covered by one or multiple associations and service providers.
 Other
Disclaimer: Amenities are based on third-party information and may vary; buyers must independently verify all amenities, as information is deemed reliable but not guaranteed.
Facts & Features
Rooms
Bedrooms & bathrooms
Bedrooms: 4
Bathrooms: 3
Interior
Heating
Central
Appliances
Electric Cooktop, Electric Oven
Sewer
Septic Type Unknown
Cooling
Central Air
Flooring
Carpet, Tile
Interior Features
Ceiling Fans, Eat In Kitchen, Granite Counters, In Law Floorplan, Bedroom On Main Level, Entrance Foyer, Main Level Primary, Primary Suite, Utility Room, Walk In Closets
Construction
Year Built
Year Built: 1978
Home type
Single Family Residence
Architectural Style
Ranch
Foundation Details
Slab
Construction Materials
Wood Siding
Property Condition
Turnkey
Roof
Composition
Utilities & Energy
Parking Features
Attached Carport, Door Multi, Driveway, Garage, Private, Rv Access Parking, Rv Covered
Pool Features
None
Fireplace Features
Insert, Living Room, Wood Burning Stove
Association Amenities
Other
Water Source
Private
Laundry Features
Inside
Utilities
Electricity Connected, Natural Gas Not Available, Sewer Connected, Water Connected
Security Features
Smoke Detectors
Other Features
Lot Features
Zero To One Unit Acre, Sprinklers In Rear, Sprinklers In Front, Lot Over40000sqft, Level, Pasture, Ranch, Sprinkler System, Value In Land
Community Features
Horse Trails
Price History
| Date | Event | Price |
|---|---|---|
09/04/2026 Source: | Listed for Sale | $1,200,000 $468/sqft |

Nearby Homes
Find Homes by Property Features in Clovis, CA


Based on information from California Regional Multiple Listing Service, Inc. as of Nov 05, 2026, 12:45PM and /or other sources. All data, including all measurements and calculations of area, is obtained from various sources and has not been, and will not be, verified by broker or MLS. All information should be independently reviewed and verified for accuracy. Properties may or may not be listed by the office/agent presenting the information. Information being provided is for consumers’ personal, non-commercial use and may not be used for any purpose other than to identify prospective properties consumers may be interested in purchasing. This website may not include listings or property addresses of sellers who have directed their listing brokers to withhold their listing or their property address from display on the Internet. © 2026 California Regional Multiple Listing Service. All Rights Reserved.
 Advertising Broker: William Johnson DRE #01463271 | William Johnson Brokerage
