- Overview
- Description
- Property Details
- Location
- Facts & Features
- Getting Around
- Nearby Homes
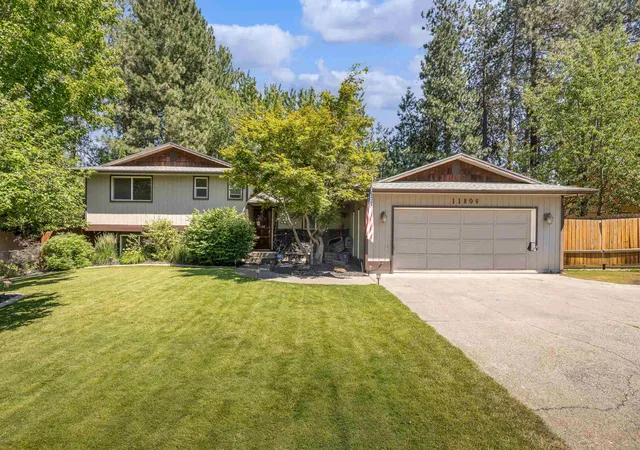
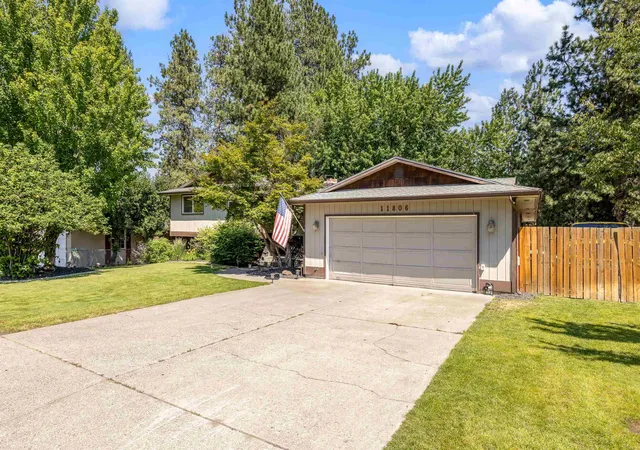
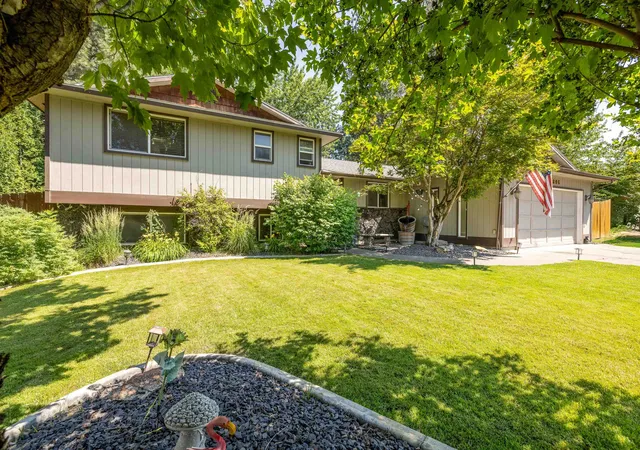
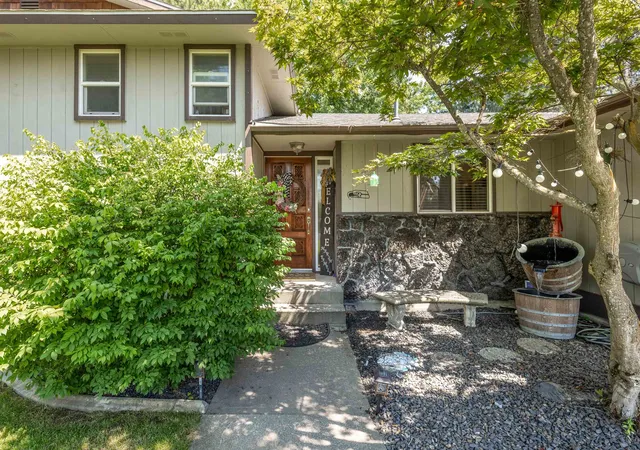
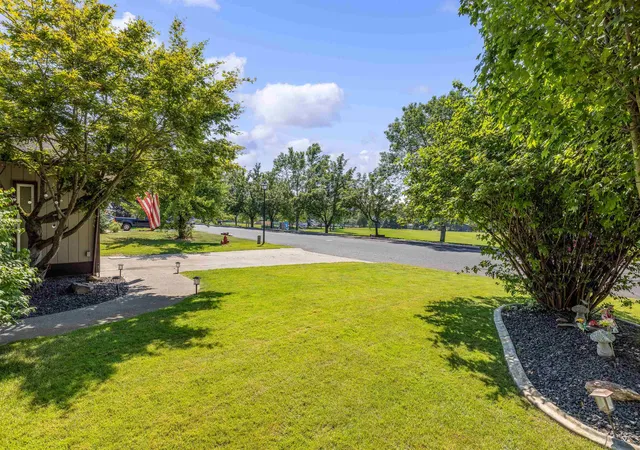

Street View
$520,000
Monthly Est:$2,588
 5 Beds
 3 Baths
 2,988sqft
11806 N Guinevere Dr, Spokane, WA 99218
$520,000
$2,588/moEst:
Get Pre-Approved
Single Family Residence
Built in 1978
$-- HOA
15,130 sqft lot
$174/sq.ft
Description
Situated on a 1/3 of an acre, this property is in the desirable Mead School District and is located across the street from Camelot Park. This great family home with lots of updates has 5 bedrooms, 3 baths. The 5th bedroom has an egress window. The 5th bedroom has a Huge walk in closet with barn doors as well. Upgrades to this home are: new fence in backyard & a fenced dog run. A new deck as well as a new patio door to the back. Newer Fully remodeled kitchen with quartz countertops, upgraded steel appliances, Dbl oven, farmhouse sink, new flooring throughout the home, new trim, new light fixtures and the hot tub has upgraded electrical for higher voltage. This home offers 3 fireplaces, 3 family rooms. Whether your hosting a summer bbq on your large deck or enjoying a quiet evening under the stars in your hot tub, the side yard for RV parking has a 220 outlet....The outdoor space will not disappoint!
- Houzeo last checked: 1 hour ago
- Listing updated: October 9, 2026 at 7:22 am
- Listing Provided by: Colleen Truax | Jason Mitchell Real Estate WA (855) 255-7763
- Source: Spokane MLS-WA | MLS#: 202625305

Property Details
Status
Active
Type
Single Family Residence
No. of Stories
2
County
City
Neighborhood
--
Year Built
1978
HOA Fees
-
Finished Area
2,988 sqft
Lot Size
15,130 sqft lot
Basement Area
- sqft
MLS Name
Spokane MLS
MLS Number
202625305
MLS Status
Active
Days on Market
7

Continue Your Journey in App
Find your dream home, receive real-time updates, and many more!
Download App
Continue Your Journey in App
Find your dream home, receive real-time updates, and many more!
Location
Facts & Features
Rooms
Bedrooms & bathrooms
Bedrooms: 5
Bathrooms: 3
Basement
Level: Basement
First Floor
Level: First
Second Floor
Level: Second
Third Floor
Level: Third
Interior
Exterior Features
Spa/hot Tub
Cooling
Central Air
Window Features
Aluminum Frames, Vinyl Frames
Heating
Natural Gas, Electric, Forced Air, Hot Water
Appliances
Range, Dishwasher, Refrigerator, Washer, Dryer
Interior Features
High Speed Internet
Construction
Year Built
Year Built: 1978
Home type
Single Family Residence
Construction Materials
Stone Veneer, Siding
Architectural Style
Contemporary
Roof
Composition
Utilities & Energy
Fireplace Features
Masonry
Parking Features
Attached, Slab, Garage Door Opener
Basement
Full, Finished, Rec/family Area
Utilities
Cable Available
Other Features
Subdivision Name
Camelot Second Add
Lot Features
Fenced Yard, Sprinkler Automatic, Treed, Level
Patio And Porch Features
Patio
Price History
| Date | Event | Price |
|---|---|---|
10/02/2026 Source: | Listed for Sale | $520,000 -5.28% $174/sqft |
08/21/2024 Source: | Listing Removed | $549,000 +83.00% $184/sqft |
07/13/2018 Source: | Price Increased | $300,000 +48.51% $100/sqft |
09/18/2006 Source: | Sold | $202,000 $68/sqft |

Nearby Homes
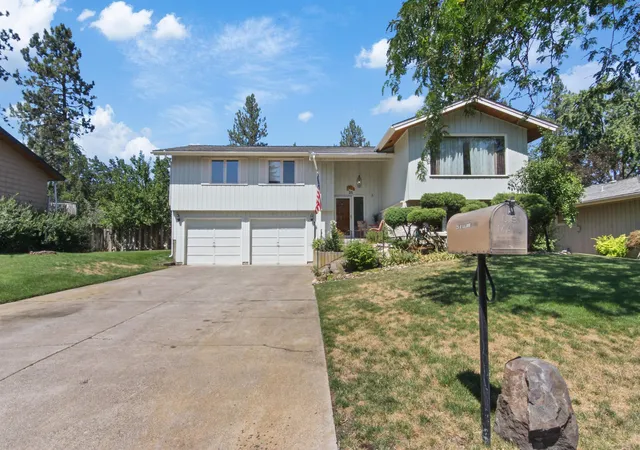
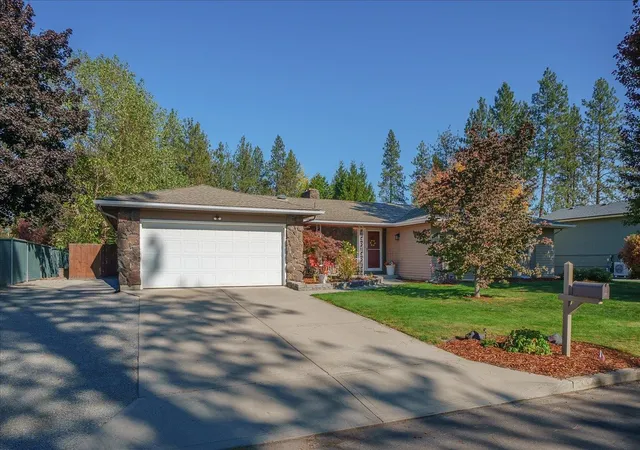
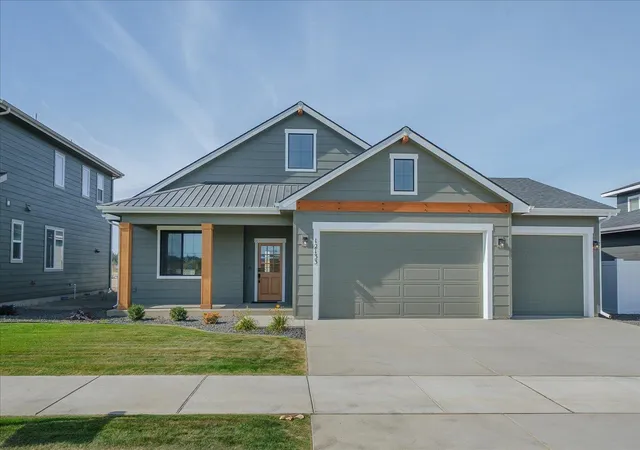
Find Homes by Property Features in Spokane, WA
Nearby New Homes For Sale


Based on information from the Spokane Association of REALTORS® through Oct 09, 2026, 12:01PM. IDX information is provided exclusively for consumers’ personal, non-commercial use, that it may not be used for any purpose other than to identify prospective properties consumers may be interested in purchasing. Information is deemed reliable but is not guaranteed accurate. ©2026 Spokane Association of REALTORS®. All Rights Reserved.
 Advertising Broker: Christy Lee-Naumann | Real Estate by You LLC