- Overview
- Description
- Property Details
- Location
- Facts & Features
- Getting Around
- Nearby Homes

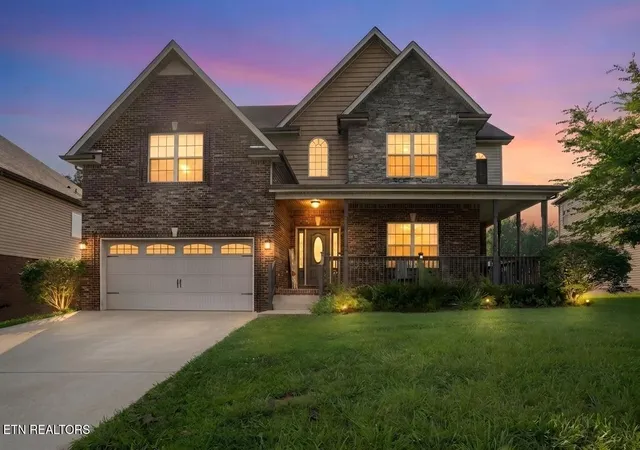
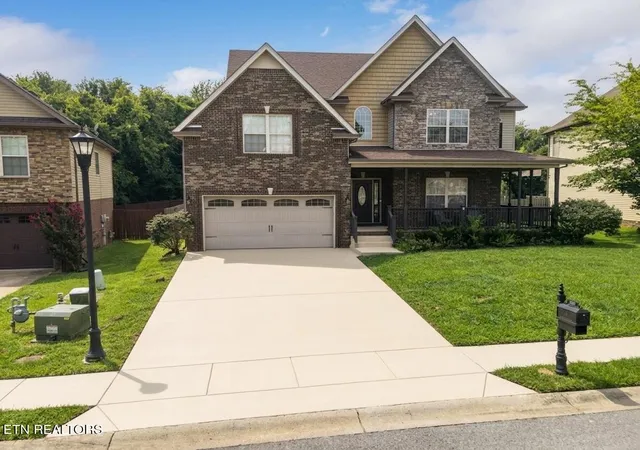
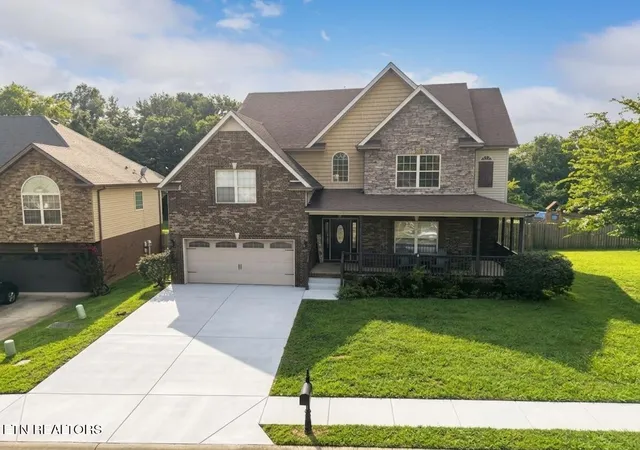
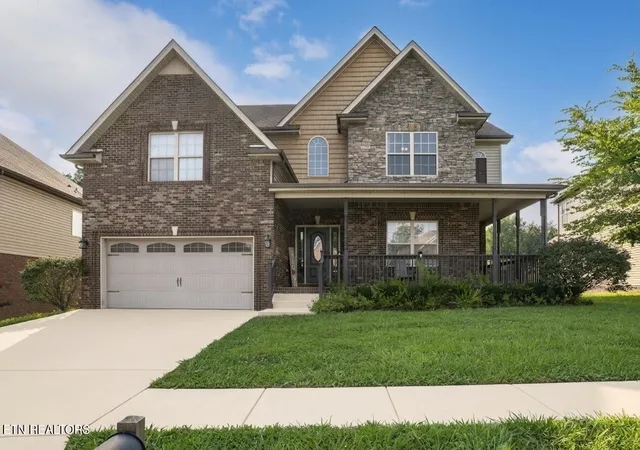
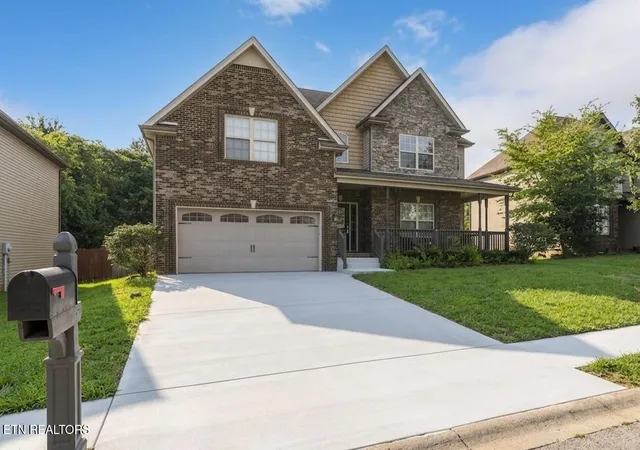


$400,000
Monthly Est:$1,991
 3 Beds
 3 Baths
2 full baths + 1 half bath
 2,641sqft
1181 Dygert Ct, Clarksville, TN 37042
$400,000
$1,991/moEst:
Get Pre-Approved
Single Family Residence
Built in 2013
$-- HOA
0.43 acre lot
$151/sq.ft
Description
NEW PRICE -- NOW JUST $400,000! PLUS, SELLER OFFERING UP TO $5,000 TOWARD BUYER'S CLOSING COSTS OR INTEREST RATE BUYDOWN WITH AN ACCEPTABLE OFFER! More home, more value, and an opportunity to save on upfront closing expenses or potentially lower your monthly mortgage payment! Discover approximately 2,650 square feet of spacious, flexible living in desirable Franklin Meadows. Quality-built by a well-established local builder, this beautiful home features an OPEN-CONCEPT FLOOR PLAN, NO CARPET throughout, an enormous BONUS ROOM that could easily serve as a 4TH BEDROOM, and a large, fully fenced 0.43-acre backyard perfect for pets, outdoor entertaining, and everyday enjoyment. Conveniently located just minutes from Fort Campbell, Publix, shopping, dining, the movie theater, and I-24 Exit 1. With this NEW LOWER PRICE and $5,000 BUYER CONCESSION, this home offers exceptional space, flexibility, and value!
The open kitchen, dining and living areas flow together beautifully, making the main level perfect for both everyday living and entertaining. The kitchen features granite countertops, stainless steel appliances and abundant cabinetry, while the living room offers a cozy gas fireplace. Hardwood and tile flooring throughout means NO CARPET, making this an especially attractive option for pet owners and buyers looking for easy-care flooring.
Upstairs, the oversized bonus/media room provides tremendous flexibility and could easily function as a 4th bedroom, home theater, playroom, office or guest space. The spacious primary suite and additional bedrooms provide plenty of room to spread out.
Outside, enjoy a large, fully fenced backyard with room for pets, play, gardening and entertaining, plus a covered rear deck for relaxing outdoors.
Location is another major advantage--just minutes from Fort Campbell, Publix, the movie theater, restaurants, shopping and I-24 Exit 1, making commuting and everyday conveniences exceptionally easy.
With approximately 2,650 sq.
- Houzeo last checked: 13 minutes ago
- Listing updated: October 15, 2026 at 6:14 pm
- Listing Provided by: David LaFerney (810) 874-1619 DRE #353378 | Better Homes & Gardens Gwin Realty (931) 484-0077
- Source: Nashville (RealTracs Mid) MLS-TN as distributed by MLS GRID | MLS#: 3312492

Property Details
Status
Active
Type
Single Family Residence
No. of Stories
2
County
City
Neighborhood
--
Year Built
2013
HOA Fees
-
Finished Area
2,641 sqft
Lot Size
0.43 acre lot
Basement Area
- sqft
MLS Name
Nashville (RealTracs Mid) MLS
MLS Number
3312492
MLS Status
Active
Days on Market
91

Continue Your Journey in App
Find your dream home, receive real-time updates, and many more!
Continue Your Journey in App
Find your dream home, receive real-time updates, and many more!
Location
Facts & Features
Rooms
Bedrooms & bathrooms
Bedrooms: 3
Bathrooms: 3
Interior
Appliances
Dishwasher, Disposal, Dryer, Microwave, Range, Refrigerator, Oven, Washer
Interior Features
Walk In Closet(s), Pantry, Ceiling Fan(s)
Sewer
Public Sewer
Heating
Electric, Heat Pump, Natural Gas
Flooring
Wood, Tile
Cooling
Central Air, Ceiling Fan(s)
Construction
Year Built
Year Built: 2013
Home type
Single Family Residence
Construction Materials
Stone, Vinyl Siding, Other, Brick
Architectural Style
Traditional
Utilities & Energy
Basement
Crawl Space
Laundry Features
Washer Hookup, Electric Dryer Hookup
Water Source
Public
Fireplace Features
Gas
Parking Features
Garage Door Opener, Attached
Association Amenities
Sidewalks
Utilities
Electricity Available, Natural Gas Available, Water Available
Security Features
Security System, Smoke Detector(s)
Other Features
Lot Features
Level
Subdivision Name
Franklin Meadows
Patio And Porch Features
Porch, Covered
Price History
| Date | Event | Price |
|---|---|---|
10/15/2026 Source: | Price Decreased | $400,000 -2.44% $151/sqft |
09/17/2026 Source: | Price Decreased | $410,000 -4.63% $155/sqft |
07/30/2026 Source: | Listed for Sale | $429,900 $163/sqft |
07/30/2026 Source: | Price Increased | $429,900 +2.38% $163/sqft |
07/30/2026 Source: | Price Increased | $419,900 +19.97% $159/sqft |


Show more
Nearby Homes
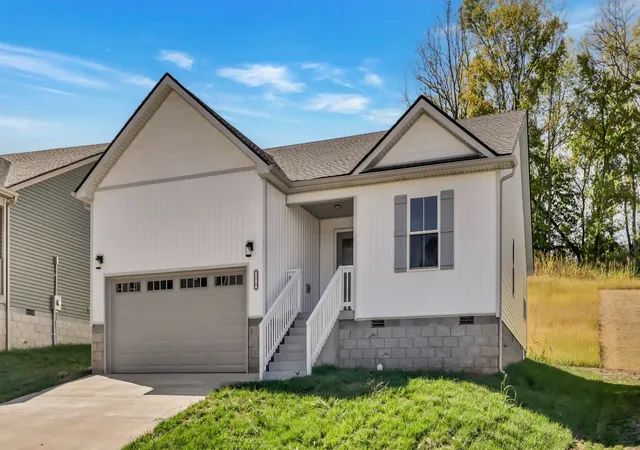
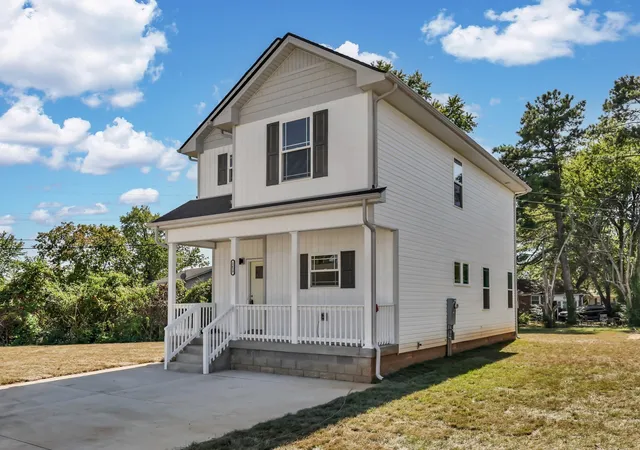

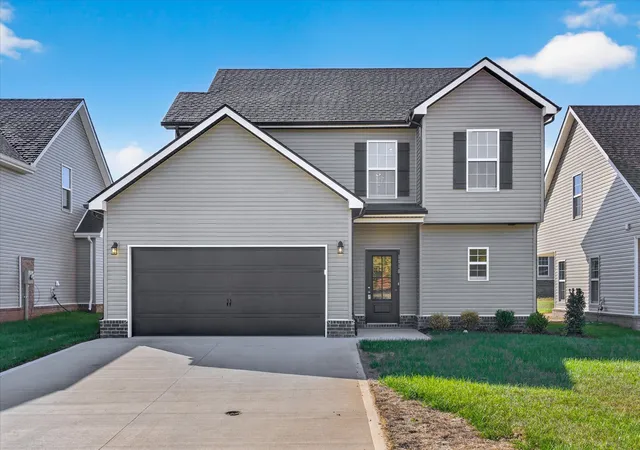
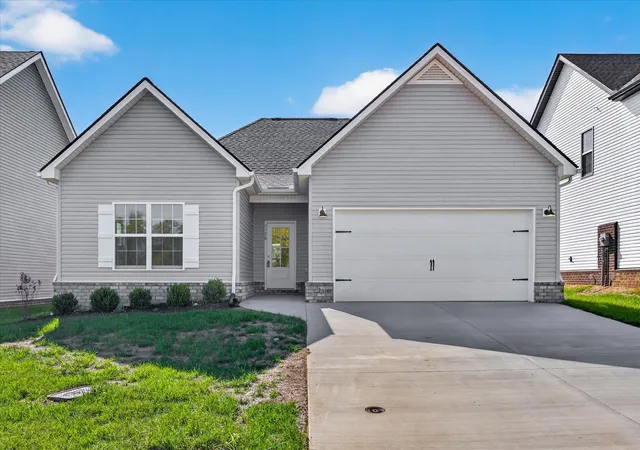
Find Homes by Property Features in Clarksville, TN
Nearby New Homes For Sale

Based on information from Realtracs® through Oct 30, 2026, 03:01PM. Data courtesy of Realtracs® MLS as distributed by MLS GRID. Some IDX listings have been excluded from this website. All data is obtained from various sources and may not have been verified by the broker or MLS GRID. Supplied Open House Information is subject to change without notice. All information should be independently reviewed and verified for accuracy. Properties may or may not be listed by the office/agent presenting the information. IDX information is provided exclusively for consumers’ personal, noncommercial use. It may not be used for any purpose other than to identify prospective properties consumers may be interested in purchasing. The data is deemed reliable but is not guaranteed by MLS GRID. The use of the MLS GRID Data may be subject to an end-user license agreement prescribed by Realtracs® MLS. © 2026 RealTracs Solutions. All Rights Reserved. Angela Fowler Real Estate, LLC | 423.320.4620 | afowler@catt.com Mailing Address: 452 Kailors Cove Cir, Ringgold, GA 30736
 Advertising Broker: Angela Fowler | Angela Fowler Real Estate, LLC.
