- Overview
- Description
- Property Details
- Location
- Facts & Features
- Getting Around
- Nearby Homes
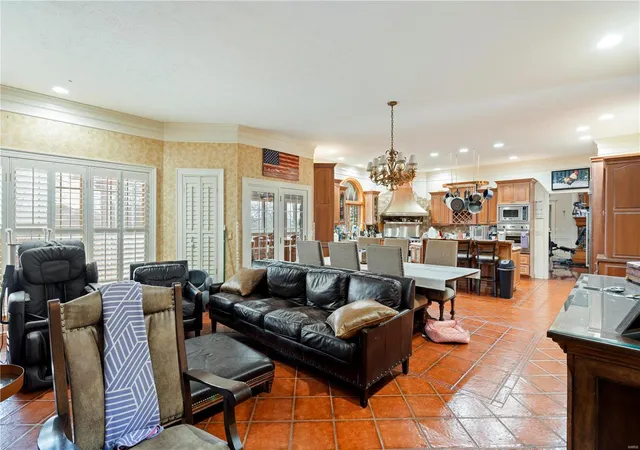

Street View
$2,300,000
Monthly Est:$11,448
 7 Beds
 6 Baths
6 full baths
 8,386sqft
1181 Hwy 60 W, Poplar Bluff, MO 63901
$2,300,000
$11,448/moEst:
Get Pre-Approved
Single Family Residence
Built in 2004
$-- HOA
62 acres lot
$274/sq.ft
Description
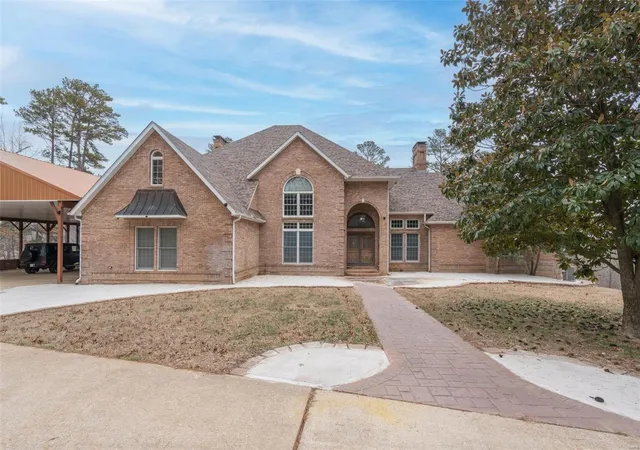
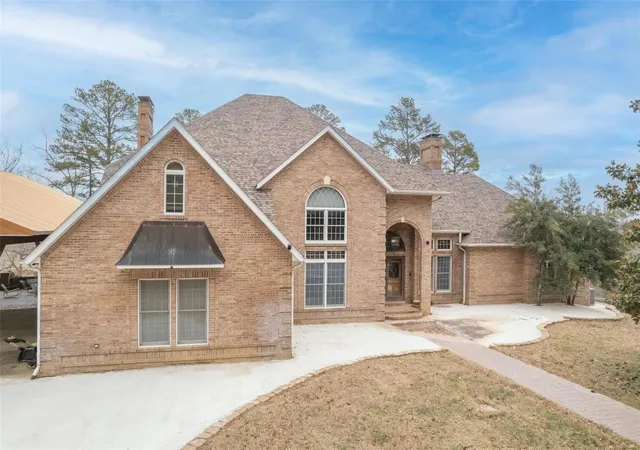
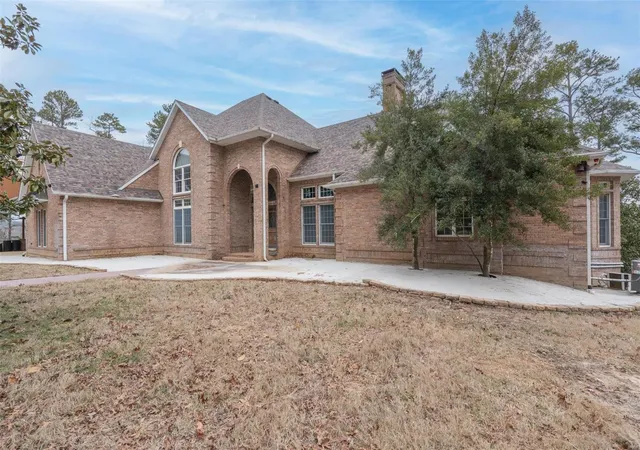
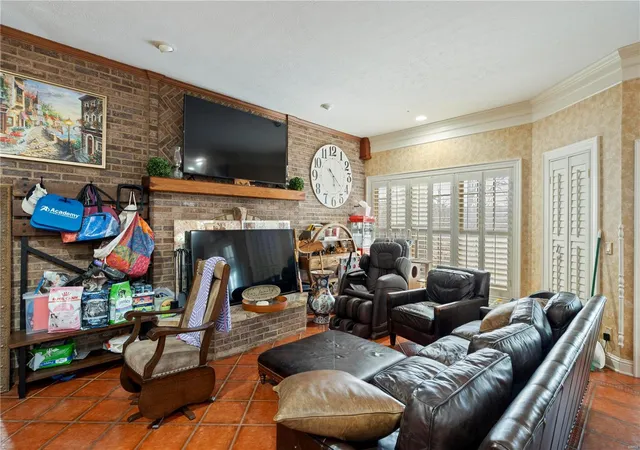
$2,300,000.00 11811 Hwy 60W Poplar Bluff MO 63901 Rural elegance nestled in a country setting with a sprawling 62 acres M/L offering great privacy & modern luxury! This stately 7BR 7BA home offering soaring 20' ceilings, lg. sunroom for year round enjoyment with great views & abundant living space. Main level true master suite complete with romantic fireplace and lg. master bath! Impressive ample kitchen with high end appliances, pantry, lg. island, breakfast nook living area and add'l fireplace. Full basement w/2nd kitchen, laundry, fireplace & safe room. Downstairs FR leads out to screened-in porch and salt water pool with tons of entertainment area. Home offers 3 car attached garage, but property also offers a separate detached RV garage and lg. shop building with quaint living quarters! Property borders over 2,000 ft. of beautiful Cane Creek & offers 2 stocked ponds! Property borders government on west side! Powered by enough solar panels to make utilities next to nothing!
- Houzeo last checked: 1 minute ago
- Listing updated: January 13, 2025 at 9:49 pm
- Listing Provided by: Kurt Knodell (573) 718-6399 | Poplar Bluff Realty Inc (785) 760-0
- Source: MARIS MLS-MO | MLS#: 25001169

Property Details
Status
Active
Type
Single Family Residence
No. of Stories
-
County
City
Neighborhood
--
Year Built
2004
HOA Fees
-
Finished Area
8,386 sqft
Lot Size
62 acres lot
Basement Area
- sqft
MLS Name
MARIS MLS
MLS Number
25001169
Days on Market
634

Continue Your Journey in App
Find your dream home, receive real-time updates, and many more!
Download App
Continue Your Journey in App
Find your dream home, receive real-time updates, and many more!
Location
Facts & Features
Rooms
Bedrooms & bathrooms
Bedrooms: 7
Bathrooms: 6
Living Room
Level: Main
Area: 620.00 Square Feet
Dimensions: 31x20
Kitchen
Level: Main
Area: 234.00 Square Feet
Dimensions: 18x13
Primary Bathroom
Level: Main
Area: 299.00 Square Feet
Dimensions: 23x13
Bathroom
Level: Main
Primary Bedroom
Level: Main
Area: 504.00 Square Feet
Dimensions: 28x18
Bedroom
Level: Main
Area: 210.00 Square Feet
Dimensions: 15x14
Sitting Room
Level: Main
Area: 658.00 Square Feet
Dimensions: 47x14
Bonus Room
Level: Main
Area: 255.00 Square Feet
Dimensions: 17x15
Office
Level: Main
Area: 190.00 Square Feet
Dimensions: 19x10
Living Room
Level: Lower
Area: 1280.00 Square Feet
Dimensions: 40x32
Bathroom
Level: Lower
Bathroom
Level: Lower
Bedroom
Level: Lower
Area: 180.00 Square Feet
Dimensions: 15x12
Bedroom
Level: Lower
Area: 169.00 Square Feet
Dimensions: 13x13
Laundry
Level: Lower
Area: 180.00 Square Feet
Dimensions: 20x9
Bathroom
Level: Upper
Bathroom
Level: Upper
Bedroom
Level: Upper
Area: 180.00 Square Feet
Dimensions: 15x12
Bedroom
Level: Upper
Area: 225.00 Square Feet
Dimensions: 15x15
Bedroom
Level: Upper
Area: 299.00 Square Feet
Dimensions: 23x13
Interior
Window Features
Skylight(s)
Cooling
Electric
Appliances
Dishwasher, Disposal, Double Oven, Electric Oven, Refrigerator, Stainless Steel Appliance(s)
Heating
Geothermal
Interior Features
Cathedral Ceiling(s), Vaulted Ceiling, Some Wood Floors
Sewer
Septic Tank
Construction
Year Built
Year Built: 2004
Home type
Single Family Residence
Architectural Style
Traditional
Construction Materials
Brick
Utilities & Energy
Water Source
Well
Parking Features
Accessible Parking, Circle Drive, Detached, Rear/side Entry
Association Amenities
Pool, Private Inground Pool, Security Lighting
Fireplace Features
Gas Starter, Woodburning Fireplce
Basement
Full, Walk Out Access
Other Features
Disclosures
Unknown, Flood Plain No
Subdivision Name
Non
Lot Features
Adjoins Government Land, Pond/lake, Terraced/sloping, Wooded
Price History
| Date | Event | Price |
|---|---|---|
01/13/2025 Source: | Listed for Sale | $2,300,000 $274/sqft |

Nearby Homes

Find Homes by Property Features in Poplar Bluff, MO
Nearby New Homes For Sale


Based on information from Mid America Regional Information Systems, Inc. through Oct 10, 2026, 02:31PM. All data is obtained from various sources and may not have been verified by broker or MLS GRID. Supplied Open House Information is
subject to change without notice. All information should be independently reviewed and verified for accuracy. Properties may or may not be listed by the office/agent presenting the information. Some IDX listings have been excluded from this website.
Properties displayed may be listed or sold by various participants in the MLS. Property data presented reflect information otherwise available from public records. The REALTOR® providing this information may not have represented the buyer or seller
in some or all of the transactions.
IDX information is provided exclusively for consumers’ personal noncommercial use, that it may not be used for any purpose other than to identify prospective properties consumers may be interested in purchasing, that the data is deemed reliable but is not guaranteed by MLS GRID, and that the use of the MLS GRID Data may be subject to an end user license agreement prescribed by the Member Participant’s applicable MLS if any and as amended from time to time. © 2026 Mid America Regional Information Systems, Inc. All Rights Reserved.
 Advertising Broker: Nicholas Huscroft | Chosen Realty