- Overview
- Description
- Property Details
- Location
- HOA Management
- Facts & Features
- Getting Around
- Nearby Homes

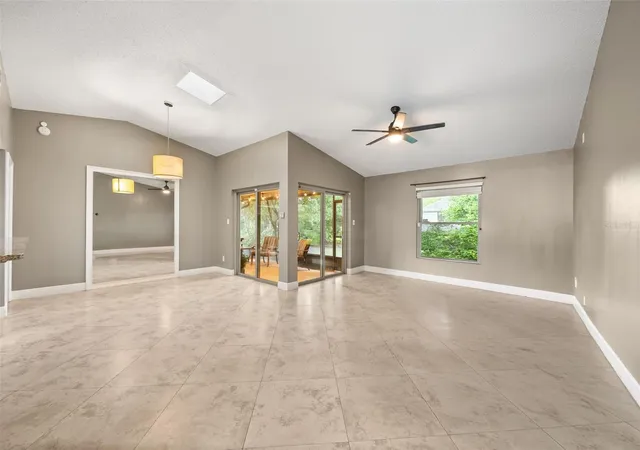


$410,000
Monthly Est:$2,041
 3 Beds
 2 Baths
2 full baths
 1,414sqft
11813 Scotty Dr, Orlando, FL 32821
$410,000
$2,041/moEst:
Get Pre-Approved
Single Family Residence
Built in 1987
$80/mo HOA
6,951 sqft lot
$290/sq.ft
Description
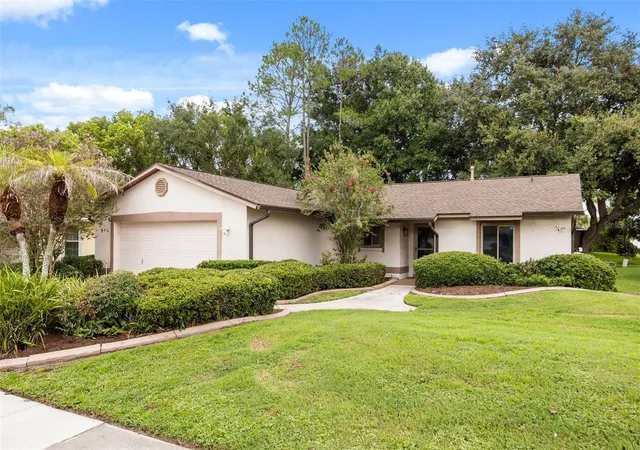
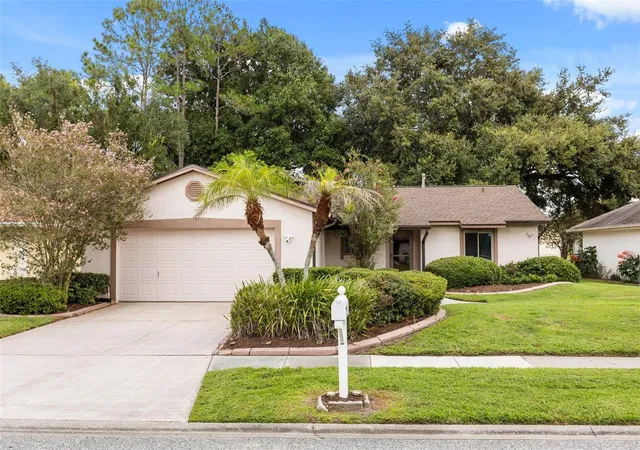
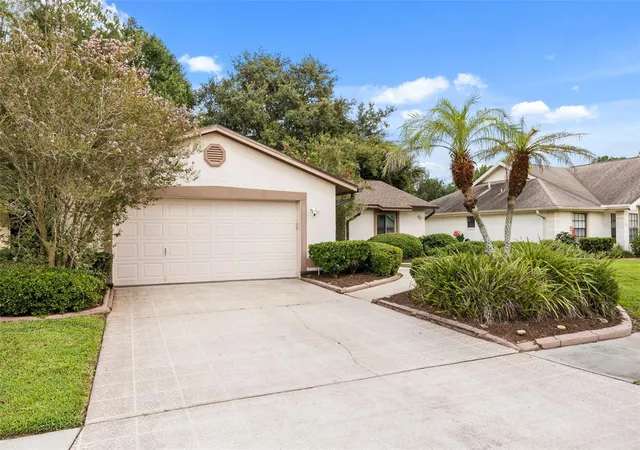
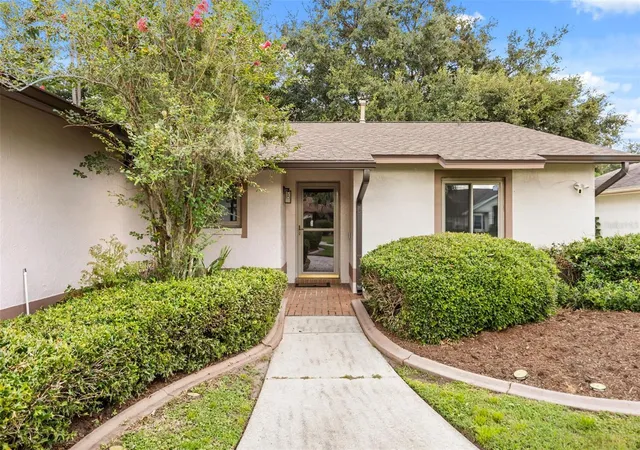
Located in the highly sought-after Somerset Village of Williamsburg! This beautifully maintained 3-bedroom, 2-bathroom gem offers an incredible combination of modern updates, thoughtful improvements, and an unbeatable Orlando location. Major 2024 updates include: a new roof, gutters, exterior paint with custom yardwork trim, skylight, water softener and reverse osmosis system, and a new water heater. The home also features updated windows and doors, a newer A/C system, Nest thermostat, Ring security cameras, keyless entry, a wireless garage door system, whole-house surge protector, and a Rachio smart irrigation system with app-controlled in-ground sprinklers, allowing you to conveniently manage your lawn irrigation right from your phone. The updated kitchen features modern finishes and appliances, including an Advantium microwave oven. A 2-in-1 washer/dryer combo is also included for added convenience. Additional functionality can be found throughout the home, including convenient attic storage with easy-access pull-down stairs, providing valuable additional storage space. Step outside to enjoy the screened-in patio with ceiling fans, an ideal space for relaxing, entertaining, and enjoying Florida's year-round outdoor lifestyle and wildlife. A new grill located in the garage is also included with the home, adding even more convenience for outdoor entertaining.
Beyond the home, Somerset Village offers an impressive collection of community amenities designed for an active and social lifestyle. Residents can enjoy a community swimming pool and spa/hot tub, tennis courts, bocce courts, shuffleboard courts, exercise/fitness room, game and billiards room, library, clubhouse/community center, and a large main event room.
Location is another major highlight. Situated in the Williamsburg area, you'll be conveniently located near SeaWorld Orlando, International Drive, major Orlando attractions, shopping, dining, and entertainment, while also enjoying easy access to the area's world-famous theme parks. SeaWorld Orlando and International Drive are both nearby, putting some of Orlando's most popular attractions and entertainment right outside your doorstep.
With an extensive list of recent updates, smart-home features, valuable extras, and an exceptional location, this Somerset Village home is a must-see! Schedule your private showing today.
- Houzeo last checked: 1 hour ago
- Listing updated: September 28, 2026 at 4:30 pm
- Listing Provided by: Camilo Rojas (407) 455-1512 | KELLER WILLIAMS LEGACY REALTY (407) 855-2222
- Source: Stellar MLS-FL | MLS#: O6435971

Property Details
Status
Active
Type
Single Family Residence
No. of Stories
-
County
City
Neighborhood
--
Year Built
1987
HOA Fees
$80/mo
Finished Area
1,414 sqft
Lot Size
6,951 sqft lot
Basement Area
- sqft
MLS Name
Stellar MLS
MLS Number
O6435971
MLS Status
Active
Days on Market
44
Cumulative Days on Market
35

Continue Your Journey in App
Find your dream home, receive real-time updates, and many more!
Download App
Continue Your Journey in App
Find your dream home, receive real-time updates, and many more!
Location
HOA Management
somerset village homeowners association
HOA Fees
$80/ Monthly
Disclaimer: Amenities are based on third-party information and may vary; buyers must independently verify all amenities, as information is deemed reliable but not guaranteed.
Facts & Features
Rooms
Bedrooms & bathrooms
Bedrooms: 3
Bathrooms: 2
Kitchen
Level: First
Area: 143.00 Square Feet
Dimensions: 13x11
Living Room
Level: First
Area: 260.00 Square Feet
Dimensions: 13x20
Primary Bedroom
Level: First
Area: 195.00 Square Feet
Dimensions: 13x15
Interior
Appliances
Dishwasher, Microwave
Flooring
Ceramic Tile
Exterior Features
Other
Heating
Natural Gas
Interior Features
Eat In Kitchen, Other, Primary Bedroom Main Floor, Solid Surface Counters, Split Bedroom, Walk In Closet(s)
Sewer
Public Sewer
Cooling
Central Air
Construction
Year Built
Year Built: 1987
Home type
Single Family Residence
Construction Materials
Stucco
Roof
Shingle
Foundation Details
Slab
Utilities & Energy
Water Source
Public
Utilities
Electricity Available, Natural Gas Available
Laundry Features
In Garage
Security Features
Security System Owned
Other Features
Subdivision Name
Somerset Village
Community Features
Clubhouse, Deed Restrictions, Fitness Center, Pool, Tennis Court(s)
Price History
| Date | Event | Price |
|---|---|---|
08/24/2026 Source: | Listed for Sale | $410,000 +70.83% $290/sqft |
01/03/2020 Source: | Price Decreased | $240,000 -5.88% $170/sqft |
12/12/2019 Source: | Sold | $255,000 +9.02% $180/sqft |
04/23/2019 Source: | Listing Removed | $233,900 +50.03% $165/sqft |
05/02/2013 Source: | Price Decreased | $155,900 -0.13% $110/sqft |

Show more
Nearby Homes

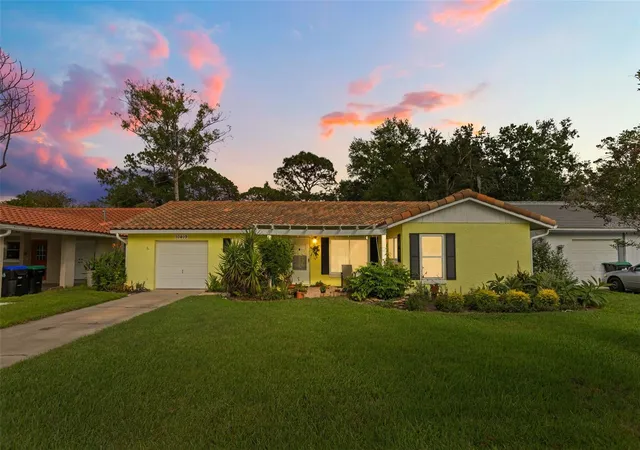
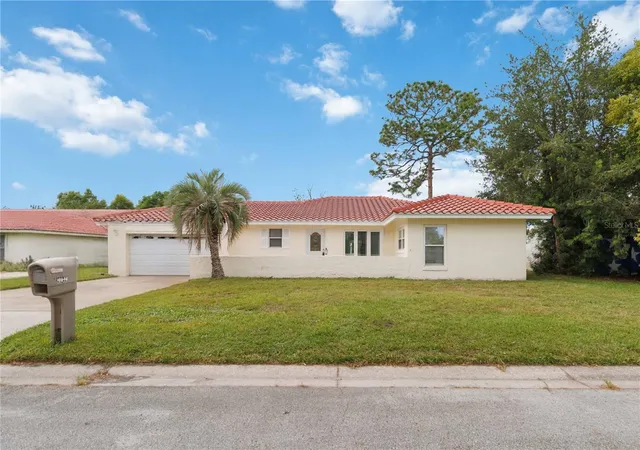
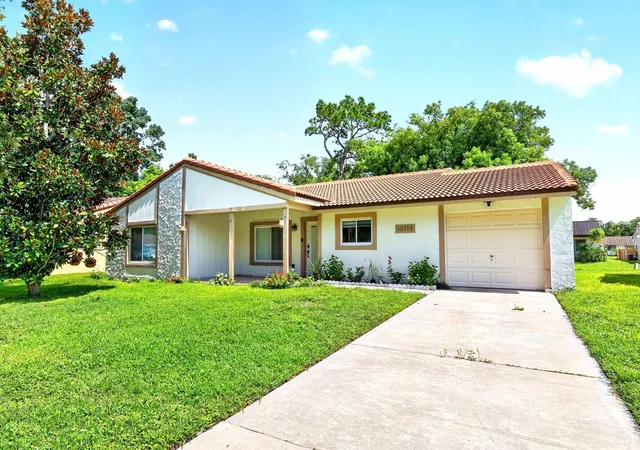
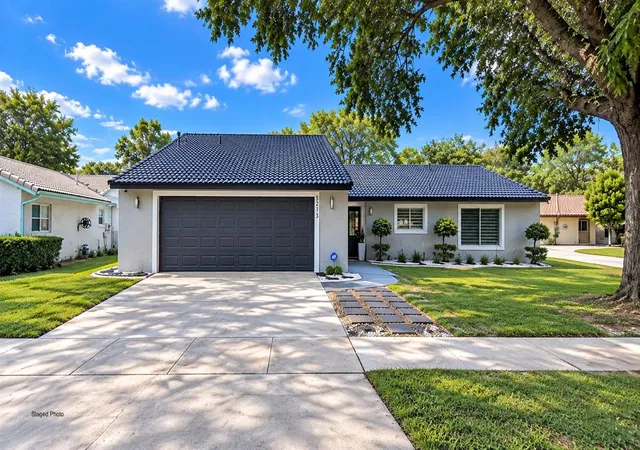
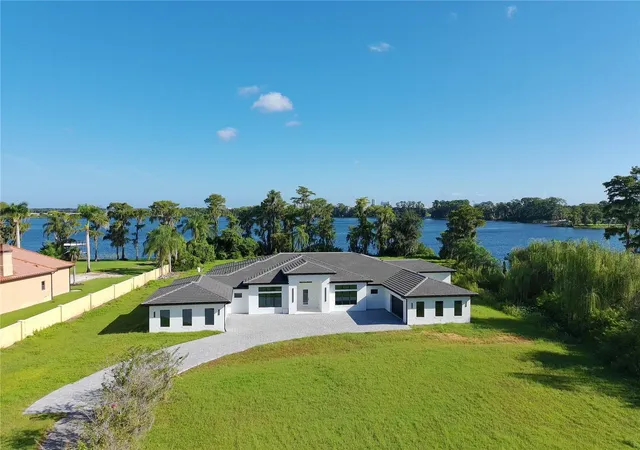
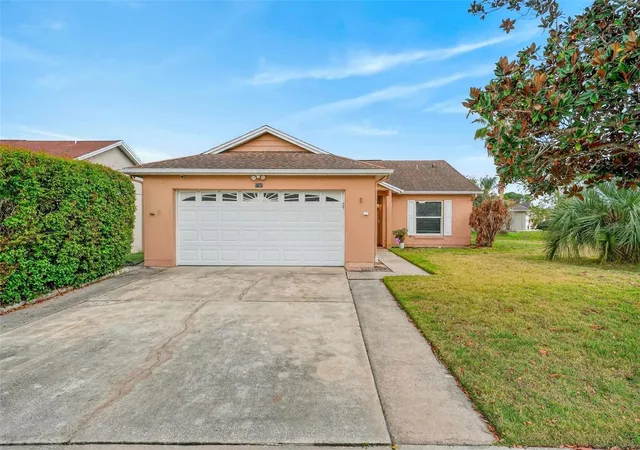
Find Homes by Property Features in Orlando, FL
Nearby New Homes For Sale

Based on information from Stellar MLS® through Oct 08, 2026, 09:00AM as submitted to and distributed by MLS GRID. All data is obtained from various sources and may not have been verified by the broker or MLS GRID. Supplied Open House Information is subject to change without notice. All information should be independently reviewed and verified for accuracy. Properties may or may not be listed by the office/agent presenting the information. IDX information is provided exclusively for consumers’ personal non-commercial use. It may not be used for any purpose other than to identify prospective properties consumers may be interested in purchasing. The data is deemed reliable but is not guaranteed by MLS GRID. The use of the MLS GRID Data may be subject to an end-user license agreement prescribed by the Member Participant’s applicable MLS, if any, and as amended from time to time. © 2026 Stellar MLS. All Rights Reserved.
 Advertising Broker: Fred McGill | Simple Showing, Inc