- Overview
- Description
- Property Details
- Location
- HOA Management
- Facts & Features
- Getting Around
- Nearby Homes

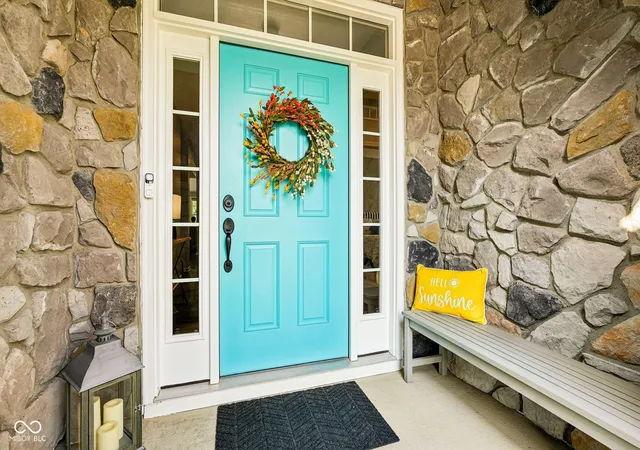


$544,900
Monthly Est:$2,712
 4 Beds
 4 Baths
3 full baths + 1 half bath
 2,877sqft
11814 Brambling Ln, Noblesville, IN 46060
$544,900
$2,712/moEst:
Get Pre-Approved
Single Family Residence
Built in 2021
$49.58/mo HOA
16,117 sqft lot
$189/sq.ft
Description
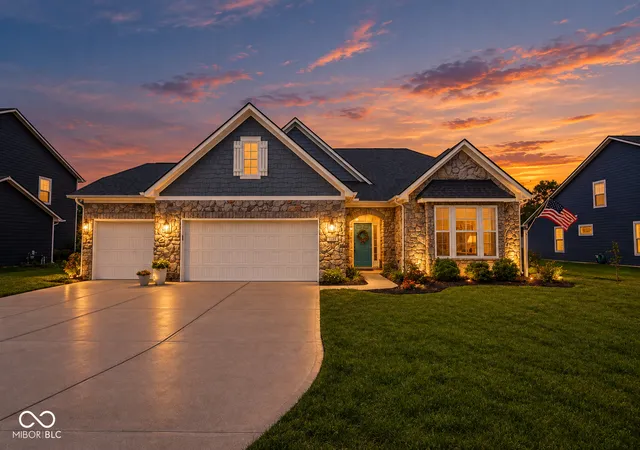
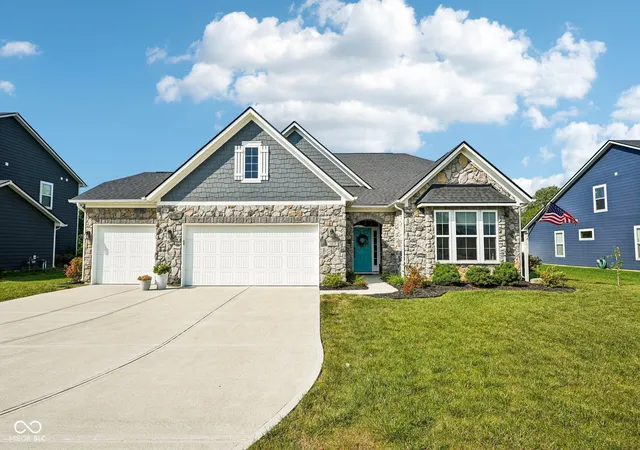
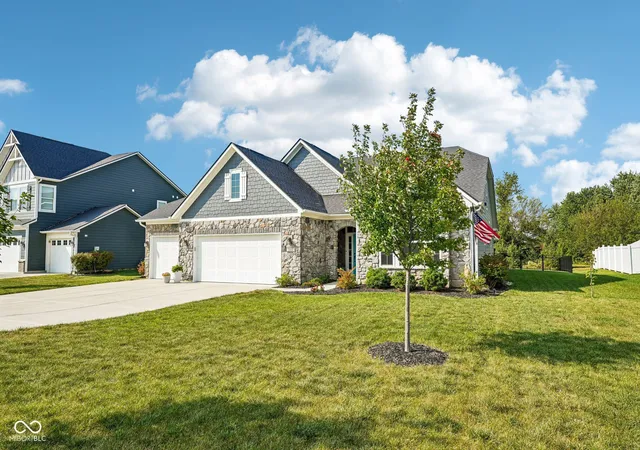
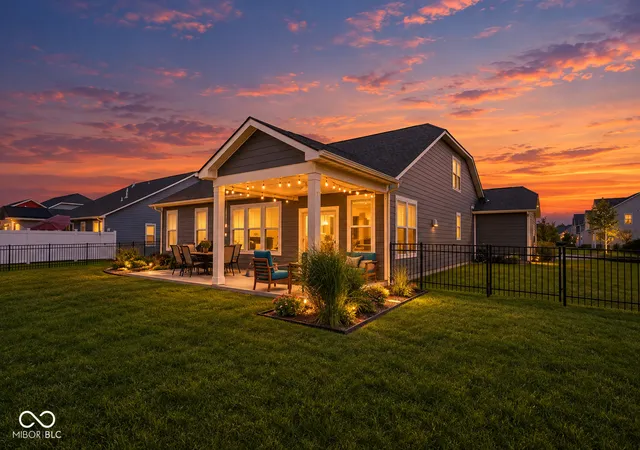
Discover modern elegance and exceptional upgrades in this stunning open-concept home! Boasting over $55,000 in recent enhancements, this floorplan features a dramatic two-story great room highlighted by luxury plank flooring and a gorgeous fireplace. The fireplace was recently elevated with a custom feature wall, granite surround, and beautiful built-in bookcases and cabinets. Fall in love with the newly expanded gourmet kitchen, which features staggered cabinets, solid surface and quartz counters, a large butler's pantry, a vent range hood, and an in-cabinet microwave. It also includes a brand-new, top-of-the-line dishwasher-the quietest on the market! The main-floor primary suite is a true retreat, offering tray ceilings, a custom-designed walk-in closet, and an en-suite bathroom with a frameless ceramic tile shower. Laundry room coneveniently located next to primary bedroom. Washer and dryer included. The versatile second floor provides an additional bedroom, a loft, a full bath, and custom upstairs cabinetry added in 2025. Outdoor entertaining is a dream! An upgraded sliding door wall leads to a fully fenced, private backyard. The covered back patio features 2 convenient pull-down shades and a 216 sq. ft. extension. The exterior is beautifully illuminated with dusk-to-dawn fence lights and solar-powered motion lights on all four corners of the home. Lorex video doorbell included. The three-car garage has been fully finished with drywall, fresh paint, epoxy flooring, and two automatic openers. Additional behind-the-scenes upgrades include a water softener, a whole-home humidifier, customized laundry room cabinets, and expanded attic storage. Don't miss your opportunity to own this meticulously maintained and highly upgraded home, located just minutes from Finch Creek Park, Hamilton Town Center, and Ruoff Music Center!
- Houzeo last checked: 3 hours ago
- Listing updated: September 28, 2026 at 4:50 pm
- Listing Provided by: Karey Bredemeyer (317) 514-3158 | F.C. Tucker Company (317) 776-0200
- Source: Metropolitan Indianapolis Board of REALTORS (MIBOR) MLS-IN | MLS#: 22120347

Property Details
Status
Active
Type
Single Family Residence
No. of Stories
-
County
City
Neighborhood
--
Year Built
2021
HOA Fees
$49.58/mo
Finished Area
2,877 sqft
Lot Size
16,117 sqft lot
Basement Area
- sqft
MLS Name
Metropolitan Indianapolis Board of REALTORS (MIBOR) MLS
MLS Number
22120347
MLS Status
Active
Days on Market
35
Cumulative Days on Market
4
Open House

Continue Your Journey in App
Find your dream home, receive real-time updates, and many more!
Download App
Continue Your Journey in App
Find your dream home, receive real-time updates, and many more!
Location
HOA Management
N/A
HOA Fees
$595/ Annually
Amenities
 Amenities and services may be covered by one or multiple associations and service providers.
 Park Playground
 Maintenance
 Bike Trails
 ParkPlayground
Walking Trails
Entrance Common
Management
Disclaimer: Amenities are based on third-party information and may vary; buyers must independently verify all amenities, as information is deemed reliable but not guaranteed.
Facts & Features
Rooms
Bedrooms & bathrooms
Bedrooms: 4
Bathrooms: 4
Master Bedroom
Level: Main
Area: 224.00 Square Feet
Dimensions: 14x16
Kitchen
Level: Main
Area: 168.00 Square Feet
Dimensions: 12x14
Bedroom 2
Level: Main
Area: 140.00 Square Feet
Dimensions: 14x10
Bedroom 3
Level: Main
Area: 130.00 Square Feet
Dimensions: 13x10
Foyer
Level: Main
Area: 70.00 Square Feet
Dimensions: 7x10
Great Room
Level: Main
Area: 408.00 Square Feet
Dimensions: 17x24
Breakfast Room
Level: Main
Area: 120.00 Square Feet
Dimensions: 12x10
Dining Room
Level: Main
Area: 154.00 Square Feet
Dimensions: 14x11
Bedroom 4
Level: Upper
Area: 143.00 Square Feet
Dimensions: 13x11
Loft
Level: Upper
Area: 242.00 Square Feet
Dimensions: 22x11
Interior
Appliances
Gas Cooktop, Dishwasher, Dryer, Electric Water Heater, Energy Star Qualified Appliances, Disposal, Humidifier, Exhaust Fan, Microwave, Double Oven, Gas Oven, Range Hood, Refrigerator, Washer, Water Heater, Water Softener Owned
Interior Features
Attic Access, Bath Sinks Double Main, Built In Features, High Ceilings, Vaulted Ceiling(s), Kitchen Island, Entrance Foyer, Paddle Fan, Hi Speed Internet Availbl, Eat In Kitchen, Wired For Data, Pantry, Smart Thermostat, Supplemental Storage, Walk In Closet(s), Wood Work Painted
Window Features
Screens, Vinyl Windows
Cooling
Central Air
Heating
Electric, Natural Gas, High Efficiency (90%+ Afue )
Exterior Features
Lighting, Smart Light(s)
Construction
Year Built
Year Built: 2021
Home type
Single Family Residence
Property Condition
Updated/remodeled
Architectural Style
French Provincial
Foundation Details
Poured Concrete, Slab
Construction Materials
Cement Siding, Stone, Shingle Siding
Utilities & Energy
Fireplace Features
Blower Fan, Great Room
Utilities
Cable Available, Electricity Connected, Natural Gas Connected, Sewer Connected, Water Connected
Laundry Features
Main Level
Association Amenities
Maintenance, Park, Playground, Management, Trail(s)
Parking Features
Attached
Security Features
Carbon Monoxide Detector(s), Security Lights, Smoke Detector(s)
Water Source
Public
Other Features
Lot Features
Curbs, Sidewalks, Street Lights
Subdivision Name
Summerland Park
Patio And Porch Features
Covered
Price History
| Date | Event | Price |
|---|---|---|
09/28/2026 Source: | Listed for Sale | $544,900 $189/sqft |
09/12/2026 Source: | Pending | $544,900 +18.46% $189/sqft |
12/20/2021 Source: | Price Decreased | $460,000 -2.13% $160/sqft |
12/20/2021 Source: | Sold | $469,990 $163/sqft |

Nearby Homes
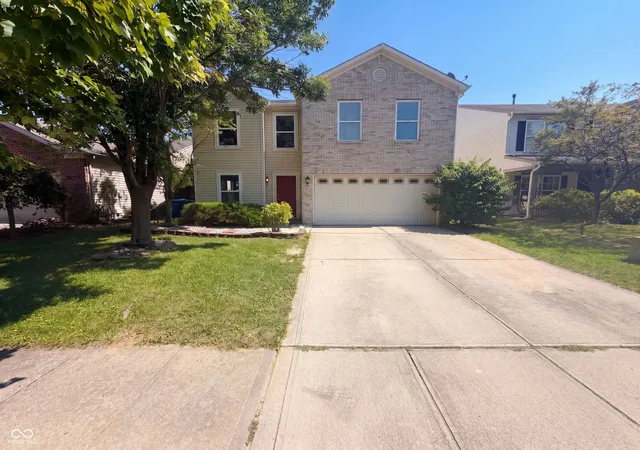
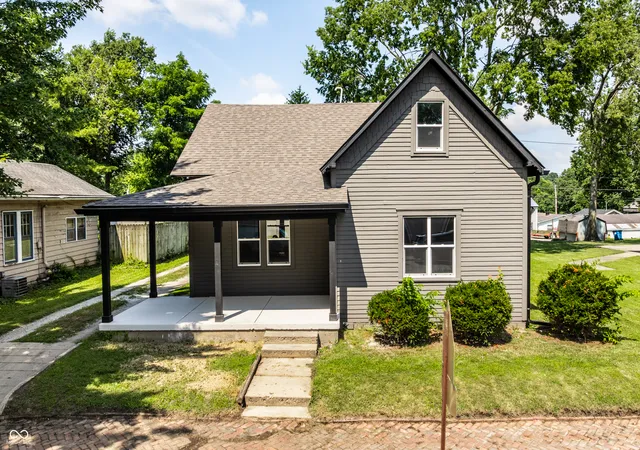
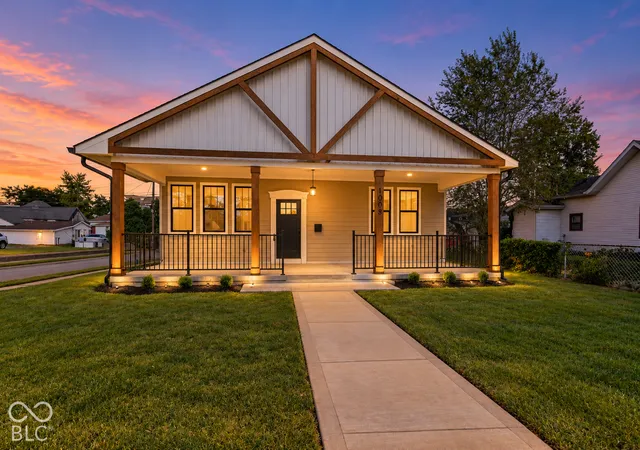
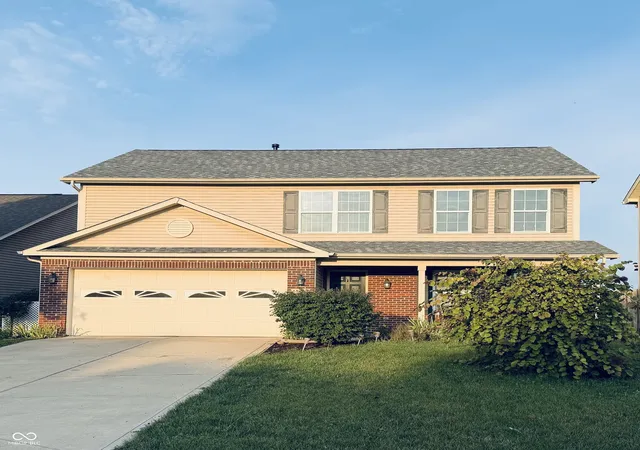
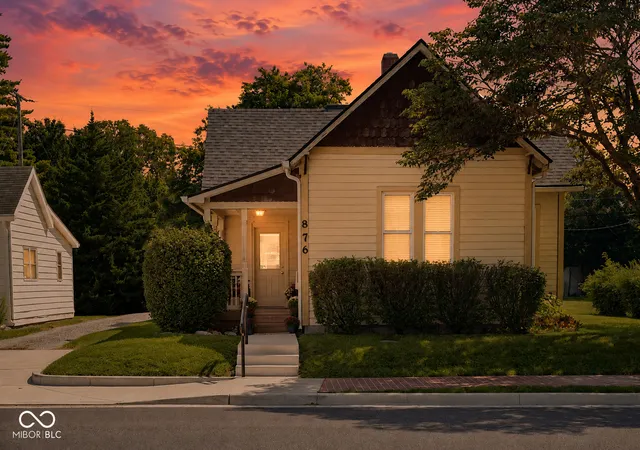
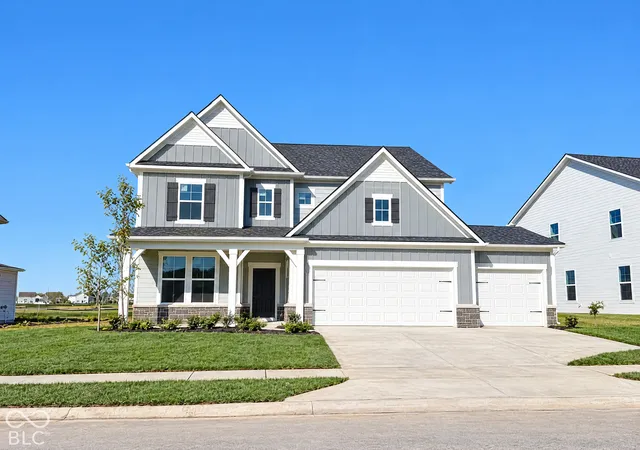
Find Homes by Property Features in Noblesville, IN
Nearby New Homes For Sale

Based on information from MIBOR REALTOR® Association through Oct 01, 2026, 05:45AM. The Broker Listing Cooperative® listing service's Listing information is deemed reliable but is not guaranteed accurate by the Broker Listing Cooperative® listing service. All data is obtained from various sources and may not have been verified by broker or Broker Listing Cooperative listing service. Supplied Open House Information is subject to change without notice. All information should be independently reviewed and verified for accuracy. Properties may or may not be listed by the office/agent presenting the information.. All Rights Reserved. © 2026 MIBOR REALTOR® Association.
 Advertising Broker: Jonah Hartsburg | Hoosier Hub Realty